
15940 Colgate AVE, Clinton Township, MI 48035
Local realty services provided by:ERA Prime Real Estate Group
15940 Colgate AVE,Clintontwp, MI 48035
$349,900
- 3 Beds
- 3 Baths
- 1,692 sq. ft.
- Single family
- Active
Listed by: brian ladue
Office: lakeside property store
MLS#:20261091971
Source:MI_REALCOMP
Price summary
- Price:$349,900
- Price per sq. ft.:$206.8
About this home
Spacious 3-bedroom home offering 1,692 sq. ft. of comfortable living space! Built in 1999, this well-maintained home features a maintenance-free brick and vinyl exterior, with major mechanical updates including roof, furnace, central air and hot water tank (2018–2020). Large open kitchen with hardwood flooring, perfect for everyday living and entertaining. Bright and inviting living space featuring a gas fireplace. Spacious primary suite with private bath, soaker tub and separate shower. Two additional bedrooms and a total of 2.5 baths provide plenty of room for family and guests. Enjoy the outdoors in the fenced backyard featuring a large stamped concrete patio, ideal for entertaining or relaxing. Attached 2-car garage with opener and nicely landscaped yard complete the package. Conveniently located in a great neighborhood, close to shopping, restaurants, parks and everyday amenities. A great opportunity to own a spacious home with numerous major updates already completed!
Contact an agent
Home facts
- Year built:1999
- Subdivision & Development:SUPERHIGHWAY CIT SUB
- Listing ID #:20261091971
- Added:1 day(s) ago
- Updated:November 15, 2026 at 11:24 AM
Rooms and interior
- Bedrooms:3
- Total bathrooms:3
- Full bathrooms:2
- Half bathrooms:1
- Rooms Total:6
- Basement Description:Unfinished
- Living area:1,692 sq. ft.
Heating and cooling
- Cooling:Ceiling Fans, Central Air
- Heating:Forced Air, Natural Gas
Structure and exterior
- Roof:Asphalt
- Year built:1999
- Building area:1,692 sq. ft.
- Lot area:0.16 Acres
- Architectural Style:Colonial
- Construction Materials:Brick
- Exterior Features:Patio
- Foundation Description:Basement, Poured
- Levels:Two
Utilities
- Water:Public
- Sewer:Public Sewer
Finances and disclosures
- Price:$349,900
- Price per sq. ft.:$206.8
- Tax amount:$3,442
Features and amenities
- Laundry features:Laundry Room
Parking
- Parking description:Attached, Electricity In Garage, Garage Door Opener, Two Car Garage
- Garage spaces:2

New listings near 15940 Colgate AVE
- Open Sun, 2 to 4pmNew
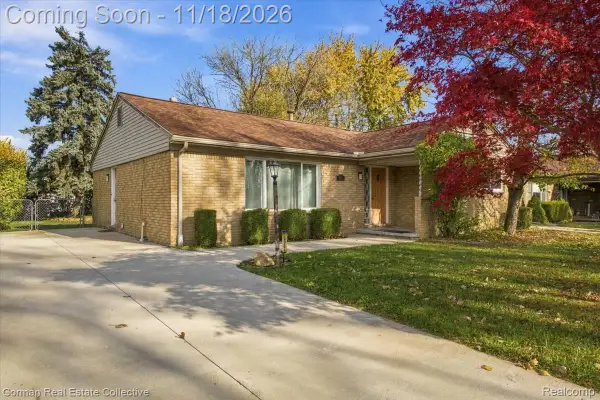 $219,999Active3 beds 2 baths1,367 sq. ft.
15861 Coral AVE, ClintonTwp, MI 48035
MLS# 20261090871Listed by: GORMAN REAL ESTATE COLLECTIVE - New
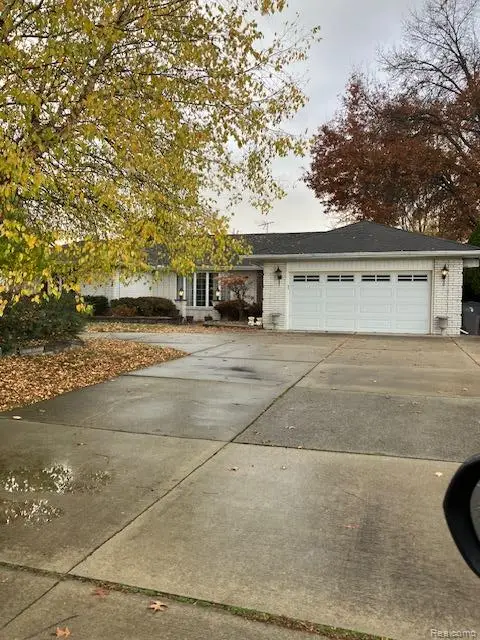 $369,000Active3 beds 3 baths4,486 sq. ft.
38219 Santa Anna ST, ClintonTwp, MI 48036
MLS# 20261091829Listed by: FIRST TEAM REAL ESTATE - New
 $325,000Active3 beds 3 baths1,890 sq. ft.
19841 Rosin, ClintonTownship, MI 48038
MLS# 58050227693Listed by: BERKSHIRE HATHAWAY HOMESERVICES KEE REALTY - New
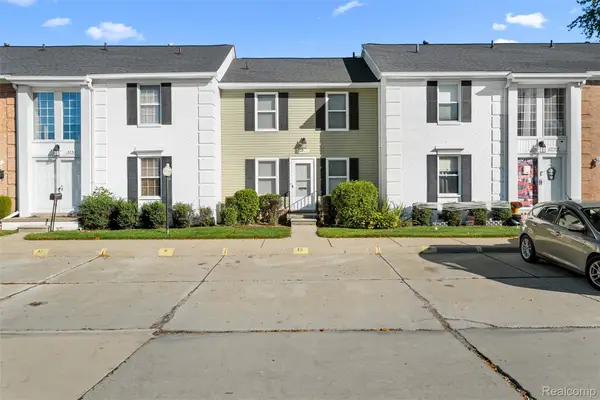 $170,000Active2 beds 2 baths1,188 sq. ft.
37513 Charter Oaks BLVD, ClintonTwp, MI 48036
MLS# 20261086323Listed by: KW PROFESSIONALS - New
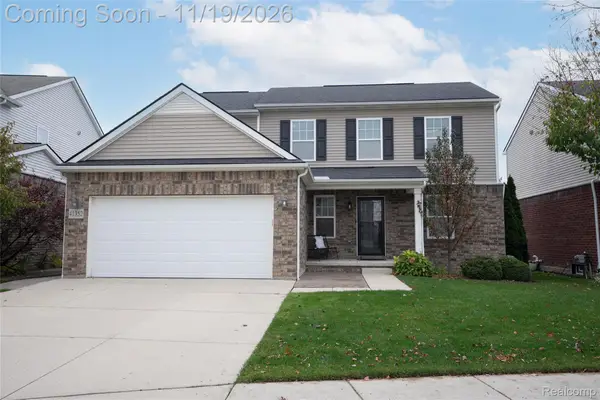 $399,900Active3 beds 3 baths1,921 sq. ft.
41352 Altissimo DR, ClintonTwp, MI 48038
MLS# 20261090442Listed by: HOME REALTY PARTNERS - New
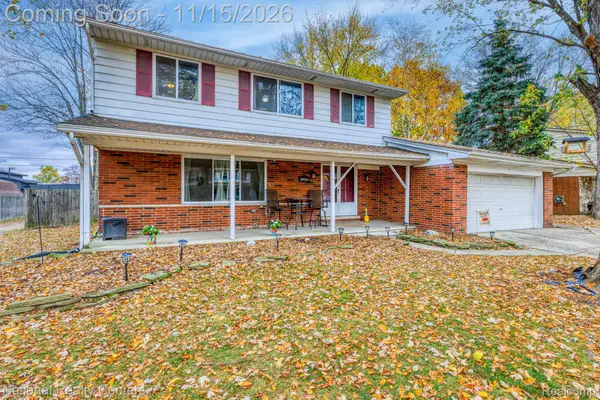 $382,000Active4 beds 3 baths2,052 sq. ft.
39966 Twenlow DR, ClintonTwp, MI 48038
MLS# 20261091831Listed by: NATIONAL REALTY CENTERS, INC - New
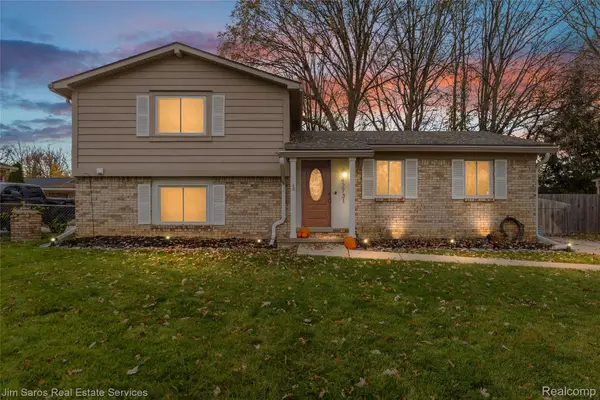 $349,900Active3 beds 3 baths2,112 sq. ft.
42731 Walker ST, ClintonTwp, MI 48038
MLS# 20261092068Listed by: JIM SAROS REAL ESTATE SERVICES - New
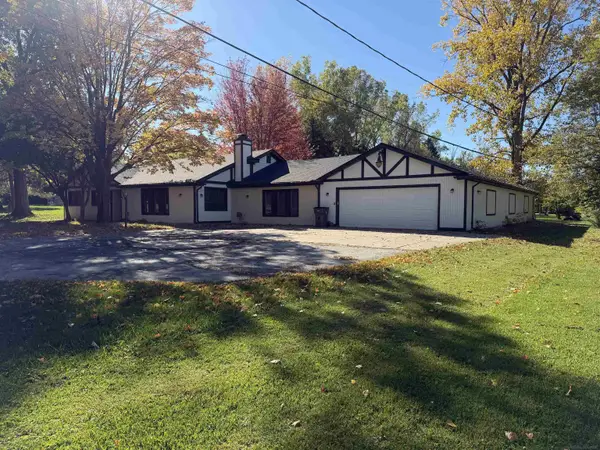 $425,000Active3 beds 2 baths2,392 sq. ft.
18370 Millar RD, ClintonTownship, MI 48036
MLS# 58050227645Listed by: CENTURY 21 PROFESSIONALS - New
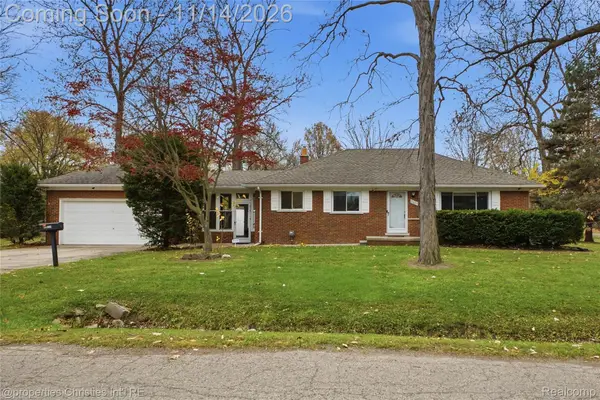 $259,000Active3 beds 2 baths2,436 sq. ft.
21624 Woodbury ST, ClintonTwp, MI 48035
MLS# 20261090573Listed by: @PROPERTIES CHRISTIE'S INT'L R.E. BIRMINGHAM


Protect your home and budget from life's surprises with an Assurant Home Warranty, backed by a partner that supports you through every step of homeownership. Explore Plans.
© 2023 - 2026 ERA Franchise Systems LLC. All rights reserved. ERA Franchise Systems LLC fully supports the principles of the Fair Housing Act and the Equal Opportunity Act. ERA, ERA Real Estate powered, and their respective logos are registered service marks of ERA Franchise Systems LLC. Each office is independently owned and operated.