
20689 Seneca Drive, Clinton Township, MI 48036
Local realty services provided by:ERA Prime Real Estate Group
20689 Seneca Drive,Clintontownship, MI 48036
$39,900
- 3 Beds
- 2 Baths
- 1,152 sq. ft.
- Single family
- Active
Listed by: tricia kortes
Office: berkshire hathaway homeservices kee realty clinton
MLS#:20261026442
Source:MI_REALCOMP
Price summary
- Price:$39,900
- Price per sq. ft.:$34.64
About this home
Don’t miss this updated 2002 manufactured home in Rudgate Mobile Home Community. Offering almost 1,200 square feet, this home features 3 bedrooms and 2 full baths with an open-concept layout. The spacious kitchen includes a large island, butcher block counters, and all appliances, flowing seamlessly into the main living area. The primary bedroom offers a private bath with double sinks and a large tiled shower. Enjoy the outdoor deck, along with a shed for additional storage. Lot rent is $800 per month, and there are no property taxes on the home. Community amenities include an inground pool, playground, and clubhouse. Pets are allowed. Note: Buyers must be approved by the community after an accepted offer. Manufactured home loans are accepted. Agents do not need a special license to bring a buyer, only to list. BATAVI.
Contact an agent
Home facts
- Year built:2002
- Listing ID #:20261026442
- Added:93 day(s) ago
- Updated:July 21, 2026 at 10:06 AM
Rooms and interior
- Bedrooms:3
- Total bathrooms:2
- Full bathrooms:2
- Rooms Total:6
- Living area:1,152 sq. ft.
Heating and cooling
- Cooling:Central Air
- Heating:Forced Air, Natural Gas
Structure and exterior
- Roof:Asphalt
- Year built:2002
- Building area:1,152 sq. ft.
- Lot area:0.1 Acres
- Architectural Style:Manufactured w/o Land
- Construction Materials:Vinyl Siding
- Exterior Features:Deck
- Foundation Description:Crawl Space
- Levels:One
Utilities
- Water:Public
- Sewer:Public Sewer
Finances and disclosures
- Price:$39,900
- Price per sq. ft.:$34.64
Features and amenities
- Appliances:Dishwasher, Dryer, Free Standing Gas Range, Free Standing Refrigerator, Microwave, Washer
- Laundry features:Laundry Room
- Pool features:Community, In Ground, Outdoor Pool
Parking
- Parking description:Driveway, No Garage

New listings near 20689 Seneca Drive
- New
 $389,000Active3 beds 3 baths3,594 sq. ft.
18500 Autumnwood Drive, ClintonTownship, MI 48035
MLS# 20261054851Listed by: JIM SAROS REAL ESTATE SERVICES - New
 $224,900Active2 beds 2 baths1,078 sq. ft.
20478 Longwood Drive #30, ClintonTownship, MI 48038
MLS# 20261055957Listed by: KW PLATINUM - New
 $379,900Active3 beds 2 baths3,274 sq. ft.
39284 Sunderland Drive, ClintonTownship, MI 48038
MLS# 20261056076Listed by: KW PROFESSIONALS - New
 $160,000Active2 beds 2 baths1,359 sq. ft.
38615 Diamond Head, ClintonTownship, MI 48038
MLS# 58050215548Listed by: BERKSHIRE HATHAWAY HOMESERVICES KEE REALTY - New
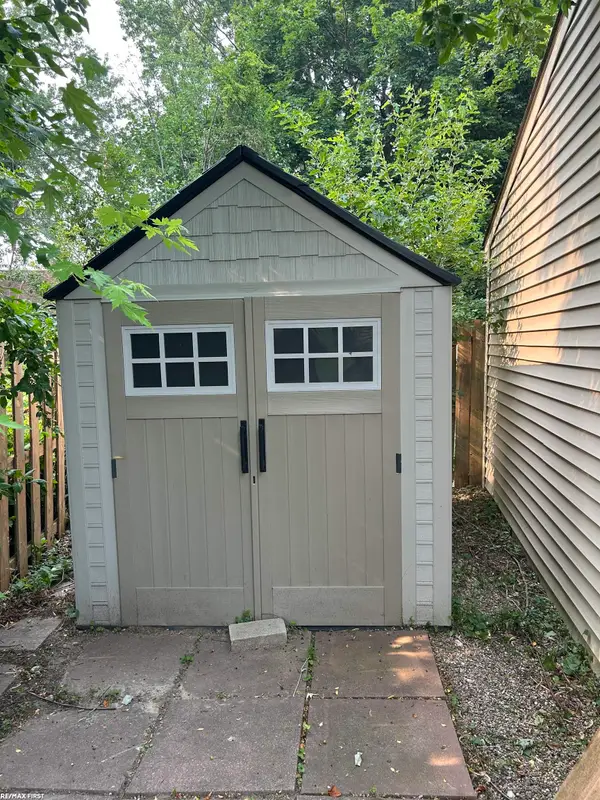 $299,900Active3 beds 2 baths1,532 sq. ft.
41575 Cimarron ST, ClintonTownship, MI 48038
MLS# 58050215486Listed by: RE/MAX FIRST - New
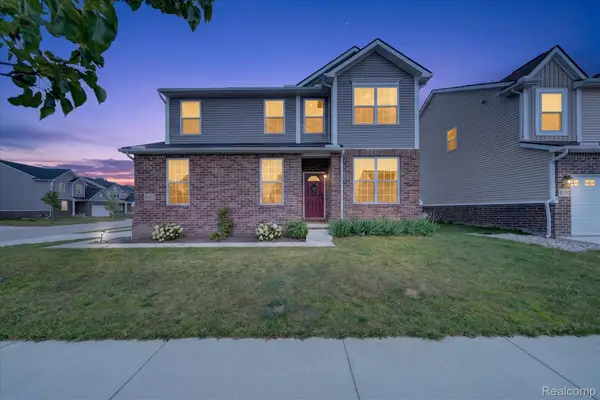 $425,000Active3 beds 4 baths2,867 sq. ft.
41372 Snowdon Drive, ClintonTownship, MI 48038
MLS# 20261055748Listed by: BERKSHIRE HATHAWAY HOMESERVICES KEE REALTY SCS - New
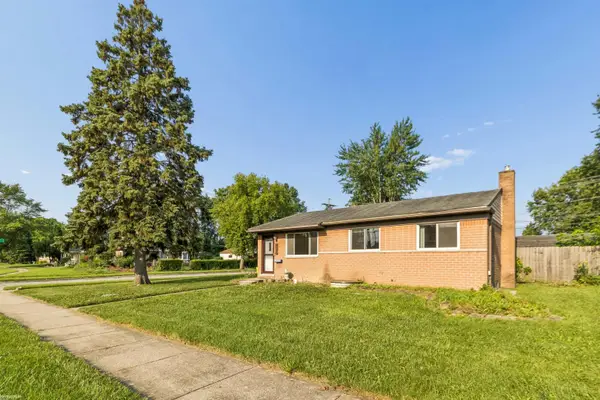 $244,900Active3 beds 2 baths1,875 sq. ft.
35733 Simon DR, ClintonTownship, MI 48035
MLS# 58050215443Listed by: KW PLATINUM - New
 $374,800Active3 beds 2 baths1,900 sq. ft.
41970 Jason DR, ClintonTownship, MI 48038
MLS# 58050215383Listed by: REAL ESTATE ONE CHESTERFIELD - New
 $164,999Active2 beds 3 baths1,400 sq. ft.
37491 Charter Oaks Boulevard, ClintonTownship, MI 48036
MLS# 20261054092Listed by: EXP REALTY MAIN - New
 $349,900Active3 beds 2 baths2,103 sq. ft.
19272 Lloyd Drive, ClintonTownship, MI 48038
MLS# 20261054712Listed by: COLDWELL BANKER PROFESSIONALS-GPF


Protect your home and budget from life's surprises with an Assurant Home Warranty, backed by a partner that supports you through every step of homeownership. Explore Plans.
© 2023 - 2026 ERA Franchise Systems LLC. All rights reserved. ERA Franchise Systems LLC fully supports the principles of the Fair Housing Act and the Equal Opportunity Act. ERA, ERA Real Estate powered, and their respective logos are registered service marks of ERA Franchise Systems LLC. Each office is independently owned and operated.