
22471 Remick Drive, Clinton Township, MI 48036
Local realty services provided by:ERA Prime Real Estate Group
22471 Remick Drive,Clintontownship, MI 48036
- 3 Beds
- 2 Baths
- - sq. ft.
- Single family
- Sold
Listed by: caron koteles riha, lauren koteles
Office: real estate one-rochester
MLS#:20261037130
Source:MI_REALCOMP
Sorry, we are unable to map this address
Price summary
- Price:
About this home
Don't Make a Move Without a visit to this spacious 3-bedroom, 1.5-bath ranch home offering comfortable living space and plenty of room to spread out. Step inside to find a bright living room and an added family room, creating multiple gathering spaces for everyday living and entertaining. The family room features a fireplace that has been capped for a gas insert, and the gas insert is included with the home. The kitchen is equipped with a pantry newer Samsung gas stove and Whirlpool refrigerator, while the washer and dryer also stay. Recent updates include a NEW GFA furnace, NEW hot water heater, new lighting, and an updated electrical panel. Several windows have been replaced with quality Andersen windows. All three bedrooms feature step-in closets and ceiling fans, with two bedrooms showcasing wood floors. The dual-entry half bath adds convenience and functionality. Outside, you'll appreciate the large deck situated between the house and garage, perfect for relaxing or entertaining. The oversized 2-car garage is a mechanic's dream with abundant workspace, a dedicated workshop area, and new garage doors. The fenced backyard surrounds the garage area and offers privacy, while the expansive backyard feels even larger thanks to the absence of homes on the two adjoining lots. A circular driveway provides easy access and ample parking. Mature trees, attractive sidewalks, and a desirable location near the Clinton River, Lake St. Clair, waterfront parks, and major thoroughfares complete the package, making this a wonderful opportunity for homeowners seeking space, functionality, and convenience. Fantastic access to outdoor recreation at Civic Center Park, and unbeatable proximity to major shopping centers and commuter routes. Mt. Clemens Schools. Home is being sold "as is". Seller is Conservator, and sale is subject to Probate Ct approval....
Contact an agent
Home facts
- Year built:1955
- Subdivision & Development:INGLESIDE CENTER SUB
- Listing ID #:20261037130
- Added:93 day(s) ago
- Updated:September 07, 2026 at 06:55 AM
Rooms and interior
- Bedrooms:3
- Total bathrooms:2
- Full bathrooms:1
- Half bathrooms:1
- Rooms Total:8
Heating and cooling
- Cooling:Ceiling Fans, Central Air
- Heating:Forced Air, Natural Gas
Structure and exterior
- Roof:Asphalt
- Year built:1955
- Architectural Style:Ranch
- Construction Materials:Brick
- Exterior Features:Patio
- Foundation Description:Slab
- Levels:One
Utilities
- Water:Public
- Sewer:Public Sewer
Finances and disclosures
- Price:
- Tax amount:$2,814
Features and amenities
- Appliances:Dryer, Free Standing Gas Range, Free Standing Refrigerator, Stainless Steel Appliances, Washer
- Laundry features:Laundry Room, Washer Hookup
- Amenities:High Speed Internet
Parking
- Parking description:Circular Driveway, Detached, Driveway, Electricity In Garage, Garage Door Opener, Garage Faces Front, Two and Half Car Garage
- Garage spaces:2.5

New listings near 22471 Remick Drive
- New
 $179,900Active2 beds 1 baths946 sq. ft.
15762 Cambridge Drive #61, ClintonTwp, MI 48038
MLS# 20261071707Listed by: HOYT REAL ESTATE INC - New
 $179,999Active2 beds 2 baths968 sq. ft.
44555 N Bunker Hill Drive, ClintonTwp, MI 48038
MLS# 20261071683Listed by: DIPLOMAT REALTY - New
 $164,990Active2 beds 1 baths950 sq. ft.
20409 Colman Street, ClintonTwp, MI 48035
MLS# 20261071648Listed by: COLDWELL BANKER PROFESSIONALS - New
 $184,900Active3 beds 1 baths1,050 sq. ft.
33711 Floyd Street, ClintonTwp, MI 48035
MLS# 20261071427Listed by: KW PROFESSIONALS - New
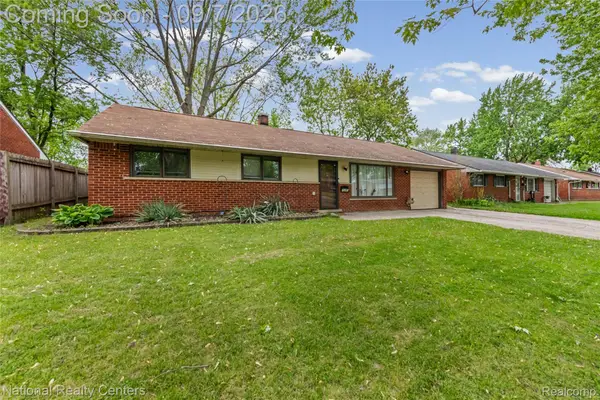 $219,900Active3 beds 2 baths1,258 sq. ft.
35463 Seville Street, ClintonTwp, MI 48035
MLS# 20261071085Listed by: NATIONAL REALTY CENTERS, INC - New
 $245,000Active2 beds 2 baths2,078 sq. ft.
20473 Longwood Drive, ClintonTwp, MI 48038
MLS# 20261071418Listed by: ANTHONY DJON LUXURY REAL ESTATE - New
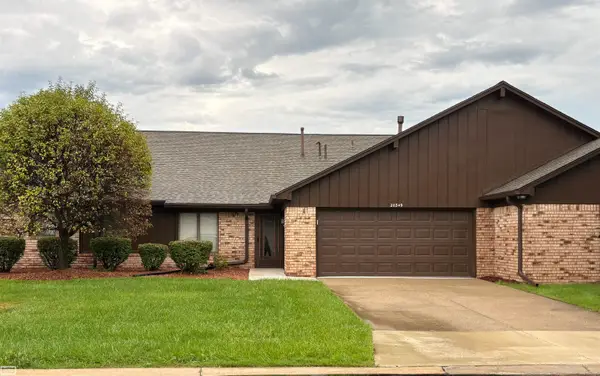 $240,000Active2 beds 4 baths1,675 sq. ft.
20349 Palm Meadow Dr DR, ClintonTownship, MI 48036
MLS# 58050220862Listed by: REALTY EXECUTIVES HOME TOWNE SHELBY  $149,900Pending2 beds 1 baths966 sq. ft.
35317 Bristlecone DR, ClintonTownship, MI 48035
MLS# 58050220869Listed by: KELLER WILLIAMS REALTY LAKESIDE- New
 $335,000Active4 beds 3 baths3,150 sq. ft.
39632 Chaffer Street, ClintonTwp, MI 48038
MLS# 20261069928Listed by: BERKSHIRE HATHAWAY HOMESERVICES KEE REALTY OXFORD - New
 $260,000Active3 beds 2 baths2,247 sq. ft.
35361 Lucinda DR, ClintonTownship, MI 48035
MLS# 58050220842Listed by: REALTEAM REAL ESTATE


Protect your home and budget from life's surprises with an Assurant Home Warranty, backed by a partner that supports you through every step of homeownership. Explore Plans.
© 2023 - 2026 ERA Franchise Systems LLC. All rights reserved. ERA Franchise Systems LLC fully supports the principles of the Fair Housing Act and the Equal Opportunity Act. ERA, ERA Real Estate powered, and their respective logos are registered service marks of ERA Franchise Systems LLC. Each office is independently owned and operated.