
24055 Manila Street, Clinton Township, MI 48035
Local realty services provided by:ERA Prime Real Estate Group
24055 Manila Street,Clintontwp, MI 48035
$240,000
- 4 Beds
- 2 Baths
- 1,490 sq. ft.
- Single family
- Active
Upcoming open houses
- Sat, Oct 0311:00 am - 03:00 pm
- Sun, Oct 0411:00 am - 03:00 pm
Listed by: mindy casadei, chantel t hines
Office: keller williams lakeside
MLS#:20261079110
Source:MI_REALCOMP
Price summary
- Price:$240,000
- Price per sq. ft.:$161.07
About this home
Welcome to this inviting four-bedroom, two-bath home offering a functional layout with plenty of space to live, work, and entertain. The kitchen features abundant cabinetry and generous counter space, flowing into a comfortable eat-in dining area. The upper level includes three bedrooms and a full bathroom, while the lower level provides additional versatility with a spacious family room, fourth bedroom or home office, half bath, and convenient laundry area. Major improvements completed within the past 6 years include the roof, windows, furnace, water heater, and driveway, offering valuable peace of mind to the next homeowner. Outside, the fully fenced backyard is ready for summer gatherings, featuring two large deck areas with plenty of room for outdoor dining, entertaining, or simply relaxing. With a versatile floor plan, significant updates, and great outdoor space, this home is ready for its next chapter.
Contact an agent
Home facts
- Year built:1977
- Subdivision & Development:JEFFERSON HEIGHTS SUB
- Listing ID #:20261079110
- Added:1 day(s) ago
- Updated:October 02, 2026 at 02:16 PM
Rooms and interior
- Bedrooms:4
- Total bathrooms:2
- Full bathrooms:1
- Half bathrooms:1
- Rooms Total:9
- Living area:1,490 sq. ft.
Heating and cooling
- Cooling:Ceiling Fans, Central Air
- Heating:Forced Air, Natural Gas
Structure and exterior
- Roof:Asphalt
- Year built:1977
- Building area:1,490 sq. ft.
- Lot area:0.17 Acres
- Architectural Style:Split Level
- Construction Materials:Brick, Vinyl Siding
- Exterior Features:Deck, Porch
- Foundation Description:Slab
- Levels:Tri-Level
Utilities
- Water:Public
- Sewer:Public Sewer
Finances and disclosures
- Price:$240,000
- Price per sq. ft.:$161.07
- Tax amount:$4,712
Features and amenities
- Appliances:Disposal, Dryer, Free Standing Gas Oven, Microwave, Stainless Steel Appliances, Washer
- Laundry features:Laundry Room
Parking
- Parking description:Detached, Two Car Garage
- Garage spaces:2

New listings near 24055 Manila Street
- New
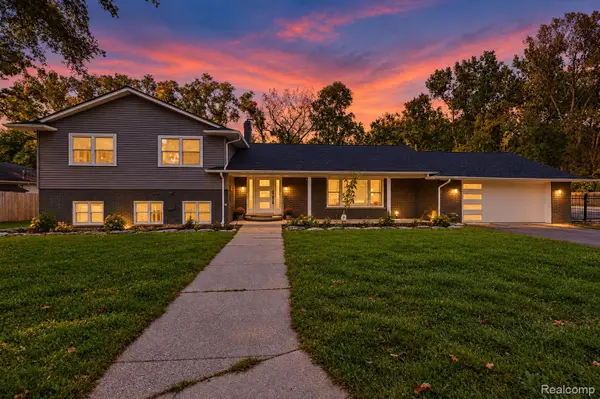 $599,999Active4 beds 3 baths4,650 sq. ft.
15879 Millar Road, ClintonTwp, MI 48036
MLS# 20261079770Listed by: COMMUNITY CHOICE REALTY INC - New
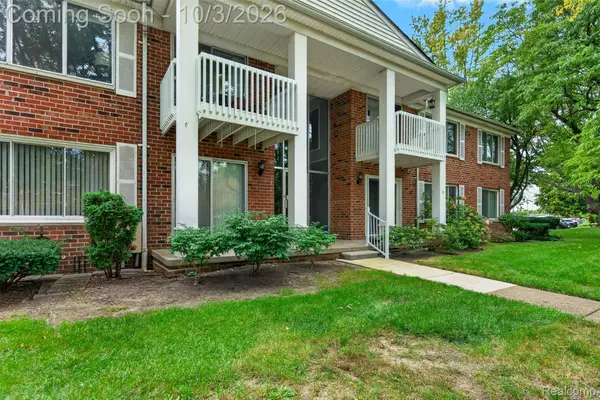 $115,000Active1 beds 1 baths859 sq. ft.
42241 Toddmark Lane, ClintonTwp, MI 48038
MLS# 20261079727Listed by: BERKSHIRE HATHAWAY HOMESERVICES KEE REALTY BHAM - Open Sat, 12 to 3pmNew
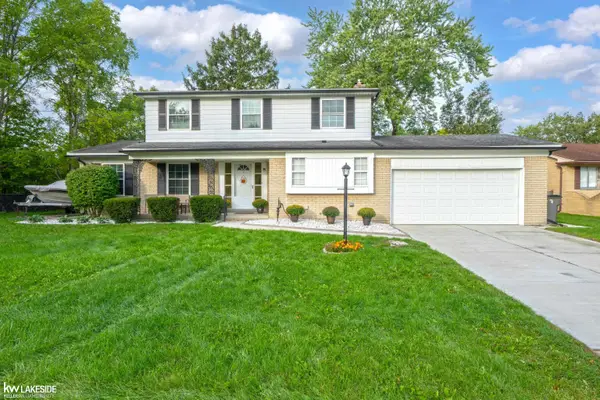 $379,900Active4 beds 4 baths3,100 sq. ft.
35027 Pappstein DR, ClintonTownship, MI 48035
MLS# 58050223622Listed by: KELLER WILLIAMS REALTY LAKESIDE - New
 $269,900Active3 beds 2 baths1,867 sq. ft.
21436 Sunnyview ST, ClintonTownship, MI 48035
MLS# 58050223592Listed by: REALTY PROFESSIONALS - New
 $335,000Active4 beds 4 baths3,100 sq. ft.
34310 Kentucky, ClintonTownship, MI 48035
MLS# 20261079578Listed by: OPENDOOR BROKERAGE LLC - New
 $129,900Active1 beds 1 baths850 sq. ft.
24423 Quad Park Lane, ClintonTwp, MI 48035
MLS# 20261079258Listed by: BROOKSTONE, REALTORS LLC - New
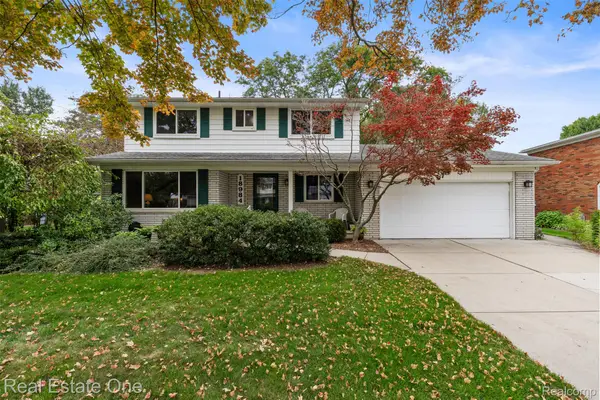 $350,000Active4 beds 3 baths2,141 sq. ft.
18984 Briarwood Lane, ClintonTwp, MI 48036
MLS# 20261078174Listed by: REAL ESTATE ONE-CLINTON TWP - New
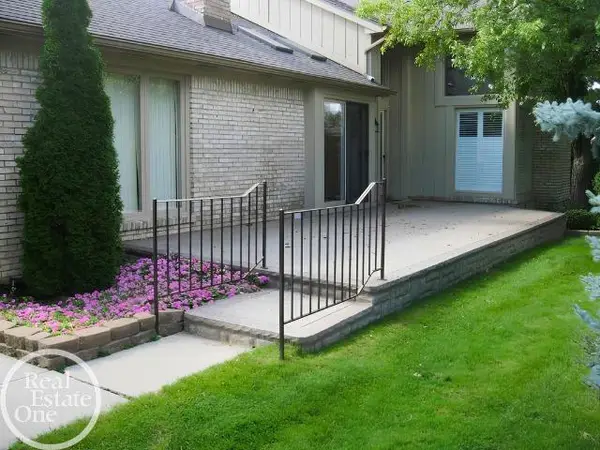 $329,900Active2 beds 3 baths1,968 sq. ft.
43169 W Kirkwood DR, ClintonTownship, MI 48038
MLS# 58050223458Listed by: REAL ESTATE ONE INC-SHELBY - New
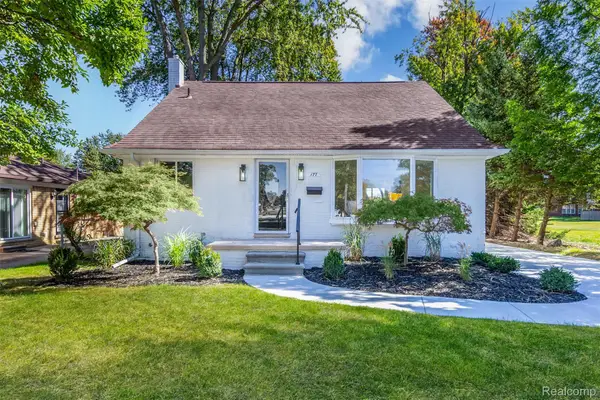 $249,900Active4 beds 2 baths2,632 sq. ft.
177 Avery Street, ClintonTwp, MI 48036
MLS# 20261072485Listed by: TRUSTLINK REAL ESTATE


Protect your home and budget from life's surprises with an Assurant Home Warranty, backed by a partner that supports you through every step of homeownership. Explore Plans.
© 2023 - 2026 ERA Franchise Systems LLC. All rights reserved. ERA Franchise Systems LLC fully supports the principles of the Fair Housing Act and the Equal Opportunity Act. ERA, ERA Real Estate powered, and their respective logos are registered service marks of ERA Franchise Systems LLC. Each office is independently owned and operated.