
35038 Simon Drive, Clinton Township, MI 48035
Local realty services provided by:ERA Prime Real Estate Group
35038 Simon Drive,Clintontwp, MI 48035
$219,900
- 3 Beds
- 1 Baths
- 910 sq. ft.
- Single family
- Active
Listed by: ryan thero
Office: kw domain
MLS#:20261076438
Source:MI_REALCOMP
Price summary
- Price:$219,900
- Price per sq. ft.:$241.65
About this home
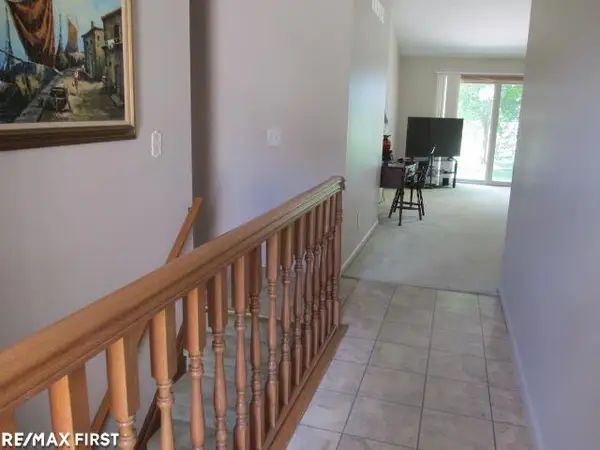
Clean and bright 3-bedroom, 1-bath brick ranch in Clinton Township with Fraser Schools. The home features a comfortable floor plan with plenty of natural light throughout. Recent updates include a new hot water heater in March 2026, foundation brick work and block windows in April 2026, gutters and exterior paint in June 2025, garbage disposal in March 2026, refrigerator in 2023, and washer and dryer in 2023. The refrigerator, washer and dryer stay. Outside, enjoy a large fenced yard with a privacy fence, patio and fire pit, creating a great space for relaxing or entertaining. A 2-car detached garage provides plenty of room for parking and additional storage. Clean, well maintained and ready for its next owner, this home combines recent updates with a spacious yard and convenient Clinton Township location.
BATVAI Please make an appointment in Showing Time. Information is deemed reliable but cannot be guaranteed for its accuracy. Independent verification should be made by the purchaser prior to closing. Licensed agent to be present at all times. Remove shoes or wear provided shoe covers. Please send all offers in one PDF to listing agent. Please call or text with any questions. Exclusions exist...
Contact an agent
Home facts
- Year built:1968
- Subdivision & Development:JUDSON GARDENS
- Listing ID #:20261076438
- Added:1 day(s) ago
- Updated:October 01, 2026 at 01:10 PM
Rooms and interior
- Bedrooms:3
- Total bathrooms:1
- Full bathrooms:1
- Rooms Total:7
- Basement Description:Unfinished
- Living area:910 sq. ft.
Heating and cooling
- Cooling:Central Air
- Heating:Forced Air, Natural Gas
Structure and exterior
- Roof:Asphalt
- Year built:1968
- Building area:910 sq. ft.
- Lot area:0.21 Acres
- Architectural Style:Ranch
- Construction Materials:Brick
- Exterior Features:Patio, Porch
- Foundation Description:Basement, Poured
- Levels:One
Utilities
- Water:Public
- Sewer:Public Sewer
Finances and disclosures
- Price:$219,900
- Price per sq. ft.:$241.65
- Tax amount:$3,530
Features and amenities
- Appliances:Dishwasher, Disposal, Dryer, Free Standing Gas Range, Free Standing Refrigerator, Washer
- Laundry features:Laundry Room
- Amenities:High Speed Internet, Programmable Thermostat
Parking
- Parking description:Detached, Driveway, Two Car Garage
- Garage spaces:2

New listings near 35038 Simon Drive
- New
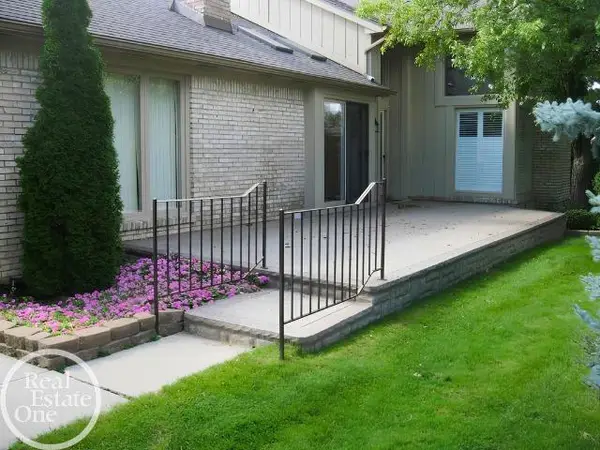 $329,900Active3 beds 3 baths1,968 sq. ft.
43169 W Kirkwood DR, ClintonTownship, MI 48038
MLS# 58050223458Listed by: REAL ESTATE ONE INC-SHELBY - New
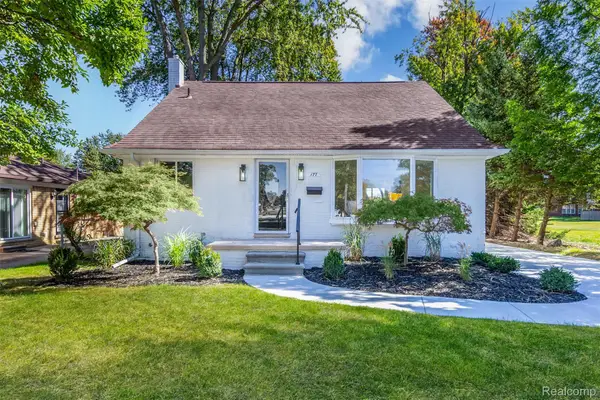 $249,900Active4 beds 2 baths2,632 sq. ft.
177 Avery Street, ClintonTwp, MI 48036
MLS# 20261072485Listed by: TRUSTLINK REAL ESTATE - New
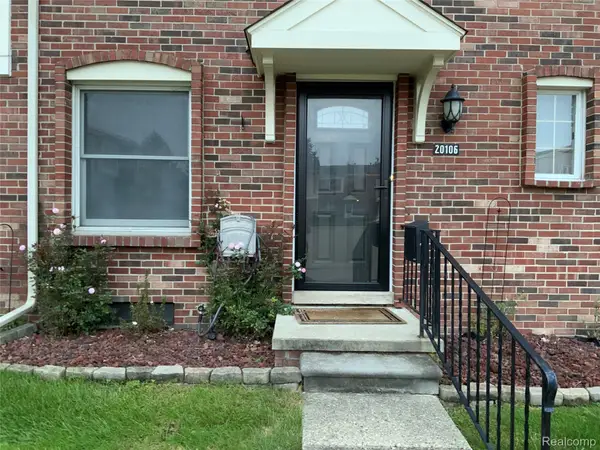 $75,000Active2 beds 2 baths1,002 sq. ft.
20106 Great Oak Circle S #176, ClintonTownship, MI 48317
MLS# 20261078642Listed by: PENNY SMITH REALTY LLC - Open Sun, 1 to 4pmNew
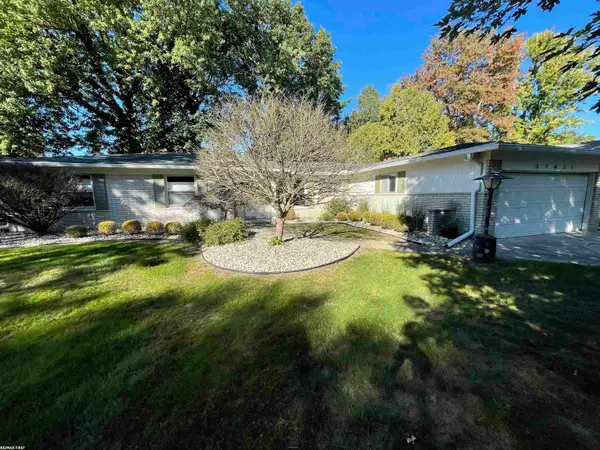 $379,900Active3 beds 3 baths2,036 sq. ft.
37431 Tall Oak DR, ClintonTownship, MI 48036
MLS# 58050223438Listed by: RE/MAX FIRST - New
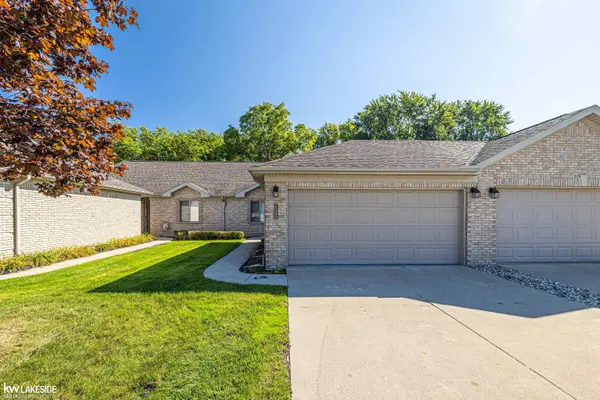 $245,000Active2 beds 2 baths1,275 sq. ft.
35292 Silver Maple DR, ClintonTownship, MI 48035
MLS# 58050223439Listed by: KELLER WILLIAMS REALTY LAKESIDE - New
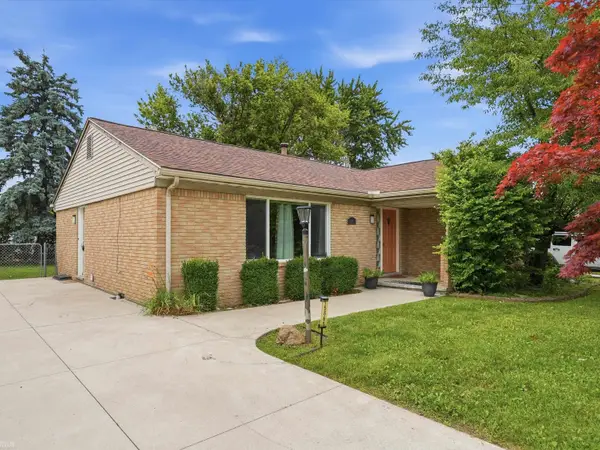 $215,000Active3 beds 2 baths1,367 sq. ft.
15861 Coral AVE, ClintonTownship, MI 48035
MLS# 58050223427Listed by: REALTEAM REAL ESTATE - New
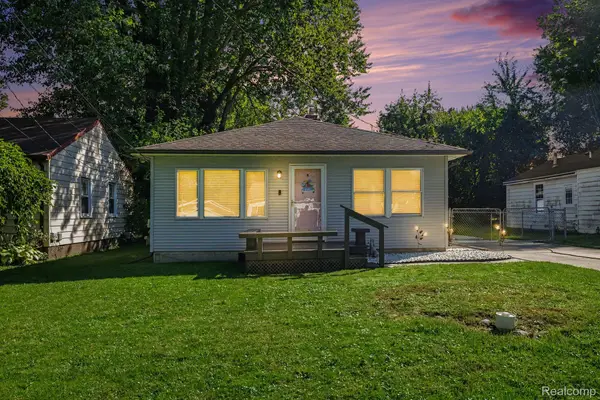 $175,000Active2 beds 1 baths936 sq. ft.
39276 Charbeneau Street, ClintonTwp, MI 48036
MLS# 20261079118Listed by: OAK AND STONE REAL ESTATE - New
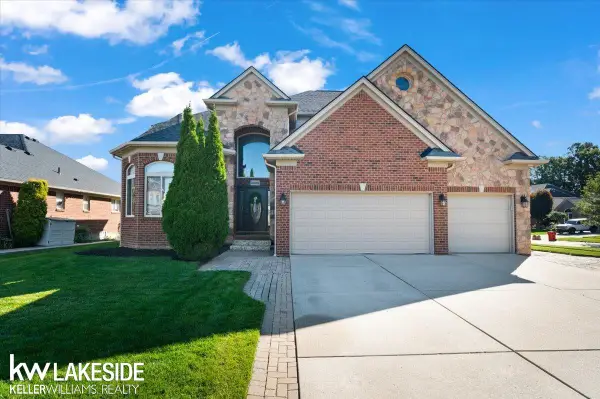 $599,900Active5 beds 6 baths3,494 sq. ft.
43526 Pintail DR, ClintonTownship, MI 48038
MLS# 58050223405Listed by: KELLER WILLIAMS REALTY LAKESIDE - New
 $244,900Active2 beds 2 baths2,480 sq. ft.
15410 Orchard Ridge DR, ClintonTownship, MI 48038
MLS# 58050223381Listed by: RE/MAX FIRST - New
 $285,000Active3 beds 3 baths2,762 sq. ft.
41104 Worthington, ClintonTwp, MI 48038
MLS# 20261077939Listed by: KW PROFESSIONALS


Protect your home and budget from life's surprises with an Assurant Home Warranty, backed by a partner that supports you through every step of homeownership. Explore Plans.
© 2023 - 2026 ERA Franchise Systems LLC. All rights reserved. ERA Franchise Systems LLC fully supports the principles of the Fair Housing Act and the Equal Opportunity Act. ERA, ERA Real Estate powered, and their respective logos are registered service marks of ERA Franchise Systems LLC. Each office is independently owned and operated.