
35856 Sherborne DR, Clinton Township, MI 48035
Local realty services provided by:ERA Prime Real Estate Group
35856 Sherborne DR,Clintontwp, MI 48035
$250,000
- 3 Beds
- 2 Baths
- 2,106 sq. ft.
- Single family
- Active
Listed by: zeena kasperski, erick monzo
Office: keller williams realty-great lakes
MLS#:20261087087
Source:MI_REALCOMP
Price summary
- Price:$250,000
- Price per sq. ft.:$118.71
About this home
Welcome to 35856 Sherborne Drive! This inviting 3-bedroom home offers a wonderful opportunity to own a home with plenty of potential. Featuring a functional layout, comfortable living spaces, and a generously sized yard, this property is ready for its next chapter. Whether you're looking for a place to call home or an investment opportunity, this property is worth a look! Conveniently located near shopping, restaurants, schools, parks, and major roadways. Don't miss your opportunity to make this home your own!
Contact an agent
Home facts
- Year built:1956
- Subdivision & Development:WINSHALL VILLA SUB
- Listing ID #:20261087087
- Added:1 day(s) ago
- Updated:November 04, 2026 at 12:38 PM
Rooms and interior
- Bedrooms:3
- Total bathrooms:2
- Full bathrooms:2
- Rooms Total:5
- Basement Description:Finished
- Living area:2,106 sq. ft.
Heating and cooling
- Heating:Forced Air, Natural Gas
Structure and exterior
- Roof:Asphalt
- Year built:1956
- Building area:2,106 sq. ft.
- Lot area:0.17 Acres
- Architectural Style:Ranch
- Construction Materials:Brick
- Foundation Description:Basement, Brick Mortar
- Levels:One
Utilities
- Water:Public
- Sewer:Sewer at Street
Finances and disclosures
- Price:$250,000
- Price per sq. ft.:$118.71
- Tax amount:$2,569
Parking
- Parking description:Detached, Two Car Garage
- Garage spaces:2

New listings near 35856 Sherborne DR
- New
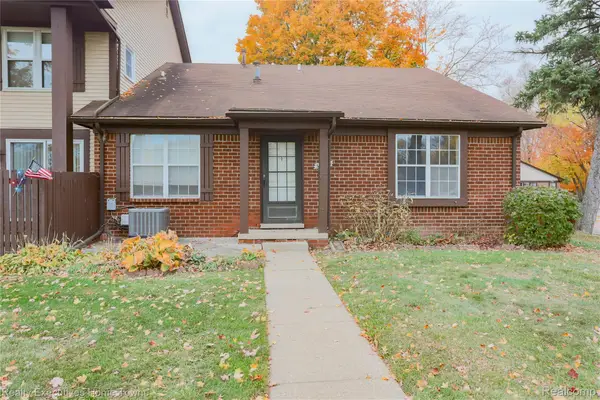 $75,000Active1 beds 1 baths825 sq. ft.
35243 Bristlecone, ClintonTwp, MI 48035
MLS# 20261088907Listed by: REALTY EXECUTIVES HOME TOWNE - Open Sun, 1 to 4pmNew
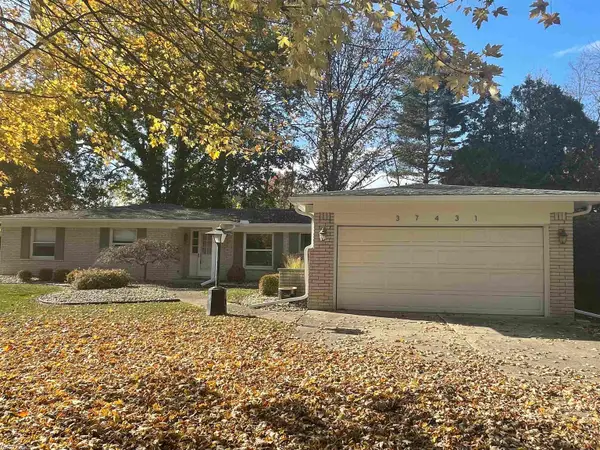 $308,000Active3 beds 3 baths2,036 sq. ft.
37431 Tall Oak DR, ClintonTownship, MI 48036
MLS# 58050226735Listed by: RE/MAX FIRST - Open Sat, 12 to 2pmNew
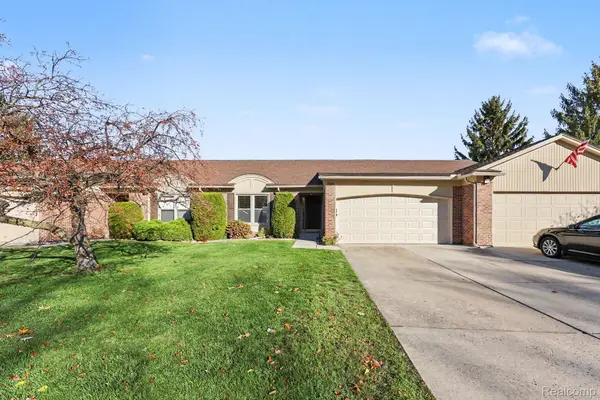 $229,900Active2 beds 2 baths1,892 sq. ft.
15929 Bradford DR, ClintonTwp, MI 48038
MLS# 20261086829Listed by: DIMERCURIO REAL ESTATE - New
 $389,900Active3 beds 2 baths2,631 sq. ft.
15944 Chelmsford DR, ClintonTownship, MI 48038
MLS# 58050226720Listed by: EPIQUE INC. - New
 $159,900Active3 beds 2 baths1,862 sq. ft.
16974 Kingsbrooke DR, ClintonTwp, MI 48038
MLS# 20261088497Listed by: MY REALTY LLC - New
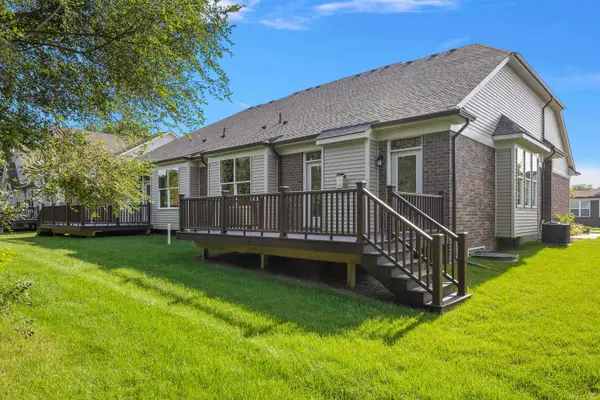 $437,000Active2 beds 2 baths1,526 sq. ft.
40679 Azalea, ClintonTownship, MI 48036
MLS# 58050226704Listed by: VANGUARD REALTY GROUP LLC - New
 $437,000Active2 beds 2 baths1,526 sq. ft.
40683 Azalea, ClintonTownship, MI 48036
MLS# 58050226705Listed by: VANGUARD REALTY GROUP LLC - New
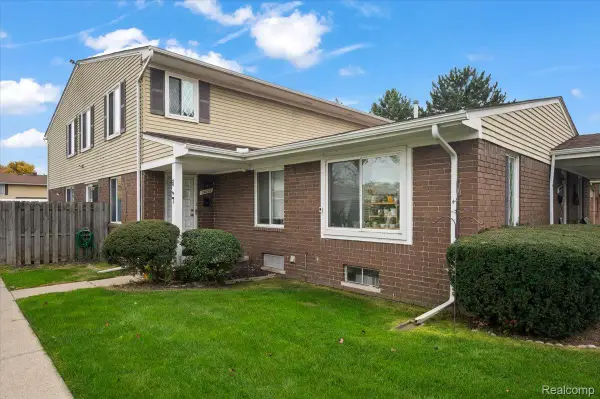 $139,900Active2 beds 2 baths1,656 sq. ft.
24022 Quad Park LN, ClintonTwp, MI 48035
MLS# 20261088343Listed by: KW DOMAIN - New
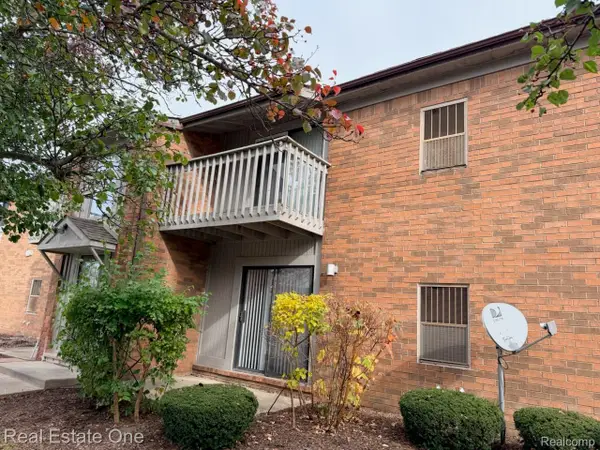 $130,000Active2 beds 1 baths775 sq. ft.
35431 Hickory Woods DR 6 # 1, ClintonTwp, MI 48035
MLS# 20261088762Listed by: REAL ESTATE ONE - New
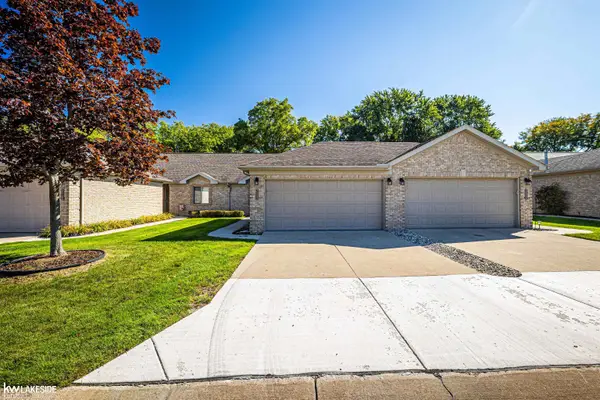 $225,000Active2 beds 2 baths1,275 sq. ft.
35292 Silver Maple DR, ClintonTownship, MI 48035
MLS# 58050226614Listed by: KELLER WILLIAMS REALTY LAKESIDE


Protect your home and budget from life's surprises with an Assurant Home Warranty, backed by a partner that supports you through every step of homeownership. Explore Plans.
© 2023 - 2026 ERA Franchise Systems LLC. All rights reserved. ERA Franchise Systems LLC fully supports the principles of the Fair Housing Act and the Equal Opportunity Act. ERA, ERA Real Estate powered, and their respective logos are registered service marks of ERA Franchise Systems LLC. Each office is independently owned and operated.