
37106 Farley ST, Clinton Township, MI 48036
Local realty services provided by:ERA Prime Real Estate Group
37106 Farley ST,Clintontwp, MI 48036
$219,999
- 3 Beds
- 1 Baths
- 1,040 sq. ft.
- Single family
- Active
Listed by: amanda hana
Office: epique realty
MLS#:20261081646
Source:MI_REALCOMP
Price summary
- Price:$219,999
- Price per sq. ft.:$211.54
About this home
Welcome to this beautifully maintained Clinton Township ranch offering a comfortable layout, thoughtful updates, and a spacious outdoor setting. From the moment you step inside, the bright and inviting living room provides plenty of room for both everyday relaxation and a dedicated dining area.
The refreshed kitchen is sure to impress with newer cabinetry, updated countertops, and a stylish backsplash, creating a modern and functional space with excellent storage and workspace. Three generously sized bedrooms provide flexibility for family, guests, or a home office, while the full bath features updated fixtures and finishes. Updates include Roof (Approx. 7 years), and Furnace (Approx. 5 years).
A convenient laundry and utility room is located just off the kitchen and offers a stacked washer and dryer, tankless water heater, additional storage cabinetry, and direct access to the backyard.
Outside, enjoy a large, fully fenced yard designed for both entertaining and everyday enjoyment. The brick paver patio provides the perfect spot for outdoor dining, morning coffee, or relaxing with friends and family. Two storage sheds offer plenty of room for lawn equipment, tools, and seasonal storage.
Additional electrical work was completed shortly before the previous closing, adding further peace of mind for the next owner. Invoices and documentation for the completed electrical work are available upon request.
With numerous updates already completed and a functional ranch-style floor plan, this Clinton Township home is ready for its next owner to move in, settle comfortably, and enjoy....
Contact an agent
Home facts
- Year built:1951
- Subdivision & Development:INGLESIDE FARMS # 08
- Listing ID #:20261081646
- Added:1 day(s) ago
- Updated:October 08, 2026 at 11:03 PM
Rooms and interior
- Bedrooms:3
- Total bathrooms:1
- Full bathrooms:1
- Rooms Total:6
- Living area:1,040 sq. ft.
Heating and cooling
- Cooling:Central Air
- Heating:Forced Air, Natural Gas
Structure and exterior
- Year built:1951
- Building area:1,040 sq. ft.
- Lot area:0.33 Acres
- Architectural Style:Ranch
- Construction Materials:Vinyl Siding
- Foundation Description:Slab
- Levels:One
Utilities
- Water:Public
- Sewer:Public Sewer
Finances and disclosures
- Price:$219,999
- Price per sq. ft.:$211.54
- Tax amount:$3,452
Features and amenities
- Appliances:Dishwasher, Free Standing Electric Range, Free Standing Refrigerator, Microwave, Stainless Steel Appliances, Washer/Dryer Stacked
Parking
- Parking description:No Garage

New listings near 37106 Farley ST
- New
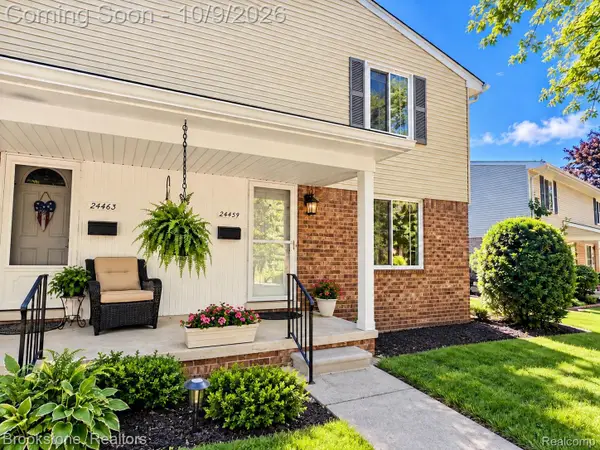 $175,000Active2 beds 2 baths1,104 sq. ft.
24459 Quad Park Lane, ClintonTwp, MI 48035
MLS# 20261080623Listed by: BROOKSTONE, REALTORS LLC - New
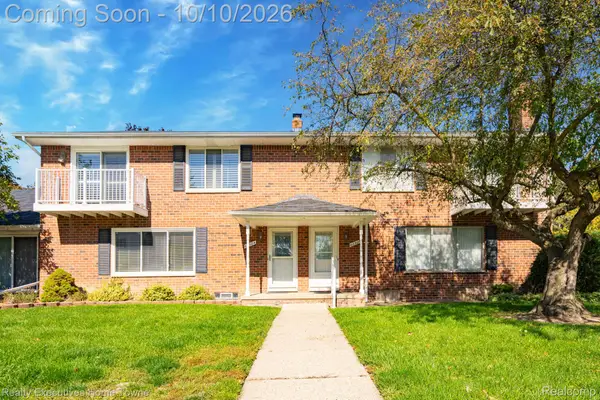 $209,900Active2 beds 2 baths1,288 sq. ft.
42304 Toddmark LN, ClintonTwp, MI 48038
MLS# 20261081789Listed by: REALTY EXECUTIVES HOME TOWNE - New
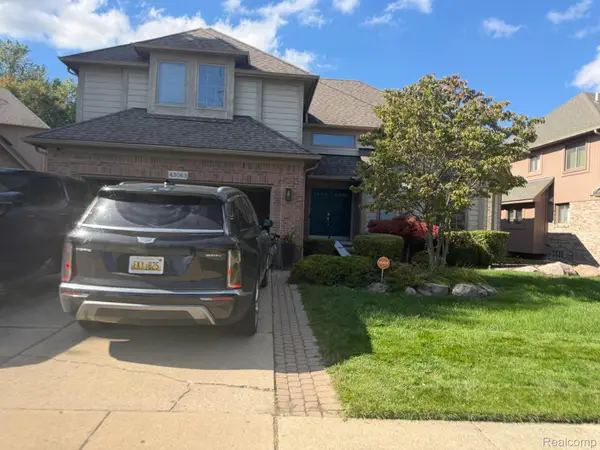 $380,000Active4 beds 3 baths4,200 sq. ft.
43063 Riverway Drive, ClintonTownship, MI 48038
MLS# 20261080934Listed by: BERKSHIRE HATHAWAY HOMESERVICES THE LOFT WAREHOUSE - New
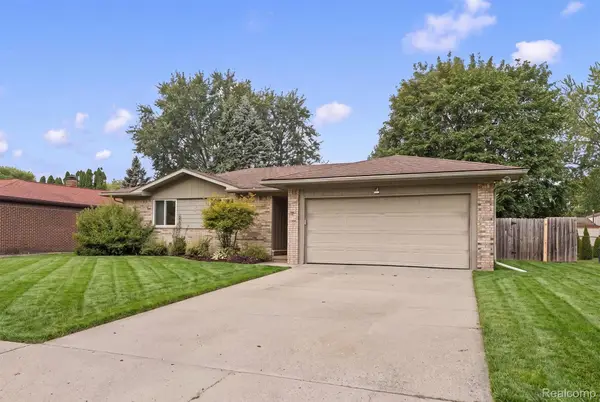 $299,999Active3 beds 2 baths2,000 sq. ft.
39861 Rager CT, ClintonTwp, MI 48038
MLS# 20261081597Listed by: OAK AND STONE REAL ESTATE - New
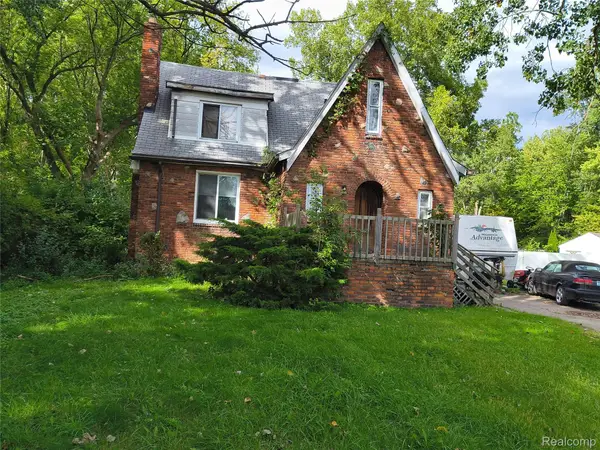 $110,000Active3 beds 2 baths1,533 sq. ft.
22725 Quinn RD, ClintonTwp, MI 48035
MLS# 20261081609Listed by: JOSEPH WALTER REALTY, LLC - New
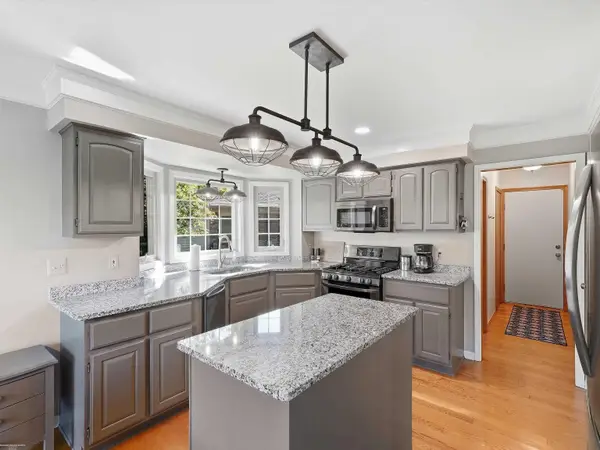 $525,000Active4 beds 4 baths3,576 sq. ft.
43397 Brooks DR, ClintonTownship, MI 48038
MLS# 58050224202Listed by: BERKSHIRE HATHAWAY HOMESERVICES KEE REALTY - New
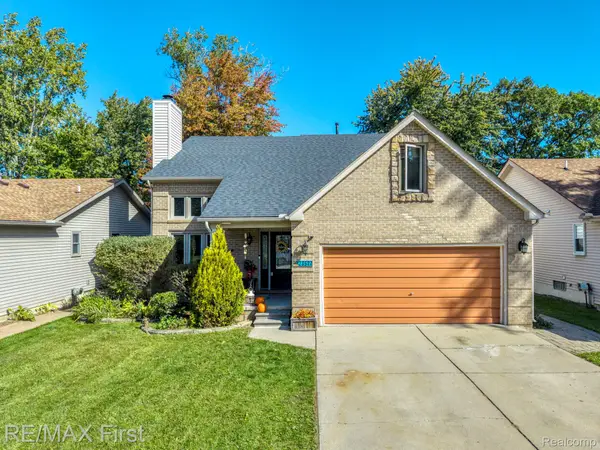 $384,900Active4 beds 4 baths2,780 sq. ft.
23577 Donaldson Street, ClintonTwp, MI 48035
MLS# 20261081135Listed by: RE/MAX FIRST - New
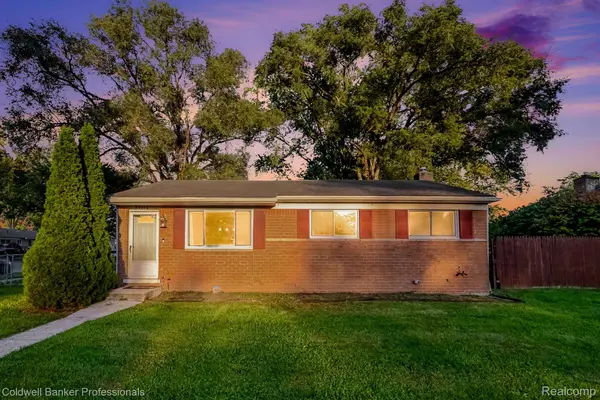 $224,990Active3 beds 2 baths1,659 sq. ft.
35470 Blairmoor DR, ClintonTwp, MI 48035
MLS# 20261081486Listed by: COLDWELL BANKER PROFESSIONALS - New
 $250,000Active2 beds 2 baths1,343 sq. ft.
16321 Scenic, ClintonTwp, MI 48038
MLS# 20261081413Listed by: KELLER WILLIAMS PAINT CREEK


Protect your home and budget from life's surprises with an Assurant Home Warranty, backed by a partner that supports you through every step of homeownership. Explore Plans.
© 2023 - 2026 ERA Franchise Systems LLC. All rights reserved. ERA Franchise Systems LLC fully supports the principles of the Fair Housing Act and the Equal Opportunity Act. ERA, ERA Real Estate powered, and their respective logos are registered service marks of ERA Franchise Systems LLC. Each office is independently owned and operated.