
38335 Maple DR, Clinton Township, MI 48038
Local realty services provided by:ERA Prime Real Estate Group
38335 Maple DR,Clintontwp, MI 48038
$415,000
- 3 Beds
- 3 Baths
- 3,042 sq. ft.
- Single family
- Active
Listed by: logan smith
Office: kw domain
MLS#:20261087290
Source:MI_REALCOMP
Price summary
- Price:$415,000
- Price per sq. ft.:$136.42
About this home
Welcome home to this beautiful brick ranch in Clinton Township! Built in 2011, this inviting 3-bedroom, 3-full-bath home offers a wonderful blend of comfort, style, and functional living space. The kitchen features granite countertops, modern fixtures/lighting, and included appliances, creating a welcoming space for everyday meals and entertaining. The spacious great room is highlighted by a fireplace adding warmth and character to the main living area. Downstairs, the fully finished basement expands your living options with an additional full bathroom, a versatile recreation or play area, and space for a home office. Outside, enjoy the covered porch and the convenience of an attached two-car garage. With its thoughtful layout, finished lower level, and desirable ranch-style design, this home offers flexible living space to suit a variety of needs. Conveniently located in Clinton Township, this property is ready to welcome you home!
Contact an agent
Home facts
- Year built:2011
- Subdivision & Development:CRANBERRY MEADOWS SUB
- Listing ID #:20261087290
- Added:12 day(s) ago
- Updated:November 09, 2026 at 11:08 AM
Rooms and interior
- Bedrooms:3
- Total bathrooms:3
- Full bathrooms:3
- Rooms Total:3
- Basement Description:Finished
- Living area:3,042 sq. ft.
Heating and cooling
- Heating:Forced Air, Natural Gas
Structure and exterior
- Year built:2011
- Building area:3,042 sq. ft.
- Lot area:0.18 Acres
- Architectural Style:Ranch
- Construction Materials:Brick
- Foundation Description:Basement, Poured
- Levels:One
Utilities
- Water:Public
- Sewer:Public Sewer
Finances and disclosures
- Price:$415,000
- Price per sq. ft.:$136.42
- Tax amount:$6,528
Features and amenities
- Appliances:Dishwasher, Dryer, Free Standing Electric Range, Microwave, Stainless Steel Appliances, Washer
Parking
- Parking description:Attached, Two Car Garage
- Garage spaces:2

New listings near 38335 Maple DR
- Open Sun, 11am to 1pmNew
 $460,000Active4 beds 3 baths3,926 sq. ft.
15562 N Royal Doulton Blvd, ClintonTwp, MI 48038
MLS# 20261091033Listed by: CENTURY 21 CURRAN & OBERSKI - New
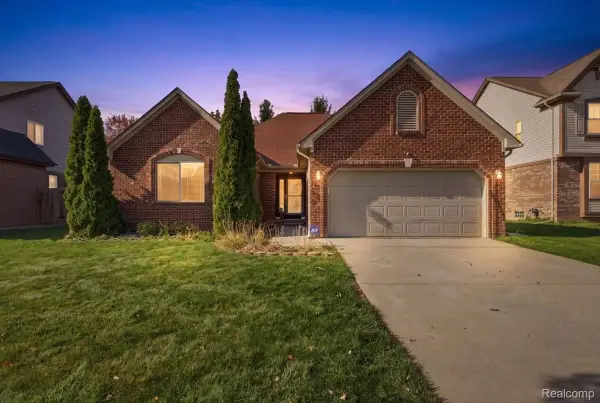 $395,000Active3 beds 3 baths3,042 sq. ft.
38335 Maple DR, ClintonTwp, MI 48038
MLS# 20261091057Listed by: KW DOMAIN - New
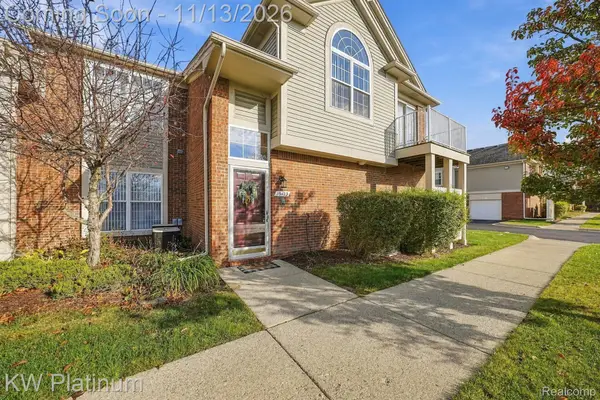 $200,000Active2 beds 2 baths1,256 sq. ft.
15423 Cornell DR, ClintonTwp, MI 48038
MLS# 20261091084Listed by: KW PLATINUM - New
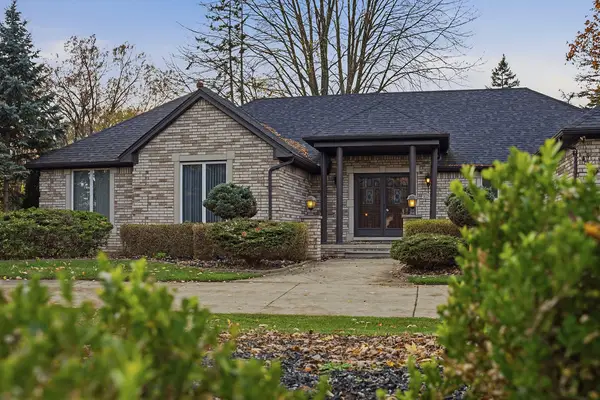 $505,000Active3 beds 5 baths4,582 sq. ft.
37671 Fiore Trail, ClintonTownship, MI 48036
MLS# 81026059532Listed by: 3DX REAL ESTATE, LLC - New
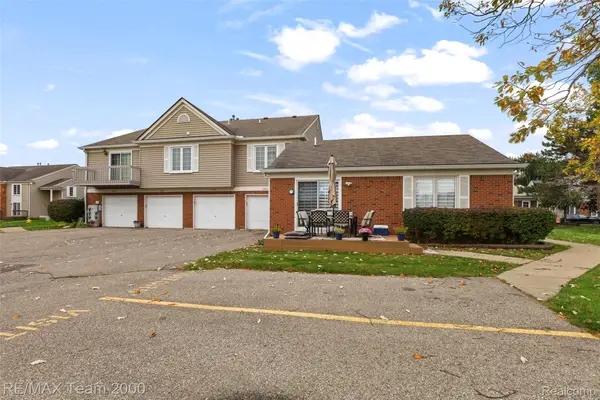 $164,900Active2 beds 2 baths1,432 sq. ft.
37424 Stonegate CIR, ClintonTwp, MI 48036
MLS# 20261090988Listed by: RE/MAX TEAM 2000 - New
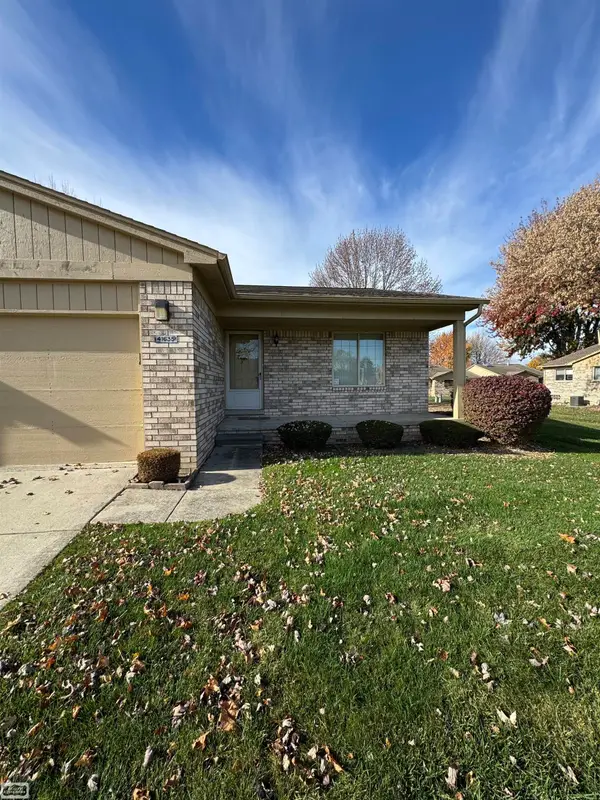 $234,500Active2 beds 2 baths2,366 sq. ft.
41635 Connies CT, ClintonTownship, MI 48038
MLS# 58050227251Listed by: REALTY EXECUTIVES HOME TOWNE CHESTERFIELD - New
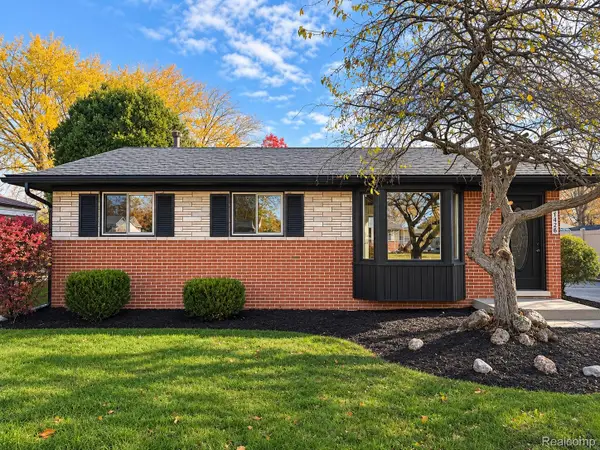 $285,000Active3 beds 2 baths1,836 sq. ft.
34126 Beaconsfield ST, ClintonTwp, MI 48035
MLS# 20261090297Listed by: REMIRUS - New
 $320,000Active2 beds 2 baths3,500 sq. ft.
17841 Pointe CIR, ClintonTownship, MI 48038
MLS# 58050227230Listed by: REALTEAM REAL ESTATE - New
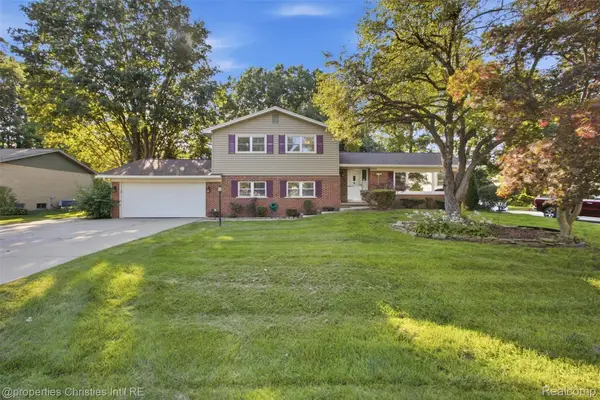 $359,900Active5 beds 3 baths2,295 sq. ft.
36521 Gloucester DR, ClintonTwp, MI 48035
MLS# 20261090304Listed by: @PROPERTIES CHRISTIE'S INT'L R.E. BIRMINGHAM - New
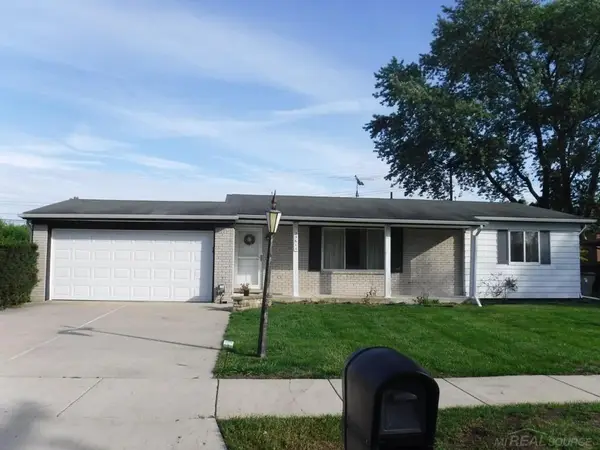 $265,000Active3 beds 3 baths1,228 sq. ft.
23611 Aviva ST, ClintonTownship, MI 48035
MLS# 58050227182Listed by: VK PROPERTIES L.L.C.


Protect your home and budget from life's surprises with an Assurant Home Warranty, backed by a partner that supports you through every step of homeownership. Explore Plans.
© 2023 - 2026 ERA Franchise Systems LLC. All rights reserved. ERA Franchise Systems LLC fully supports the principles of the Fair Housing Act and the Equal Opportunity Act. ERA, ERA Real Estate powered, and their respective logos are registered service marks of ERA Franchise Systems LLC. Each office is independently owned and operated.