
38550 Santa Barbara ST, Clinton Township, MI 48036
Local realty services provided by:ERA Prime Real Estate Group
38550 Santa Barbara ST,Clintontownship, MI 48036
$420,000
- 3 Beds
- 2 Baths
- 3,426 sq. ft.
- Single family
- Active
Upcoming open houses
- Sun, Oct 1101:00 pm - 03:00 pm
Listed by: louise tite
Office: tite properties
MLS#:58050224045
Source:MI_REALCOMP
Price summary
- Price:$420,000
- Price per sq. ft.:$122.59
About this home
Welcome to one of Clinton Township's most sought-after neighborhoods. Horseshoe brick driveway and beautiful landscape front yard. This beautifully maintained 3-bedroom, 2.0-bath ranch offers 2,000 square feet of thoughtfully designed living space plus a finished basement that provides incredible flexibility for entertaining, hosting guests, or everyday living. The spacious updated kitchen features abundant cabinetry with convenient pull-out shelves, expansive counter space, and a large center island built in wine refrigerator, updated kitchen overlooking the dining area and inviting family room. 2 sliding doors one off the family room with fireplace that leads to an large screened in porch and second door wall off the dining area leads to a brick paver patio and built in grill overlooking the beautifully professional landscaped backyard, with a koi pond and waterfall, large fire pit, creating the perfect setting for indoor and outdoor entertainment. The finished basement with new carpet extends the home's living space plenty of room for entertainment, recreation, or extended family gatherings. Don't miss out on this hot home....
Contact an agent
Home facts
- Year built:1967
- Subdivision & Development:COULON FMS/HILCREST/FRNDSHP/CH
- Listing ID #:58050224045
- Added:2 day(s) ago
- Updated:October 09, 2026 at 03:10 AM
Rooms and interior
- Bedrooms:3
- Total bathrooms:2
- Full bathrooms:2
- Rooms Total:6
- Basement Description:Finished
- Living area:3,426 sq. ft.
Heating and cooling
- Heating:Forced Air, Natural Gas
Structure and exterior
- Year built:1967
- Building area:3,426 sq. ft.
- Lot area:0.96 Acres
- Lot Features:Decorative Pond, Water View
- Architectural Style:Ranch
- Construction Materials:Brick, Vinyl Siding
- Foundation Description:Basement
- Levels:One
Utilities
- Water:Public
Finances and disclosures
- Price:$420,000
- Price per sq. ft.:$122.59
- Tax amount:$5,084
Features and amenities
- Appliances:Dishwasher, Disposal, Dryer, Humidifier, Microwave, Oven, Range, Washer
Parking
- Parking description:Attached, Electricity In Garage, Garage Door Opener, Two and Half Car Garage
- Garage spaces:2.5

New listings near 38550 Santa Barbara ST
- New
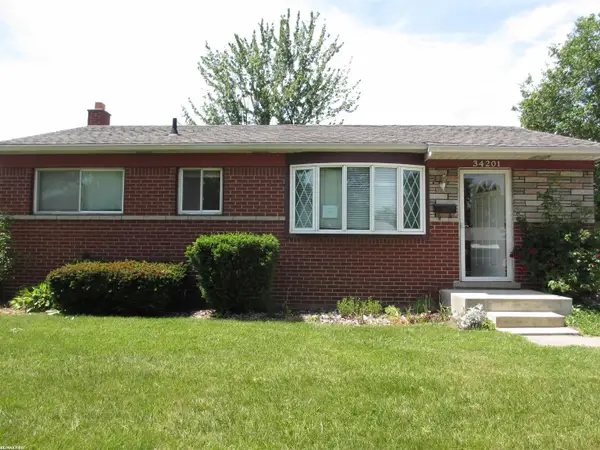 $175,000Active3 beds 1 baths1,646 sq. ft.
34201 Whittaker ST, ClintonTownship, MI 48035
MLS# 58050224354Listed by: RE/MAX FIRST - New
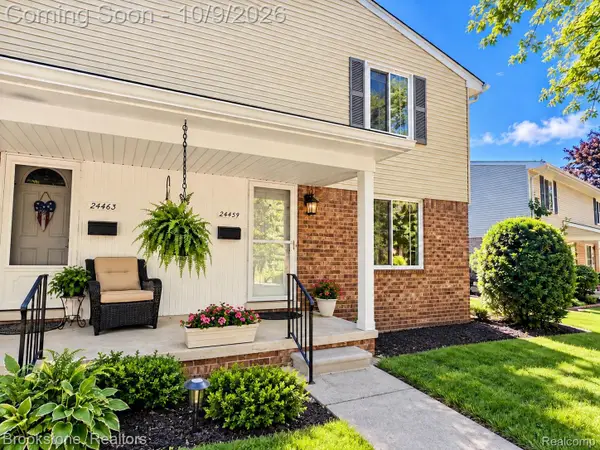 $175,000Active2 beds 2 baths1,104 sq. ft.
24459 Quad Park Lane, ClintonTwp, MI 48035
MLS# 20261080623Listed by: BROOKSTONE, REALTORS LLC - New
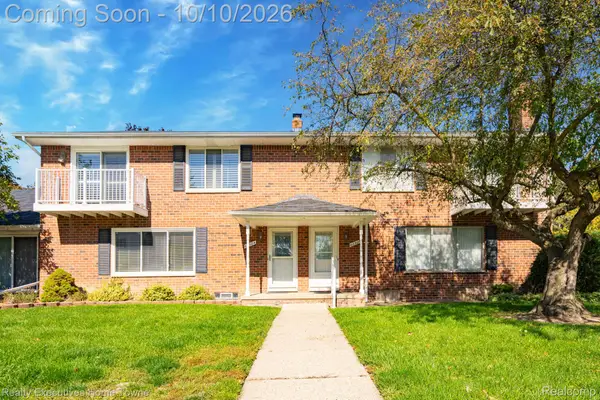 $209,900Active2 beds 2 baths1,288 sq. ft.
42304 Toddmark LN, ClintonTwp, MI 48038
MLS# 20261081789Listed by: REALTY EXECUTIVES HOME TOWNE - New
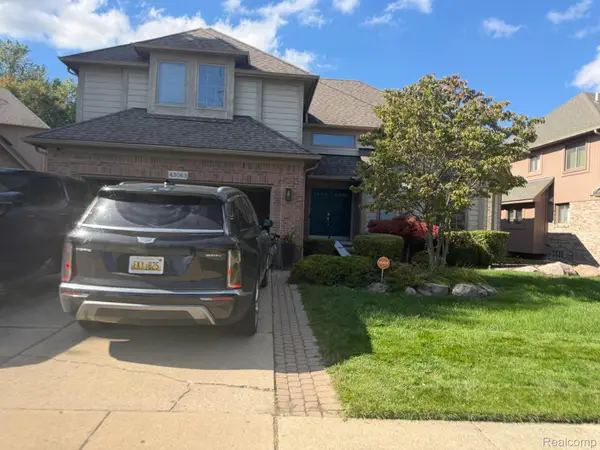 $380,000Active4 beds 3 baths4,200 sq. ft.
43063 Riverway Drive, ClintonTownship, MI 48038
MLS# 20261080934Listed by: BERKSHIRE HATHAWAY HOMESERVICES THE LOFT WAREHOUSE - New
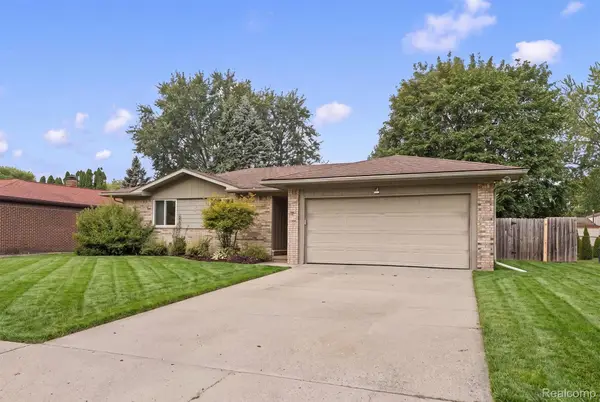 $299,999Active3 beds 2 baths2,000 sq. ft.
39861 Rager CT, ClintonTwp, MI 48038
MLS# 20261081597Listed by: OAK AND STONE REAL ESTATE - New
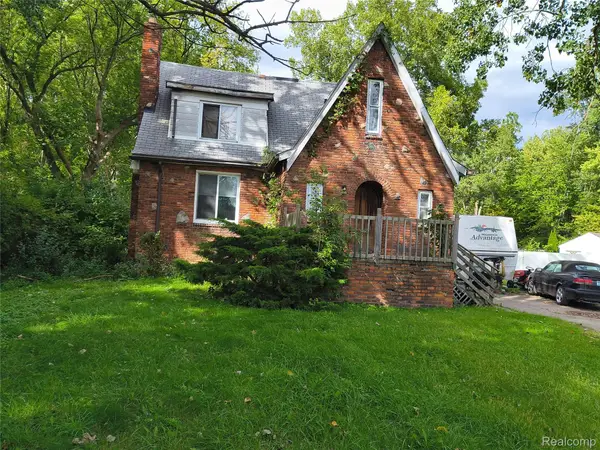 $110,000Active3 beds 2 baths1,533 sq. ft.
22725 Quinn RD, ClintonTwp, MI 48035
MLS# 20261081609Listed by: JOSEPH WALTER REALTY, LLC - New
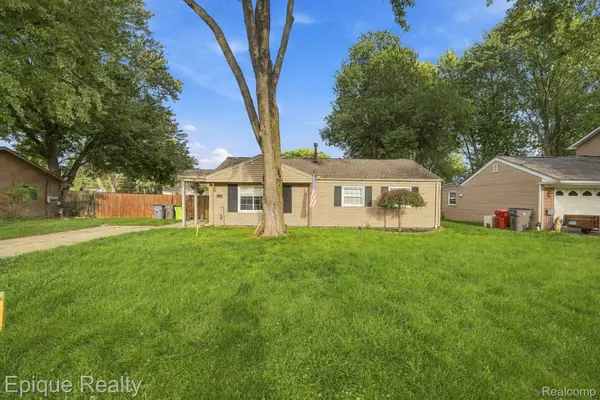 $219,999Active3 beds 1 baths1,040 sq. ft.
37106 Farley ST, ClintonTwp, MI 48036
MLS# 20261081646Listed by: EPIQUE REALTY - New
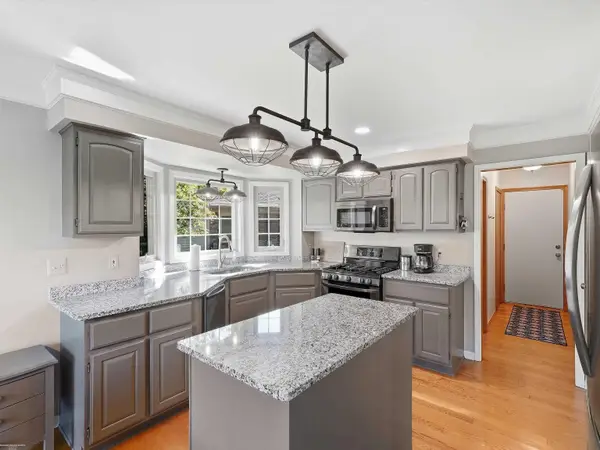 $525,000Active4 beds 4 baths3,576 sq. ft.
43397 Brooks DR, ClintonTownship, MI 48038
MLS# 58050224202Listed by: BERKSHIRE HATHAWAY HOMESERVICES KEE REALTY - New
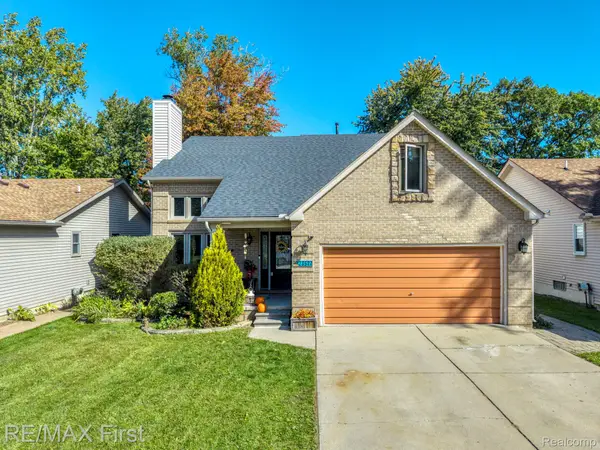 $384,900Active4 beds 4 baths2,780 sq. ft.
23577 Donaldson Street, ClintonTwp, MI 48035
MLS# 20261081135Listed by: RE/MAX FIRST - New
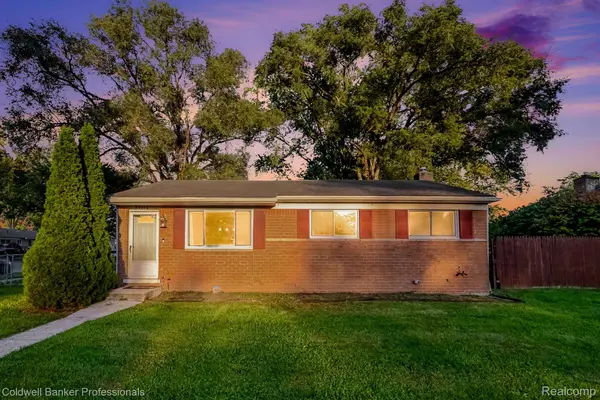 $224,990Active3 beds 2 baths1,659 sq. ft.
35470 Blairmoor DR, ClintonTwp, MI 48035
MLS# 20261081486Listed by: COLDWELL BANKER PROFESSIONALS


Protect your home and budget from life's surprises with an Assurant Home Warranty, backed by a partner that supports you through every step of homeownership. Explore Plans.
© 2023 - 2026 ERA Franchise Systems LLC. All rights reserved. ERA Franchise Systems LLC fully supports the principles of the Fair Housing Act and the Equal Opportunity Act. ERA, ERA Real Estate powered, and their respective logos are registered service marks of ERA Franchise Systems LLC. Each office is independently owned and operated.