
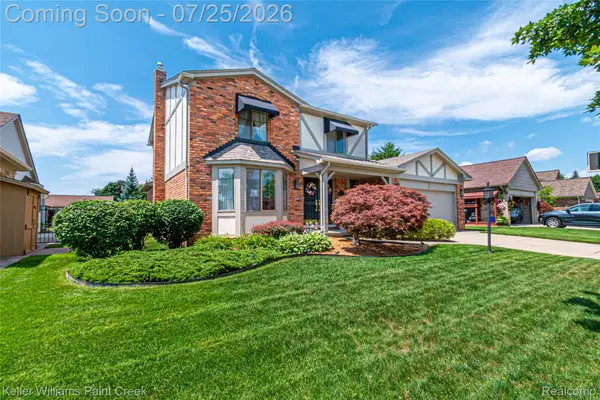
39452 Sunderland Drive, Clinton Township, MI 48038
Local realty services provided by:ERA Prime Real Estate Group
39452 Sunderland Drive,Clintontownship, MI 48038
$429,000
- 4 Beds
- 3 Baths
- 3,250 sq. ft.
- Single family
- Active
Listed by: michael j furneaux
Office: coldwell banker professionals-gpf
MLS#:20261054902
Source:MI_REALCOMP
Price summary
- Price:$429,000
- Price per sq. ft.:$132
About this home
STUNNING CLINTON TWP TURNKEY GEM WITH PREMIUM UPGRADES! Welcome home to 39452 Sunderland Dr—where major updates and stylish finishes have already been done for you! Step inside to find a beautifully remodeled kitchen featuring sleek stainless steel appliances, abundant cabinetry, and great prep space. Extra Counter with 4 Bar Stools and view to the backyard through a large window. The spacious layout offers room for everyone, highlighted by a remodeled Primary Bath featuring a luxurious custom walk-in shower.
Enjoy energy efficiency and peace of mind year-round with replacement Sunrise Windows (2019) and a newer roof (2012). Step outside through the doorwall to your brand-new 2024 patio, perfect for outdoor dining, summer entertaining, and relaxing in the backyard. Generous room sizes throughout, plus a finished basement with wet bar and drink cooler including a workout room with mirror and living area for TV watching or playing video games. Prime location close to shopping, dining, and freeway access make this home a total 10. Schedule your private showing today!!!...
Contact an agent
Home facts
- Year built:1975
- Listing ID #:20261054902
- Added:1 day(s) ago
- Updated:July 22, 2026 at 08:59 PM
Rooms and interior
- Bedrooms:4
- Total bathrooms:3
- Full bathrooms:2
- Half bathrooms:1
- Rooms Total:10
- Basement Description:Finished
- Living area:3,250 sq. ft.
Heating and cooling
- Cooling:Central Air
- Heating:Forced Air, Natural Gas
Structure and exterior
- Roof:Asphalt
- Year built:1975
- Building area:3,250 sq. ft.
- Lot area:0.21 Acres
- Lot Features:Irregular Lot
- Architectural Style:Colonial
- Construction Materials:Brick, Vinyl Siding
- Exterior Features:Patio, Porch
- Foundation Description:Basement, Poured
- Levels:Two
Utilities
- Water:Public
- Sewer:Public Sewer
Finances and disclosures
- Price:$429,000
- Price per sq. ft.:$132
- Tax amount:$4,230
Features and amenities
- Appliances:Bar Fridge, Dishwasher, Disposal, Exhaust Fan, Free Standing Gas Range, Free Standing Refrigerator, Ice Maker, Microwave, Stainless Steel Appliances
- Laundry features:Gas Dryer Hookup, Laundry Room, Washer Hookup
Parking
- Parking description:Attached, Two Car Garage
- Garage spaces:2

New listings near 39452 Sunderland Drive
- New
 $419,900Active4 beds 3 baths2,530 sq. ft.
44333 Pentwater Drive, ClintonTownship, MI 48038
MLS# 20261055419Listed by: KELLER WILLIAMS PAINT CREEK - New
 $499,000Active3 beds 3 baths4,100 sq. ft.
19550 Shorecrest Drive, ClintonTownship, MI 48038
MLS# 20261055327Listed by: KW DOMAIN - New
 $84,900Active1 beds 2 baths900 sq. ft.
19936 N Great Oaks Circle #J, ClintonTownship, MI 48036
MLS# 20261056357Listed by: SWITCH REALTY, LLC - New
 $259,900Active2 beds 2 baths1,412 sq. ft.
35300 Silver Maple DR, ClintonTownship, MI 48035
MLS# 58050215653Listed by: RE/MAX MASTERPIECE - Open Thu, 11am to 1pmNew
 $485,900Active3 beds 3 baths3,921 sq. ft.
20647 PARKPLACE LN, ClintonTownship, MI 48036
MLS# 58050215682Listed by: KELLER WILLIAMS REALTY LAKESIDE - New
 $259,900Active3 beds 2 baths1,345 sq. ft.
18030 Edgefield RD, ClintonTownship, MI 48035
MLS# 58050215590Listed by: REALTY EXECUTIVES HOME TOWNE SHELBY - New
 $389,000Active3 beds 3 baths3,594 sq. ft.
18500 Autumnwood Drive, ClintonTownship, MI 48035
MLS# 20261054851Listed by: JIM SAROS REAL ESTATE SERVICES - New
 $224,900Active2 beds 2 baths1,078 sq. ft.
20478 Longwood Drive #30, ClintonTownship, MI 48038
MLS# 20261055957Listed by: KW PLATINUM - New
 $379,900Active3 beds 2 baths3,274 sq. ft.
39284 Sunderland Drive, ClintonTownship, MI 48038
MLS# 20261056076Listed by: KW PROFESSIONALS


Protect your home and budget from life's surprises with an Assurant Home Warranty, backed by a partner that supports you through every step of homeownership. Explore Plans.
© 2023 - 2026 ERA Franchise Systems LLC. All rights reserved. ERA Franchise Systems LLC fully supports the principles of the Fair Housing Act and the Equal Opportunity Act. ERA, ERA Real Estate powered, and their respective logos are registered service marks of ERA Franchise Systems LLC. Each office is independently owned and operated.