
11002 Adams Drive, Clinton, MI 49236
Local realty services provided by:ERA Prime Real Estate Group
11002 Adams Drive,Clinton, MI 49236
$425,000
- 3 Beds
- 4 Baths
- 4,068 sq. ft.
- Single family
- Active
Upcoming open houses
- Sun, Oct 1101:00 pm - 03:00 pm
Listed by: kevin fees
Office: wentworth real estate group
MLS#:20261063540
Source:MI_REALCOMP
Price summary
- Price:$425,000
- Price per sq. ft.:$104.47
About this home
Offering an impressive amount of living space, a versatile floor plan, and a beautiful outdoor setting, this 3-bedroom ranch features more than 4,000 square feet of finished living space on a large, fenced lot surrounded by mature trees. Inside, the welcoming living room features vaulted ceilings, while the family room at the back of the home offers a cozy stone fireplace and windows overlooking the peaceful backyard. Open to the dining area and kitchen, this inviting space is ideal for everyday living and entertaining. The spacious kitchen features a peninsula and stainless steel appliances, while the dining area provides direct access to the large deck for effortless indoor-outdoor living. The main-floor primary suite is a comfortable retreat with a private ensuite bath and walk-in closet. Two additional bedrooms share a second full bath, providing a convenient main-level layout. The finished walkout basement significantly expands the home's living space with daylight windows, a wet bar, fireplace, full bath, and plenty of room for gathering and entertaining. Two additional bonus rooms offer flexibility for nonconforming bedrooms, home offices, a gym, hobby space, or whatever best fits your needs. Outside, enjoy the large deck and patio overlooking a spacious, fenced backyard surrounded by trees for a wonderful sense of privacy. A 3-car attached garage provides abundant room for vehicles, storage, and recreational gear....
Contact an agent
Home facts
- Year built:2005
- Subdivision & Development:RICHLAND HILLS CONDO
- Listing ID #:20261063540
- Added:56 day(s) ago
- Updated:October 08, 2026 at 06:00 PM
Rooms and interior
- Bedrooms:3
- Total bathrooms:4
- Full bathrooms:3
- Half bathrooms:1
- Rooms Total:12
- Basement Description:Daylight, Finished, Walk-Out Access
- Living area:4,068 sq. ft.
Heating and cooling
- Cooling:Central Air
- Heating:Forced Air, Natural Gas
Structure and exterior
- Year built:2005
- Building area:4,068 sq. ft.
- Lot area:1.22 Acres
- Architectural Style:Ranch
- Construction Materials:Vinyl Siding
- Exterior Features:Deck
- Foundation Description:Basement, Poured
- Levels:One
Utilities
- Water:Well
- Sewer:Septic Tank
Finances and disclosures
- Price:$425,000
- Price per sq. ft.:$104.47
- Tax amount:$4,037
Features and amenities
- Amenities:Wet Bar
Parking
- Parking description:Attached, Three Car Garage
- Garage spaces:3

New listings near 11002 Adams Drive
 $329,000Active4 beds 2 baths4,765 sq. ft.
2519 U.s 12, Clinton, MI 49236
MLS# 20261069592Listed by: @PROPERTIES CHRISTIE'S INT'L R.E. BIRMINGHAM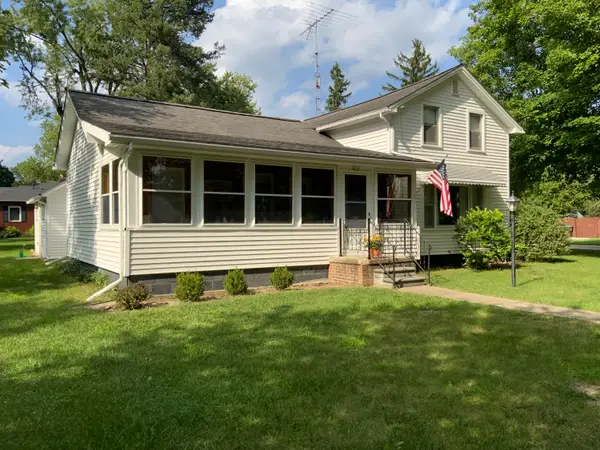 $199,500Active4 beds 1 baths1,389 sq. ft.
204 Litchfield Street, Clinton, MI 49236
MLS# 26044434Listed by: CASABLANCA REAL ESTATE LLC $258,900Active4 beds 1 baths1,500 sq. ft.
326 E Franklin Street, Clinton, MI 49236
MLS# 26042329Listed by: NEXTHOME ROOTS RE GROUP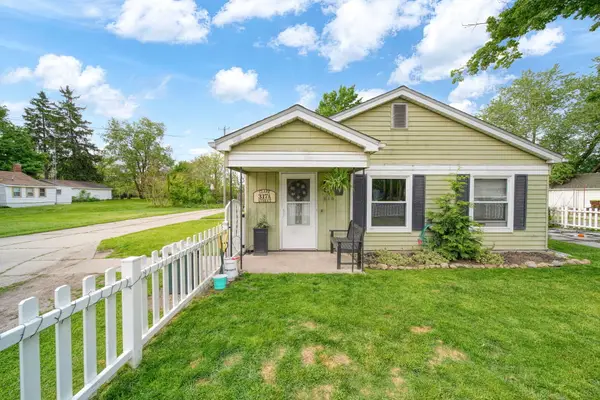 $125,000Active2 beds 1 baths935 sq. ft.
317 Clark Street #A, Clinton, MI 49236
MLS# 26025789Listed by: NEXTHOME ROOTS RE GROUP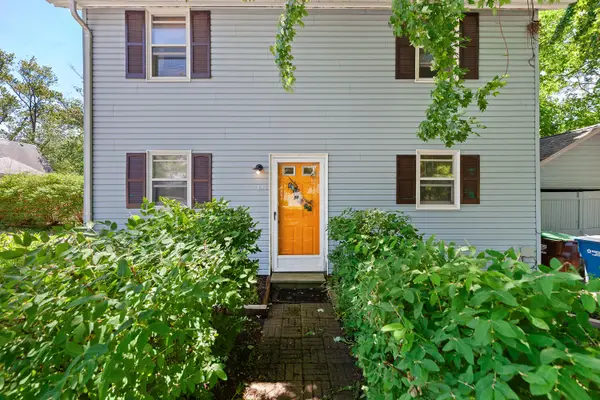 $188,000Active3 beds 2 baths1,200 sq. ft.
246 Washington Street, Clinton, MI 49236
MLS# 26025473Listed by: XSELL REALTY $850Active2 beds 1 baths750 sq. ft.
1801 W Michigan Avenue, Clinton, MI 49236
MLS# 50131379Listed by: FOUNDATION REALTY, LLC


Protect your home and budget from life's surprises with an Assurant Home Warranty, backed by a partner that supports you through every step of homeownership. Explore Plans.
© 2023 - 2026 ERA Franchise Systems LLC. All rights reserved. ERA Franchise Systems LLC fully supports the principles of the Fair Housing Act and the Equal Opportunity Act. ERA, ERA Real Estate powered, and their respective logos are registered service marks of ERA Franchise Systems LLC. Each office is independently owned and operated.