
704 Tecumseh Road, Clinton, MI 49236
Local realty services provided by:ERA Reardon Realty
704 Tecumseh Road,Clinton, MI 49236
$294,900
- 3 Beds
- 2 Baths
- 1,465 sq. ft.
- Single family
- Active
Listed by: kay buenaflor prong
Office: howard hanna real estate services-tecumseh
MLS#:50225755
Source:MI_LCAR
Price summary
- Price:$294,900
- Price per sq. ft.:$201.3
About this home
Fully UPDATED 3-bedroom, 2-bath Ranch! Fresh, modern vibe throughout, sleek finishes, bright spaces, and a layout that feels instantly comfortable. Ideally located in sought-after Village of Clinton just 15 min to Saline, 30 min to Ann Arbor! Beautifully Renovated in 2023 with complete NEW Kitchen cabinets, countertops, hardware, appliances, disposal, also complete NEW primary bath, main bath, siding, windows, concrete sidewalks, patio, electrical panel, flooring, light fixtures, hardware, and plumbing too! MORE NEW since with 2-car driveway, approach, and front slider doorstep (Feb/March 2026), Roof, boards and front porch (July 2025), Air conditioner condenser (2025), Back patio and pergola (2024), Owned water softener (June 2024), Fence (March 2023), 220-plug in garage and additional panel (April 2023), Also NEW Professional mural artist lime washed painted walls, glass door in primary shower, Google Nest thermostat, and furnace is newer and recent service just completed! Feeling this layout with spacious living room with natural fireplace, beautiful spacious kitchen with pantry and appliances included, breakfast nook to slider and fenced backyard, dining room/flex room with slider door to front, roomy bedrooms, en-suite with backyard view, front entry, attached garage with 220-plug and storage rack to stay. Full basement for work-out, recreation, and storage. Garage camera, washer, and dryer also included. Move-in-ready home with standout improvements!...
Contact an agent
Home facts
- Year built:1960
- Subdivision & Development:PLEASANTDALE PARK
- Listing ID #:50225755
- Added:1 day(s) ago
- Updated:October 23, 2026 at 03:56 PM
Rooms and interior
- Bedrooms:3
- Total bathrooms:2
- Full bathrooms:2
- Rooms Total:9
- Kitchen Description:Dishwasher, Disposal, Microwave, On Main Level, Range/Oven, Refrigerator
- Bedroom Description:First Floor Bedroom
- Basement Description:Full
- Living area:1,465 sq. ft.
Heating and cooling
- Cooling:Ceiling Fan(s), Central A/C
- Heating:Forced Air, Natural Gas
Structure and exterior
- Year built:1960
- Building area:1,465 sq. ft.
- Lot area:0.31 Acres
- Architectural Style:Ranch
- Construction Materials:Vinyl Siding
- Exterior Features:Patio, Porch
- Levels:1 Story
Utilities
- Water:Public Water, Water Heater - Electric
- Sewer:Public Sanitary
Finances and disclosures
- Price:$294,900
- Price per sq. ft.:$201.3
- Tax amount:$4,951
Features and amenities
- Appliances:Disposal, Range/Oven, Refrigerator, Washer, Water Softener - Owned
- Laundry features:Dryer, Lower Level Laundry, Washer
- Amenities:Cable/Internet Avail., Disposal, Water Softener - Owned
Parking
- Parking description:1 Space, Attached Garage, Gar Door Opener, Garage, Side Loading Garage
- Garage spaces:1
New listings near 704 Tecumseh Road
- New
 $249,900Active3 beds 2 baths1,365 sq. ft.
118 Coman Street, Clinton, MI 49236
MLS# 55026055345Listed by: RE/MAX IRISH HILLS REALTY
 $329,000Active4 beds 2 baths4,765 sq. ft.
2519 U.s 12, Clinton, MI 49236
MLS# 20261069592Listed by: @PROPERTIES CHRISTIE'S INT'L R.E. BIRMINGHAM $199,500Active4 beds 1 baths1,389 sq. ft.
204 Litchfield Street, Clinton, MI 49236
MLS# 81026044434Listed by: CASABLANCA REAL ESTATE LLC $249,900Active4 beds 1 baths1,500 sq. ft.
326 E Franklin Street, Clinton, MI 49236
MLS# 26042329Listed by: NEXTHOME ROOTS RE GROUP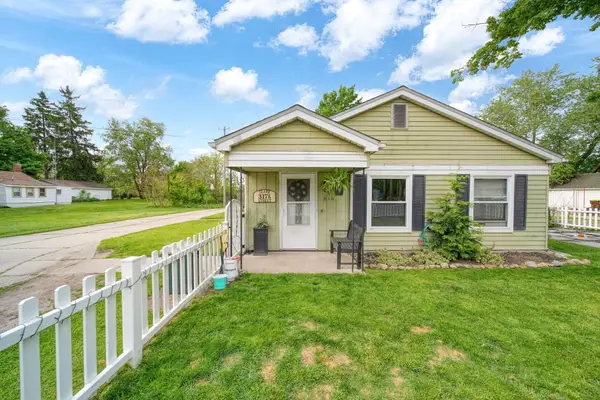 $125,000Active2 beds 1 baths935 sq. ft.
317 Clark Street Unit: A, Clinton, MI 49236
MLS# 81026025789Listed by: NEXTHOME ROOTS RE GROUP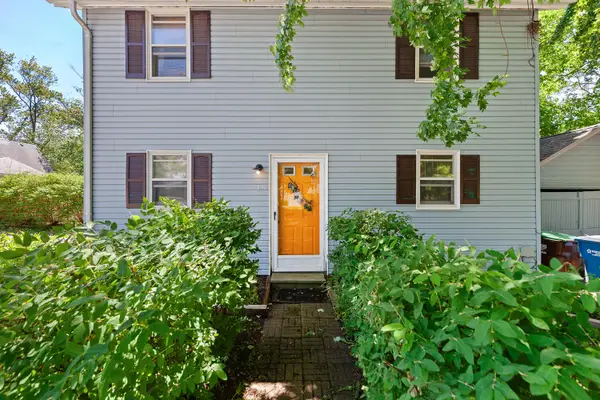 $188,000Active3 beds 2 baths1,200 sq. ft.
246 Washington Street, Clinton, MI 49236
MLS# 81026025473Listed by: XSELL REALTY $850Active2 beds 1 baths750 sq. ft.
1801 W Michigan Avenue, Clinton, MI 49236
MLS# 50131379Listed by: FOUNDATION REALTY, LLC


Protect your home and budget from life's surprises with an Assurant Home Warranty, backed by a partner that supports you through every step of homeownership. Explore Plans.
© 2023 - 2026 ERA Franchise Systems LLC. All rights reserved. ERA Franchise Systems LLC fully supports the principles of the Fair Housing Act and the Equal Opportunity Act. ERA, ERA Real Estate powered, and their respective logos are registered service marks of ERA Franchise Systems LLC. Each office is independently owned and operated.