
10098 N Lewis RD, Clio, MI 48420
Local realty services provided by:ERA Prime Real Estate Group
10098 N Lewis RD,Clio, MI 48420
$249,500
- 4 Beds
- 2 Baths
- 2,012 sq. ft.
- Single family
- Pending
Listed by: kris p stratman
Office: century 21 signature realty
MLS#:5050222711
Source:MI_REALCOMP
Price summary
- Price:$249,500
- Price per sq. ft.:$124.01
About this home
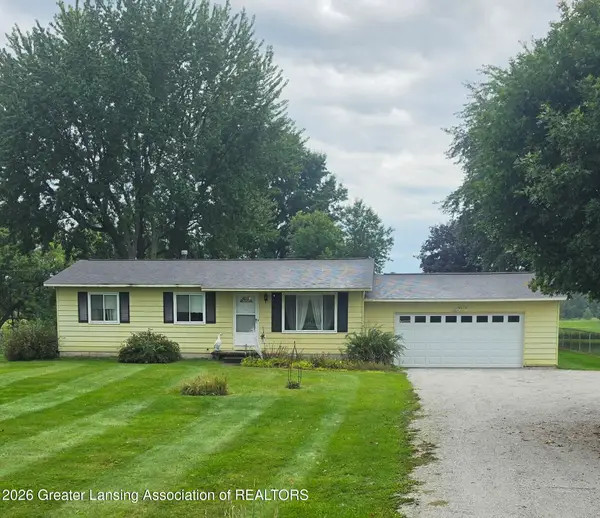
Beautiful 4-bedroom Colonial-style home in Clio on close to 2 acres of peaceful country living, offering over 2000 sq ft of total living space. 1528 sq ft above grade and a 500 sq ft bonus area in the dry basement. Mature land with frequent wildlife sightings for the outdoor enthusiast. Pear tree and grape vines are in place and ready for next owner! The home features stunning hardwood flooring, natural fireplace, central air, an extra-large 28x22 attached garage, 21x21 stick built garage, and a gigantic 35x20 party deck for large outdoor gatherings or relaxation! New driveway 2023, all roofs 2018, water heater 2018, electrical 2020, newer windows, new doors, both bathrooms and the kitchen updated in 2022-23 new appliances, and beautiful tile backsplash in kitchen as well. Truly a turnkey operation and a clean home throughout! All painting has been done with neutral colors, hardwood floors were recently redone. Great location with a country setting yet close to all Clio amenities. Don't miss out on this one!...
Contact an agent
Home facts
- Year built:1968
- Subdivision & Development:MARYS TERRACE
- Listing ID #:5050222711
- Added:10 day(s) ago
- Updated:October 02, 2026 at 09:09 AM
Rooms and interior
- Bedrooms:4
- Total bathrooms:2
- Full bathrooms:1
- Half bathrooms:1
- Rooms Total:9
- Flooring:Ceramic Tile, Hardwood
- Kitchen Description:Eat-in Kitchen
- Basement Description:Block, Full, Partially Finished, Sump Pump
- Living area:2,012 sq. ft.
Heating and cooling
- Cooling:Central Air
- Heating:Forced Air, Natural Gas
Structure and exterior
- Year built:1968
- Building area:2,012 sq. ft.
- Lot area:1.76 Acres
- Lot Features:Cleared, Wooded
- Architectural Style:Colonial
- Construction Materials:Vinyl Siding
- Exterior Features:Deck, Patio, Porch
- Foundation Description:Basement, Block
- Levels:Two
Utilities
- Water:Well
- Sewer:Septic Tank
Finances and disclosures
- Price:$249,500
- Price per sq. ft.:$124.01
- Tax amount:$3,051
Features and amenities
- Appliances:Dishwasher, Dryer, Microwave, Oven, Range, Refrigerator, Washer
- Amenities:High Speed Internet, Walk-in Closets
Parking
- Parking description:Attached, Electricity In Garage, Garage Door Opener, Side Entrance, Two Car Garage
- Garage spaces:2

New listings near 10098 N Lewis RD
- New
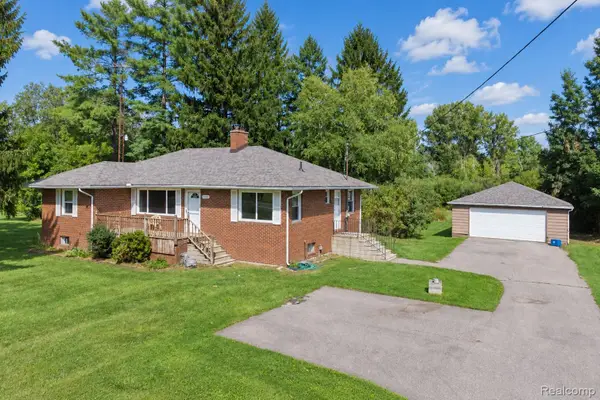 $245,000Active3 beds 2 baths1,313 sq. ft.
2432 W Farrand Road, Clio, MI 48420
MLS# 20261079862Listed by: BERKSHIRE HATHAWAY HOMESERVICES MICHIGAN REAL EST - New
 $2,185,500Active282 Acres
N Bray Road, Clio, MI 48420
MLS# 26052583Listed by: WHITETAIL PROPERTIES REAL ESTATE, LLC - New
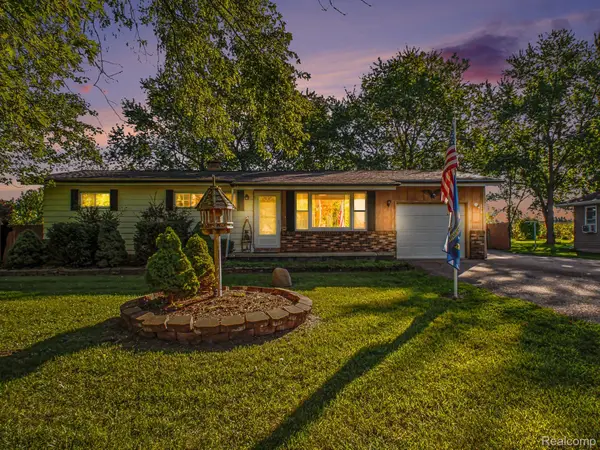 $174,900Active3 beds 1 baths1,040 sq. ft.
9108 Maplewood Drive, Clio, MI 48420
MLS# 20261078618Listed by: HAMADY ROBINSON, REALTORS - New
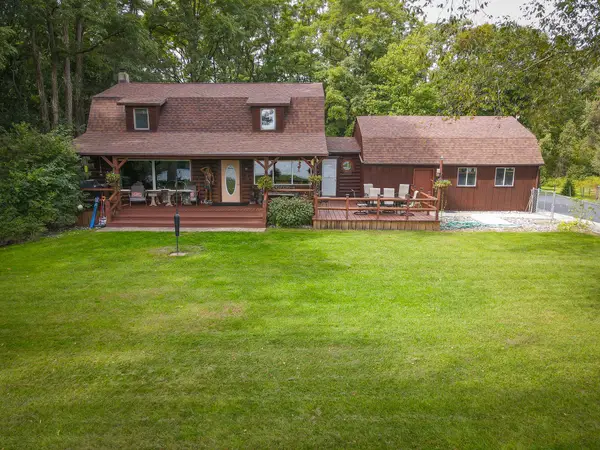 $1,099,000Active5 beds 3 baths2,065 sq. ft.
14416 Tuscola Road, Clio, MI 48420
MLS# 26052144Listed by: CENTURY 21 TROPHY CLASS - New
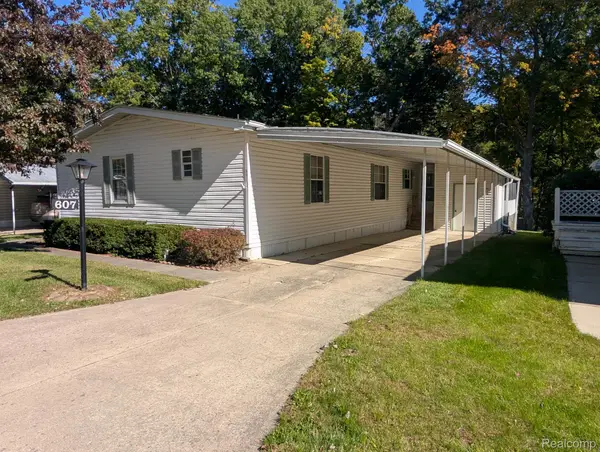 $29,900Active3 beds 2 baths1,568 sq. ft.
607 Park View, Clio, MI 48420
MLS# 20261077721Listed by: CROWN REAL ESTATE GROUP - New
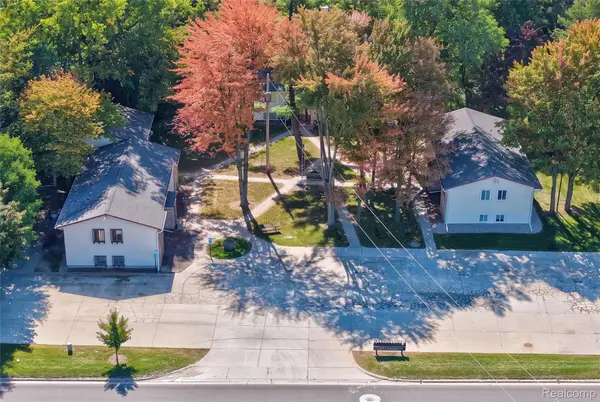 $875,000Active-- beds 12 baths9,686 sq. ft.
3377 W Vienna Road, Clio, MI 48420
MLS# 20261078815Listed by: KELLER WILLIAMS FIRST - New
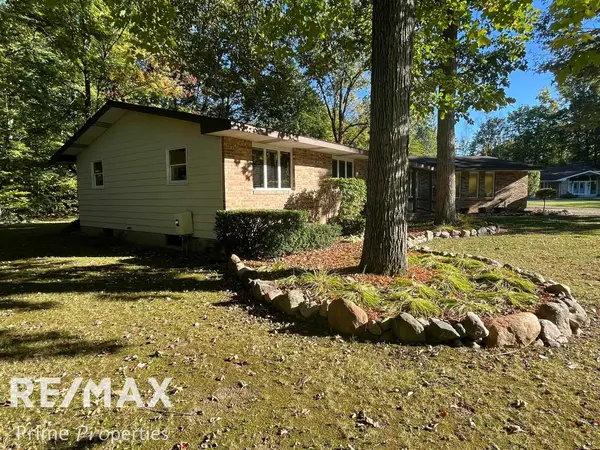 $293,000Active3 beds 2 baths1,799 sq. ft.
10286 Rene DR, Clio, MI 48420
MLS# 5050223346Listed by: REMAX PRIME PROPERTIES - New
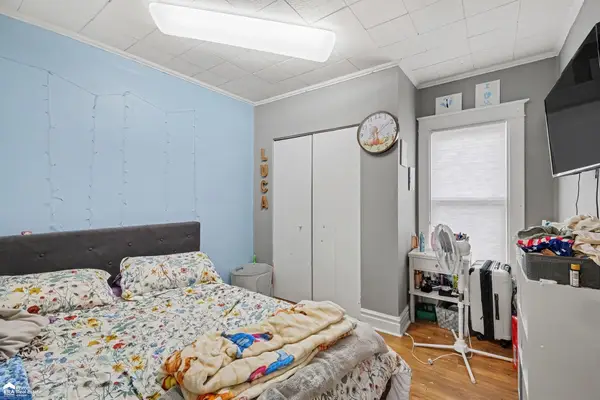 $169,000Active3 beds 1 baths1,344 sq. ft.
116 Griffes ST, Clio, MI 48420
MLS# 5050223311Listed by: ERA PRIME REAL ESTATE GROUP - New
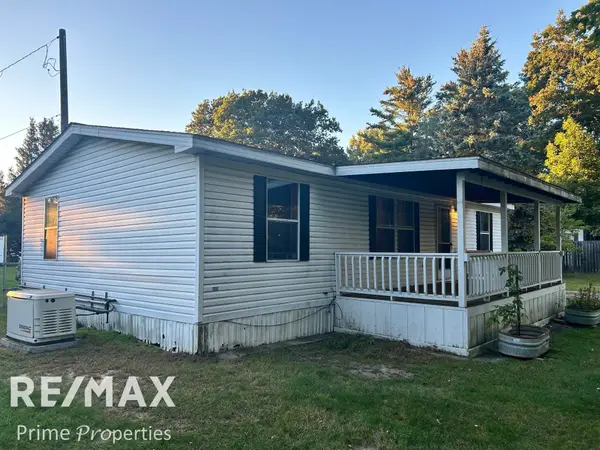 $132,000Active3 beds 2 baths847 sq. ft.
10298 Evelyn DR, Clio, MI 48420
MLS# 5050223221Listed by: REMAX PRIME PROPERTIES - New
 $179,900Active3 beds 1 baths1,064 sq. ft.
6070 E Vienna Road, Clio, MI 48420
MLS# 299493Listed by: KELLER WILLIAMS REALTY LANSING


Protect your home and budget from life's surprises with an Assurant Home Warranty, backed by a partner that supports you through every step of homeownership. Explore Plans.
© 2023 - 2026 ERA Franchise Systems LLC. All rights reserved. ERA Franchise Systems LLC fully supports the principles of the Fair Housing Act and the Equal Opportunity Act. ERA, ERA Real Estate powered, and their respective logos are registered service marks of ERA Franchise Systems LLC. Each office is independently owned and operated.