
10174 N Lewis RD, Clio, MI 48420
Local realty services provided by:ERA Prime Real Estate Group
10174 N Lewis RD,Clio, MI 48420
$219,950
- 4 Beds
- 1 Baths
- 1,854 sq. ft.
- Single family
- Active
Listed by: kris p stratman
Office: century 21 signature realty
MLS#:5050226886
Source:MI_REALCOMP
Price summary
- Price:$219,950
- Price per sq. ft.:$118.64
About this home
3 bedroom ranch in Clio, featuring a full finished basement w/extra 4th bedroom, scenic 1.77 acres, 1204 sq ft, 3 car detached garage and a 24x32 stick-built barn with heat and insulation. Perfect for wrenching or storage for all your toys. All structures have brand new roofs as of 10/26/26. Home has upgraded well (2008), hot water heater, central air, and furnace were also upgraded. Perfect starter ranch or downsizer. Home is in turn-key condition and shows pride of ownership. Great location!
Contact an agent
Home facts
- Year built:1962
- Subdivision & Development:NONE
- Listing ID #:5050226886
- Added:7 day(s) ago
- Updated:November 13, 2026 at 11:11 AM
Rooms and interior
- Bedrooms:4
- Total bathrooms:1
- Full bathrooms:1
- Rooms Total:11
- Flooring:Ceramic Tile, Hardwood
- Kitchen Description:Eat-in Kitchen
- Basement Description:Block, Finished, Full, Sump Pump
- Living area:1,854 sq. ft.
Heating and cooling
- Cooling:Ceiling Fans, Central Air
- Heating:Forced Air, Natural Gas
Structure and exterior
- Year built:1962
- Building area:1,854 sq. ft.
- Lot area:1.77 Acres
- Architectural Style:Ranch
- Construction Materials:Vinyl Siding
- Exterior Features:Breezeway, Patio, Porch
- Foundation Description:Basement, Block
- Levels:One
Utilities
- Water:Well
- Sewer:Septic Tank
Finances and disclosures
- Price:$219,950
- Price per sq. ft.:$118.64
- Tax amount:$1,907
Features and amenities
- Appliances:Dishwasher, Dryer, Microwave, Oven, Range, Washer, Water Softener Owned
- Amenities:Entrance Foyer, High Speed Internet
Parking
- Parking description:Detached, Electricity In Garage, Garage Door Opener, Three Car Garage
- Garage spaces:3

New listings near 10174 N Lewis RD
- New
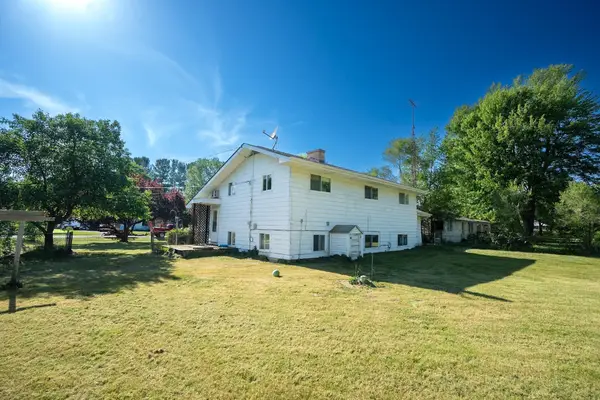 $189,900Active3 beds 2 baths1,860 sq. ft.
11470 Wing DR, Clio, MI 48420
MLS# 5050227556Listed by: DANE SELTZER REAL ESTATE GROUP - New
 $49,900Active2 beds 1 baths987 sq. ft.
14401 N Saginaw RD, Clio, MI 48420
MLS# 20261089682Listed by: KELLER WILLIAMS FIRST - New
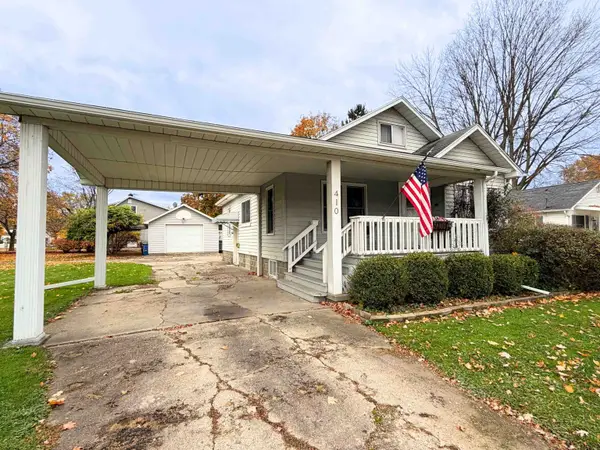 $159,900Active4 beds 2 baths1,382 sq. ft.
410 E Vienna ST, Clio, MI 48420
MLS# 5050226997Listed by: REMAX RIGHT CHOICE - New
 $275,900Active4 beds 3 baths2,112 sq. ft.
10171 N Jennings, Clio, MI 48420
MLS# 5050226913Listed by: REMAX PRIME PROPERTIES - New
 $225,000Active3 beds 2 baths1,476 sq. ft.
3169 E Vienna RD, Clio, MI 48420
MLS# 20261088959Listed by: AMERICAN ASSOCIATES INC  $251,977Pending3 beds 2 baths2,216 sq. ft.
11389 N Jennings RD, Clio, MI 48420
MLS# 5050226734Listed by: CENTURY 21 SIGNATURE REALTY $289,977Pending3 beds 2 baths2,528 sq. ft.
5136 W Dodge RD, Clio, MI 48420
MLS# 5050226745Listed by: CENTURY 21 SIGNATURE REALTY $77,000Pending10.9 Acres
0 N Webster Road, Clio, MI 48420
MLS# 26058186Listed by: UNITED COUNTRY MIDWEST LIFESTYLE PROPERTIES- New
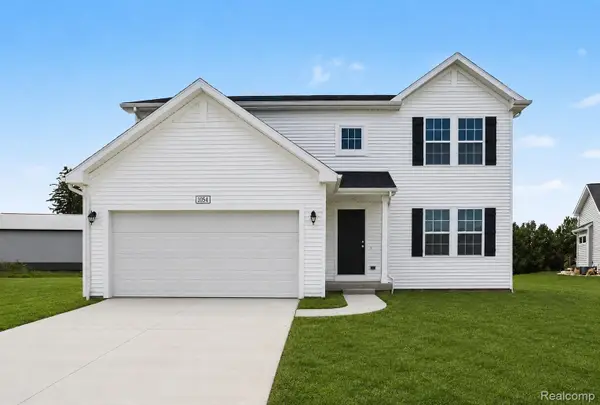 $339,900Active4 beds 3 baths2,062 sq. ft.
11186 Pheasant Run DR, Clio, MI 48420
MLS# 20261088456Listed by: ALLEN EDWIN REALTY


Protect your home and budget from life's surprises with an Assurant Home Warranty, backed by a partner that supports you through every step of homeownership. Explore Plans.
© 2023 - 2026 ERA Franchise Systems LLC. All rights reserved. ERA Franchise Systems LLC fully supports the principles of the Fair Housing Act and the Equal Opportunity Act. ERA, ERA Real Estate powered, and their respective logos are registered service marks of ERA Franchise Systems LLC. Each office is independently owned and operated.