
10210 Lavern Court, Clio, MI 48420
Local realty services provided by:ERA Prime Real Estate Group
10210 Lavern Court,Clio, MI 48420
$299,900
- 3 Beds
- 2 Baths
- 3,257 sq. ft.
- Single family
- Pending
Listed by: debra enright, meagan enright
Office: oak and stone real estate
MLS#:20261045480
Source:MI_REALCOMP
Price summary
- Price:$299,900
- Price per sq. ft.:$92.08
About this home
Welcome to 10210 Lavern Court, where timeless charm meets thoughtful updates in this beautifully maintained split-level ranch. Built in 1962, this home offers peace of mind with major improvements already completed, including a brand-new roof (2025) and a new 180-foot well (2026).
Inside, you'll find a warm and functional layout designed for everyday living and effortless entertaining. The spacious kitchen features stainless steel appliances, a center island, and an open-concept design that flows seamlessly into the main living area. Downstairs, a versatile flex space provides endless possibilities—whether you need a home office, family room, workout space, or playroom.
The upstairs bathroom adds a touch of luxury with heated floors and a jetted soaking tub, creating the perfect place to relax after a long day.
Step outside and discover an outdoor retreat designed for making memories. The expansive deck offers plenty of space for gatherings, while the fire pit creates the perfect setting for cool Michigan evenings. Unwind in the hot tub year-round or invite friends over for a game of pool inside—this home was made for both entertaining and everyday comfort.
Whether you're hosting family and friends or simply looking for a place to settle in and enjoy, 10210 Lavern Court offers the perfect blend of character, comfort, and modern updates—all ready for you to call home....
Contact an agent
Home facts
- Year built:1962
- Listing ID #:20261045480
- Added:114 day(s) ago
- Updated:October 11, 2026 at 07:55 AM
Rooms and interior
- Bedrooms:3
- Total bathrooms:2
- Full bathrooms:2
- Rooms Total:8
- Basement Description:Partial, Partially Finished, Walk-Out Access
- Living area:3,257 sq. ft.
Heating and cooling
- Cooling:Wall Units
- Heating:Natural Gas, Steam
Structure and exterior
- Roof:Asphalt
- Year built:1962
- Building area:3,257 sq. ft.
- Lot area:0.68 Acres
- Architectural Style:Split Level
- Construction Materials:Vinyl Siding
- Foundation Description:Basement, Block
- Levels:Quad-Level
Utilities
- Water:Well
- Sewer:Sewer at Street
Finances and disclosures
- Price:$299,900
- Price per sq. ft.:$92.08
- Tax amount:$4,448
Features and amenities
- Appliances:Dishwasher, Dryer, Free Standing Gas Oven, Free Standing Refrigerator, Microwave, Washer, Water Softener Owned
- Amenities:Entrance Foyer
Parking
- Parking description:Attached, Two Car Garage
- Garage spaces:2

New listings near 10210 Lavern Court
- New
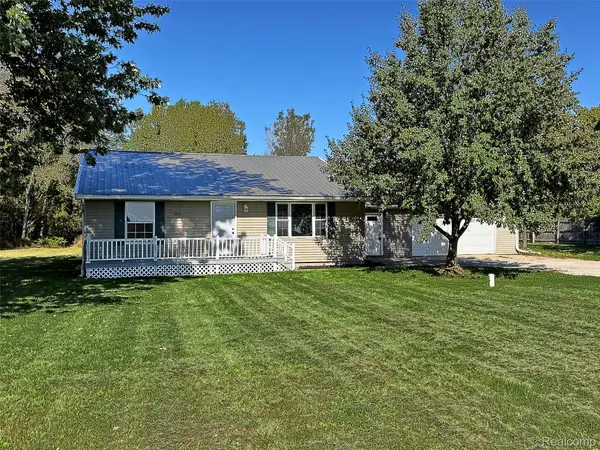 $239,900Active3 beds 2 baths1,296 sq. ft.
4020 W Frances RD, Clio, MI 48420
MLS# 20261081983Listed by: TREMAINE REAL ESTATE - New
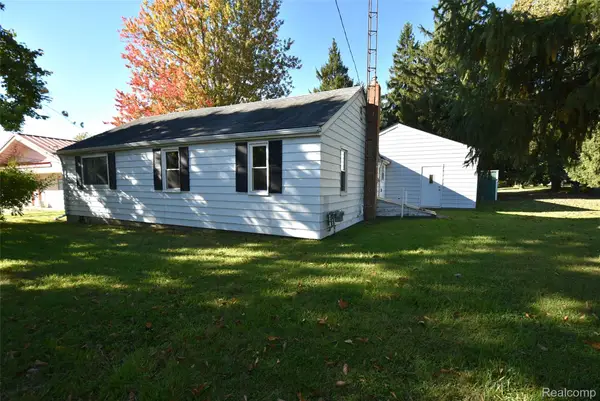 $115,000Active2 beds 1 baths916 sq. ft.
12163 N Saginaw RD, Clio, MI 48420
MLS# 20261081765Listed by: THE SEDLARIK GROUP REALTY LLC - New
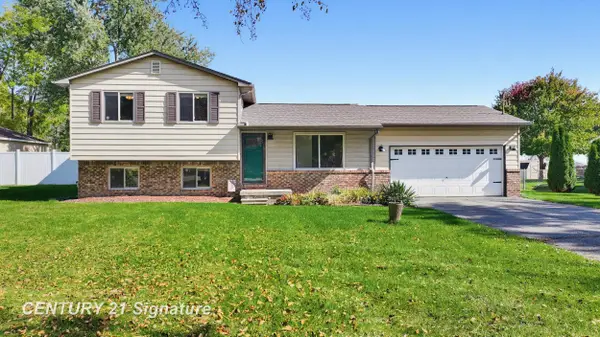 $246,950Active3 beds 2 baths1,452 sq. ft.
10336 N Linden, Clio, MI 48420
MLS# 5050224378Listed by: CENTURY 21 SIGNATURE REALTY - New
 $335,000Active3 beds 3 baths2,049 sq. ft.
11407 Runnells DR, Clio, MI 48420
MLS# 61050224340Listed by: NEW BEGINNINGS - Open Sun, 2 to 4pmNew
 $199,999Active4 beds 3 baths2,060 sq. ft.
207 N Mill ST, Clio, MI 48420
MLS# 20261081482Listed by: RE/MAX PLATINUM-FENTON - New
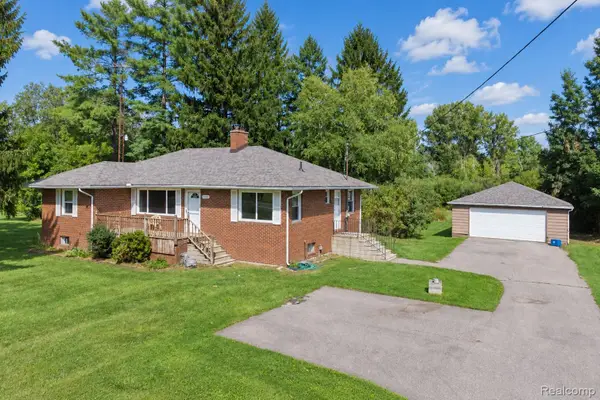 $245,000Active3 beds 2 baths1,313 sq. ft.
2432 W Farrand Road, Clio, MI 48420
MLS# 20261079862Listed by: BERKSHIRE HATHAWAY HOMESERVICES MICHIGAN REAL EST - New
 $2,185,500Active282 Acres
N Bray Road, Clio, MI 48420
MLS# 26052583Listed by: WHITETAIL PROPERTIES REAL ESTATE, LLC - New
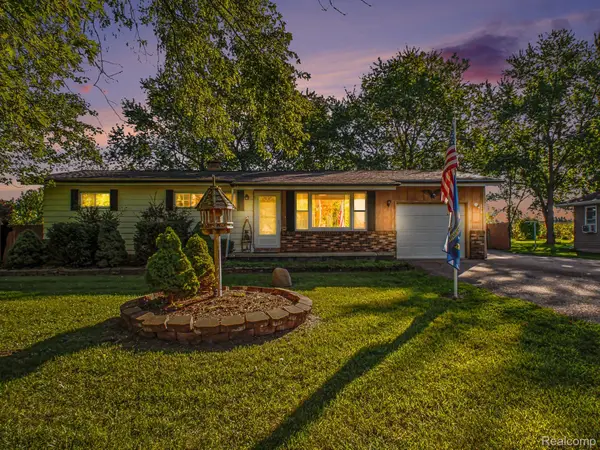 $174,900Active3 beds 1 baths1,040 sq. ft.
9108 Maplewood Drive, Clio, MI 48420
MLS# 20261078618Listed by: HAMADY ROBINSON, REALTORS - New
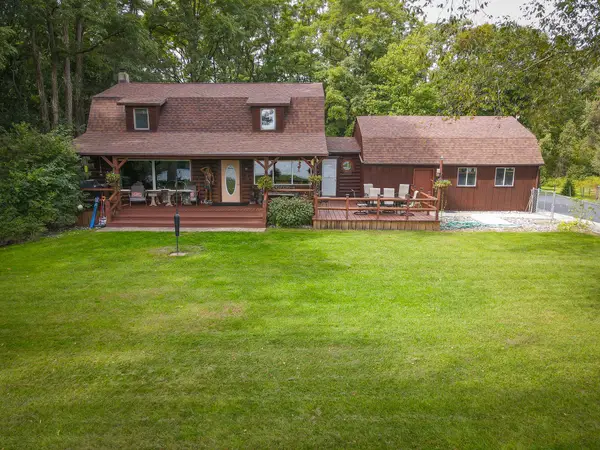 $1,099,000Active5 beds 3 baths2,065 sq. ft.
14416 Tuscola Road, Clio, MI 48420
MLS# 26052144Listed by: CENTURY 21 TROPHY CLASS 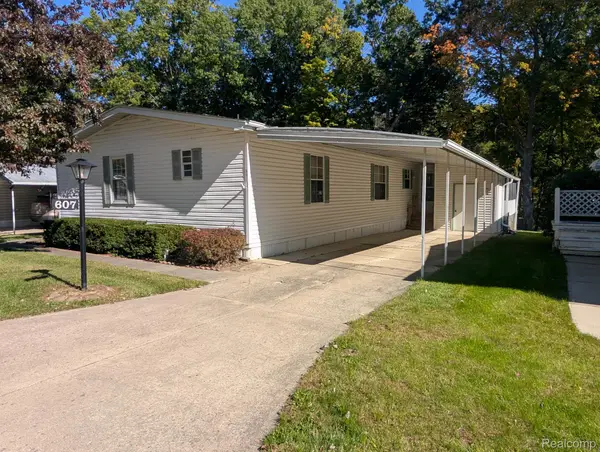 $29,900Pending3 beds 2 baths1,568 sq. ft.
607 Park View, Clio, MI 48420
MLS# 20261077721Listed by: CROWN REAL ESTATE GROUP


Protect your home and budget from life's surprises with an Assurant Home Warranty, backed by a partner that supports you through every step of homeownership. Explore Plans.
© 2023 - 2026 ERA Franchise Systems LLC. All rights reserved. ERA Franchise Systems LLC fully supports the principles of the Fair Housing Act and the Equal Opportunity Act. ERA, ERA Real Estate powered, and their respective logos are registered service marks of ERA Franchise Systems LLC. Each office is independently owned and operated.