
12030 N Lewis RD, Clio, MI 48420
Local realty services provided by:ERA Prime Real Estate Group
12030 N Lewis RD,Clio, MI 48420
- 6 Beds
- 4 Baths
- - sq. ft.
- Single family
- Sold
Listed by: justin ferullo, jenny mcculloch
Office: keller williams preferred
MLS#:61050214650
Source:MI_REALCOMP
Sorry, we are unable to map this address
Price summary
- Price:
About this home
Welcome to 12030 N Lewis Road, a remarkable Queen Anne Victorian set on six acres in Clio. Rich in history and architectural character, this distinctive home features multiple gabled rooflines, a central cupola, and a beautifully detailed wraparound spindled porch. Step through the front door and immediately notice the antique glass, oversized pine trim, coved bay window, and inviting firelit parlor. The main level also offers a formal dining room, a charming breakfast nook, and a summer kitchen with built-in cabinetry, providing plenty of space for everyday living and memorable gatherings. A first-floor bedroom adds flexibility, while the original Tinker telephone switchboard room has been converted into a private secondary living space, currently used as a mother-in-law suite. The spindle-laced staircase leads to the second-floor bedroom suites, including two additional bedrooms and a spacious primary bedroom with walk-in closets and an attached nursery, sitting room, or dressing area. A Jack-and-Jill bathroom connects to the upstairs kitchen, which is currently used as a second-floor laundry room. Continue to the third-floor cupola, where walls of windows, built-in bookcases, and sweeping views of the property create an unforgettable retreat. The grounds include a brick workshop, one-car garage, two 20-by-100-foot greenhouses, a storage barn, and two additional outbuildings suitable for farm animals or hobby use. Solar panels help keep electricity costs remarkably low, while a high-efficiency boiler provides dependable heating. Listed on the National Register of Historic Places, this one-of-a-kind property offers timeless craftsmanship, flexible living space, and endless possibilities. Reach out today so we can help you live beyond the ordinary....
Contact an agent
Home facts
- Year built:1885
- Subdivision & Development:TINKER FARM
- Listing ID #:61050214650
- Added:91 day(s) ago
- Updated:October 12, 2026 at 09:59 PM
Rooms and interior
- Bedrooms:6
- Total bathrooms:4
- Full bathrooms:4
- Rooms Total:12
Heating and cooling
- Heating:Natural Gas, Steam
Structure and exterior
- Year built:1885
- Architectural Style:Victorian
- Construction Materials:Wood Siding
- Foundation Description:Basement, Brick Mortar
- Levels:Two
Utilities
- Water:Well
- Sewer:Septic Tank
Finances and disclosures
- Price:
- Tax amount:$955
Parking
- Parking description:Two Car Garage
- Garage spaces:2

New listings near 12030 N Lewis RD
- New
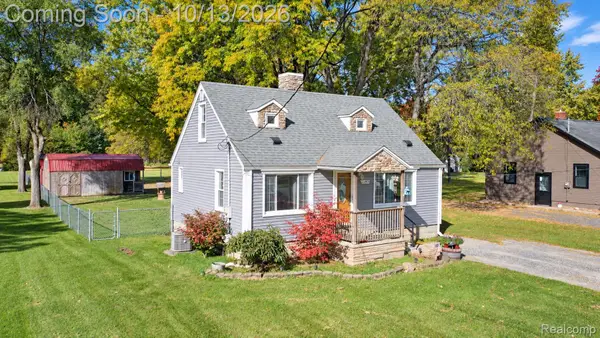 $179,000Active3 beds 1 baths1,162 sq. ft.
9197 Neff RD, Clio, MI 48420
MLS# 20261082581Listed by: BERKSHIRE HATHAWAY HOMESERVICES MICHIGAN REAL EST - New
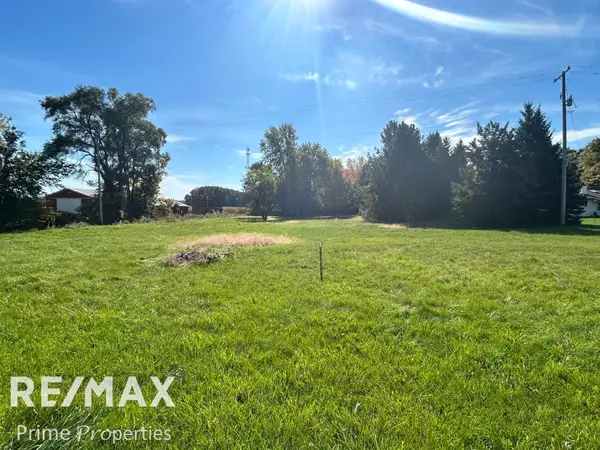 $28,500Active1.49 Acres
4245 W Wilson RD, Clio, MI 48420
MLS# 5050224640Listed by: REMAX PRIME PROPERTIES - New
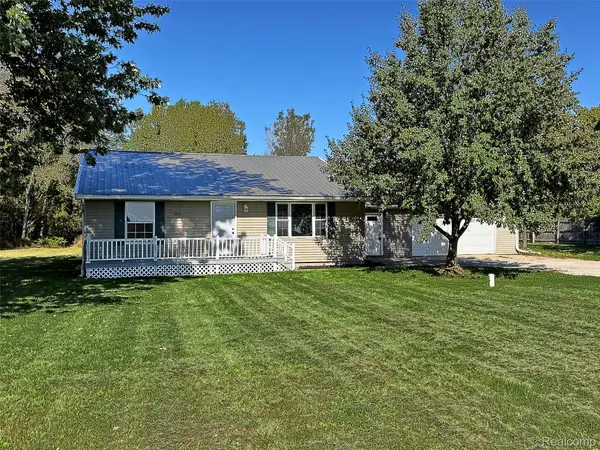 $239,900Active3 beds 2 baths1,296 sq. ft.
4020 W Frances RD, Clio, MI 48420
MLS# 20261081983Listed by: TREMAINE REAL ESTATE - New
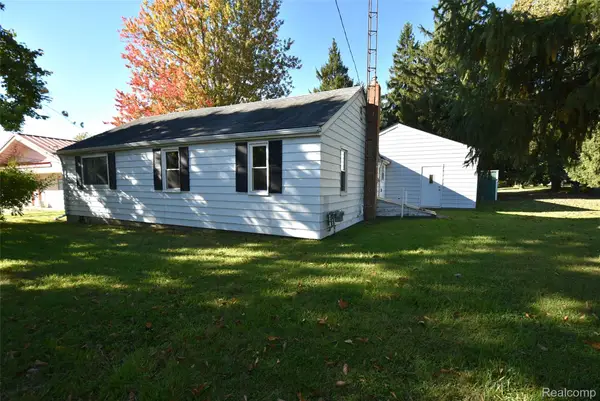 $115,000Active2 beds 1 baths916 sq. ft.
12163 N Saginaw RD, Clio, MI 48420
MLS# 20261081765Listed by: THE SEDLARIK GROUP REALTY LLC - New
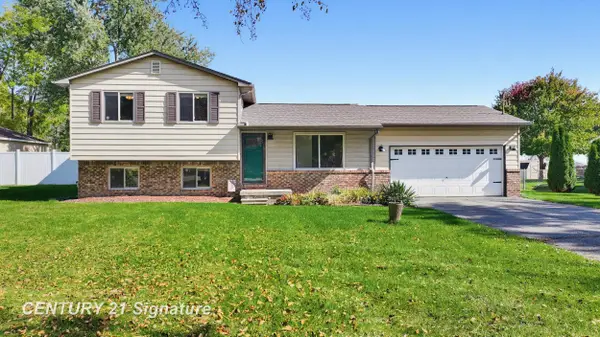 $246,950Active3 beds 2 baths1,452 sq. ft.
10336 N Linden, Clio, MI 48420
MLS# 5050224378Listed by: CENTURY 21 SIGNATURE REALTY - New
 $335,000Active3 beds 3 baths2,049 sq. ft.
11407 Runnells DR, Clio, MI 48420
MLS# 61050224340Listed by: NEW BEGINNINGS - New
 $199,999Active4 beds 3 baths2,060 sq. ft.
207 N Mill ST, Clio, MI 48420
MLS# 20261081482Listed by: RE/MAX PLATINUM-FENTON - New
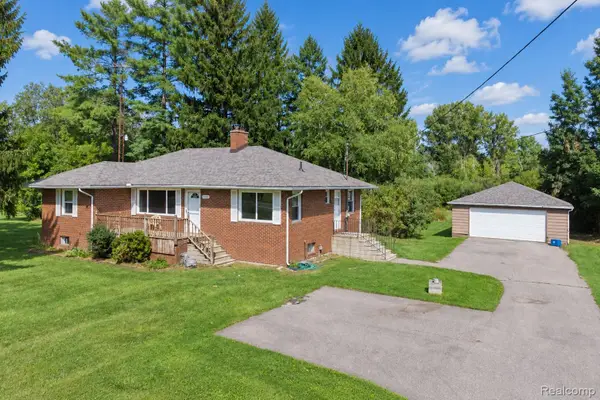 $245,000Active3 beds 2 baths1,313 sq. ft.
2432 W Farrand Road, Clio, MI 48420
MLS# 20261079862Listed by: BERKSHIRE HATHAWAY HOMESERVICES MICHIGAN REAL EST - New
 $2,185,500Active282 Acres
N Bray Road, Clio, MI 48420
MLS# 26052583Listed by: WHITETAIL PROPERTIES REAL ESTATE, LLC 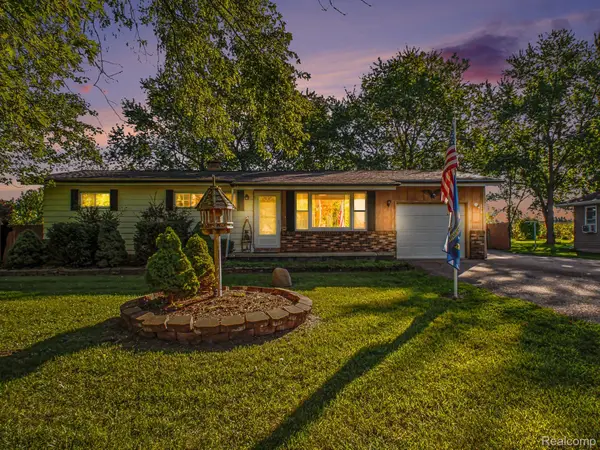 $169,900Active3 beds 1 baths1,040 sq. ft.
9108 Maplewood Drive, Clio, MI 48420
MLS# 20261078618Listed by: HAMADY ROBINSON, REALTORS


Protect your home and budget from life's surprises with an Assurant Home Warranty, backed by a partner that supports you through every step of homeownership. Explore Plans.
© 2023 - 2026 ERA Franchise Systems LLC. All rights reserved. ERA Franchise Systems LLC fully supports the principles of the Fair Housing Act and the Equal Opportunity Act. ERA, ERA Real Estate powered, and their respective logos are registered service marks of ERA Franchise Systems LLC. Each office is independently owned and operated.