
12267 N Saginaw RD, Clio, MI 48420
Local realty services provided by:ERA Prime Real Estate Group
12267 N Saginaw RD,Clio, MI 48420
$219,900
- 2 Beds
- 1 Baths
- 1,374 sq. ft.
- Single family
- Active
Listed by: sue a bully
Office: remax town & country
MLS#:5050216135
Source:MI_REALCOMP
Price summary
- Price:$219,900
- Price per sq. ft.:$160.04
About this home
Nestled on 1.53 acres, this home offers space, character, and endless possibilities. Inside you'll find a bright interior with vinyl windows that fill the home with natural light, a spacious family room with a cozy fireplace, a formal dining room, living room, and basement. Outside, enjoy the convenience of a detached 3-car garage, barn, paved driveway, newer well, and a deck overlooking the peaceful property. While the home is ready for some updating and fresh personal touches, it provides a wonderful opportunity to create the home you've always envisioned while building equity.
Contact an agent
Home facts
- Year built:1935
- Subdivision & Development:0
- Listing ID #:5050216135
- Added:58 day(s) ago
- Updated:September 21, 2026 at 10:27 AM
Rooms and interior
- Bedrooms:2
- Total bathrooms:1
- Full bathrooms:1
- Rooms Total:7
- Flooring:Hardwood
- Kitchen Description:Eat-in Kitchen, Pantry
- Basement Description:Concrete, Sump Pump
- Living area:1,374 sq. ft.
Heating and cooling
- Cooling:Ceiling Fans, Central Air
- Heating:Forced Air, Natural Gas
Structure and exterior
- Year built:1935
- Building area:1,374 sq. ft.
- Lot area:1.53 Acres
- Architectural Style:Ranch
- Construction Materials:Aluminum Siding
- Exterior Features:Breezeway, Deck, Porch
- Foundation Description:Basement, Crawl Space, Stone
- Levels:One
Utilities
- Water:Well
- Sewer:Septic Tank
Finances and disclosures
- Price:$219,900
- Price per sq. ft.:$160.04
- Tax amount:$1,838
Features and amenities
- Appliances:Dryer, Microwave, Oven, Range, Refrigerator, Washer, Water Softener Owned
- Amenities:High Speed Internet, Pantry
Parking
- Parking description:Detached, Electricity In Garage, Garage, Garage Door Opener, Three Car Garage
- Garage spaces:3

New listings near 12267 N Saginaw RD
- New
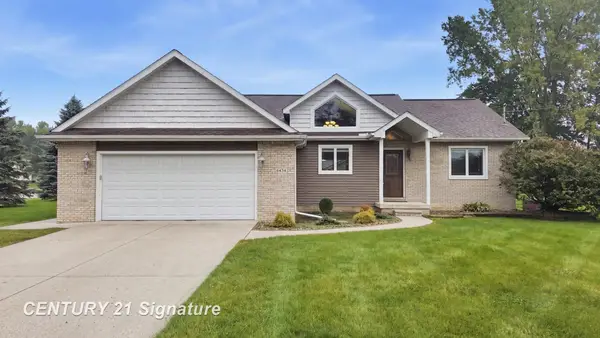 $339,900Active3 beds 3 baths2,505 sq. ft.
6434 W Farrand RD, Clio, MI 48420
MLS# 5050222390Listed by: CENTURY 21 SIGNATURE REALTY - Open Sat, 1 to 3pmNew
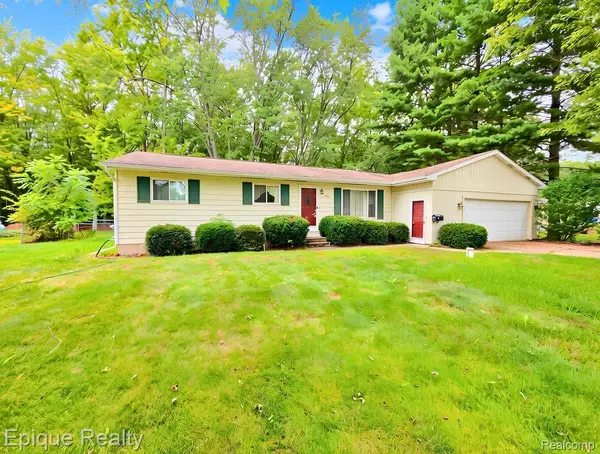 $199,900Active3 beds 2 baths1,345 sq. ft.
11179 Langdon Drive, Clio, MI 48420
MLS# 20261075658Listed by: EPIQUE REALTY - New
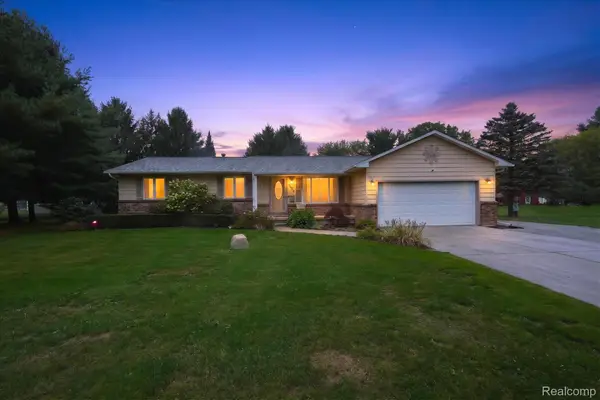 $269,900Active3 beds 2 baths1,917 sq. ft.
4484 Stacy Court, Clio, MI 48420
MLS# 20261074830Listed by: THE SEDLARIK GROUP REALTY LLC - New
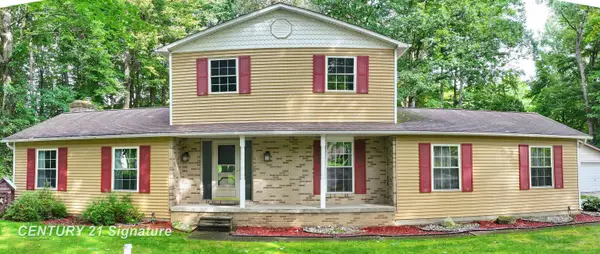 $289,950Active3 beds 3 baths2,130 sq. ft.
2289 Marjorie LN, Clio, MI 48420
MLS# 5050222156Listed by: CENTURY 21 SIGNATURE REALTY - New
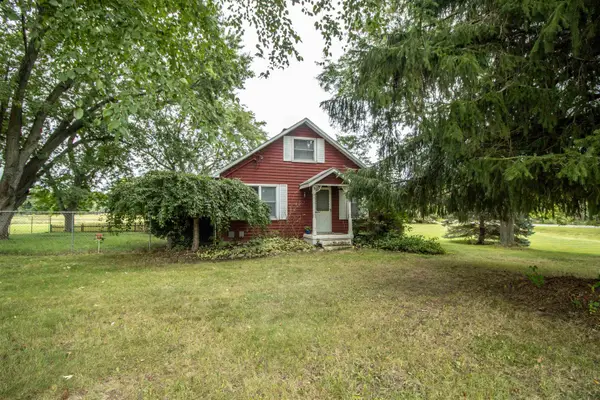 $189,900Active3 beds 1 baths1,150 sq. ft.
5014 W Dodge RD, Clio, MI 48420
MLS# 5050222100Listed by: REMAX RIGHT CHOICE - New
 $189,900Active3 beds 2 baths1,840 sq. ft.
7051 W Vienna RD, Clio, MI 48420
MLS# 5050222060Listed by: HAM GROUP REALTY 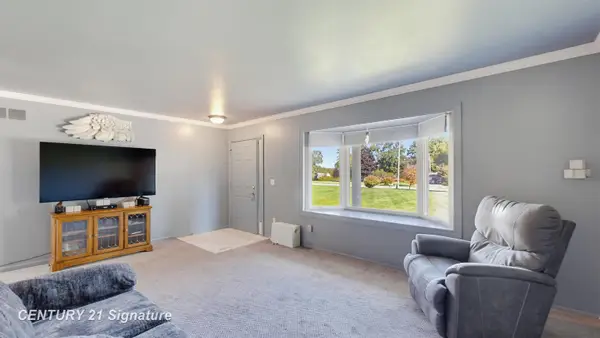 $269,900Pending4 beds 3 baths1,269 sq. ft.
3402 E Lake RD, Clio, MI 48420
MLS# 5050221896Listed by: CENTURY 21 SIGNATURE REALTY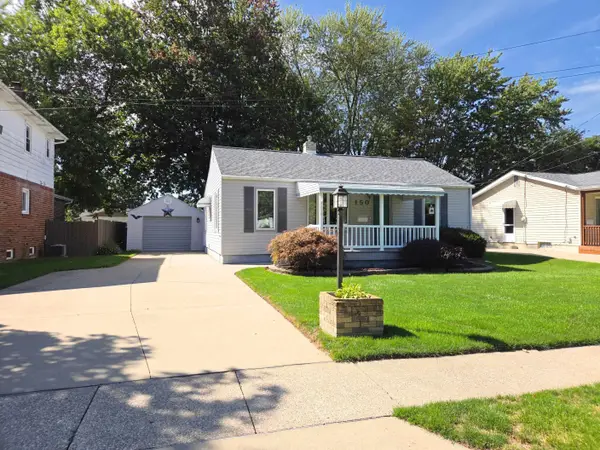 $149,900Pending2 beds 2 baths1,432 sq. ft.
150 Loomis AVE, Clio, MI 48420
MLS# 5050221859Listed by: REMAX RIGHT CHOICE- New
 $499,999Active104 Acres
9831 Tuscola Road, Clio, MI 48420
MLS# 20261074310Listed by: RE/MAX PLATINUM - GRAND BLANC - New
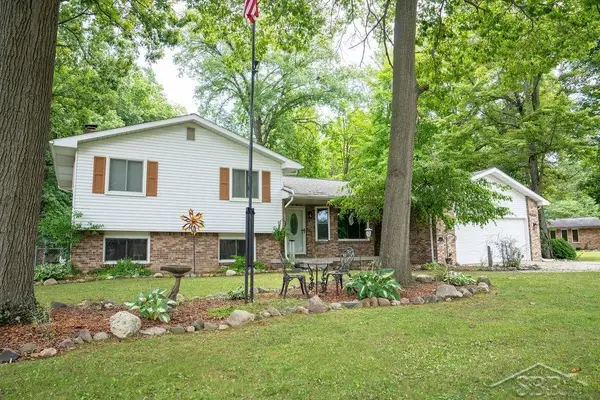 $259,900Active3 beds 2 baths2,331 sq. ft.
10298 Rene, Clio, MI 48420
MLS# 61050221572Listed by: NEW BEGINNINGS


Protect your home and budget from life's surprises with an Assurant Home Warranty, backed by a partner that supports you through every step of homeownership. Explore Plans.
© 2023 - 2026 ERA Franchise Systems LLC. All rights reserved. ERA Franchise Systems LLC fully supports the principles of the Fair Housing Act and the Equal Opportunity Act. ERA, ERA Real Estate powered, and their respective logos are registered service marks of ERA Franchise Systems LLC. Each office is independently owned and operated.