
1291 W Tobias Road, Clio, MI 48420
Local realty services provided by:ERA Prime Real Estate Group
1291 W Tobias Road,Clio, MI 48420
$270,000
- 2 Beds
- 2 Baths
- 1,830 sq. ft.
- Single family
- Active
Listed by: debbie upleger
Office: re/max town & country
MLS#:20261052350
Source:MI_REALCOMP
Price summary
- Price:$270,000
- Price per sq. ft.:$147.54
About this home
Welcome home to this well-maintained, one-owner ranch nestled on a beautiful 2-acre setting. The inviting open floor plan offers comfortable everyday living and is perfect for entertaining family and friends.
The spacious kitchen comes complete with all appliances included, making your move even easier. A full basement with a finished possible 3rd bedroom provides endless possibilities for additional living space, storage, or a workshop.
Need room for your toys or RV? You'll love the impressive 32' x 40' pole building featuring a 13-foot overhead door, ideal for a fifth wheel, camper, boat, or extra vehicles.
Step outside and enjoy the beautifully maintained yard with plenty of space to relax, garden, or simply take in the peaceful surroundings.
You are sure to enjoy this Peaceful Country Location .
Contact an agent
Home facts
- Year built:1996
- Listing ID #:20261052350
- Added:86 day(s) ago
- Updated:October 13, 2026 at 10:02 AM
Rooms and interior
- Bedrooms:2
- Total bathrooms:2
- Full bathrooms:2
- Rooms Total:5
- Basement Description:Full, Partially Finished
- Living area:1,830 sq. ft.
Heating and cooling
- Cooling:Ceiling Fans, Central Air
- Heating:Forced Air, Natural Gas
Structure and exterior
- Year built:1996
- Building area:1,830 sq. ft.
- Lot area:2.05 Acres
- Architectural Style:Ranch
- Construction Materials:Vinyl Siding
- Exterior Features:Deck, Porch
- Foundation Description:Basement, Poured, Sump Pump
- Levels:One
Utilities
- Water:Well
- Sewer:Septic Tank
Finances and disclosures
- Price:$270,000
- Price per sq. ft.:$147.54
- Tax amount:$3,124
Features and amenities
- Appliances:Dishwasher, Dryer, Free Standing Electric Range, Free Standing Refrigerator, Range Hood, Washer
Parking
- Parking description:Attached, Electricity In Garage, Garage Door Opener, Two Car Garage
- Garage spaces:2

New listings near 1291 W Tobias Road
- New
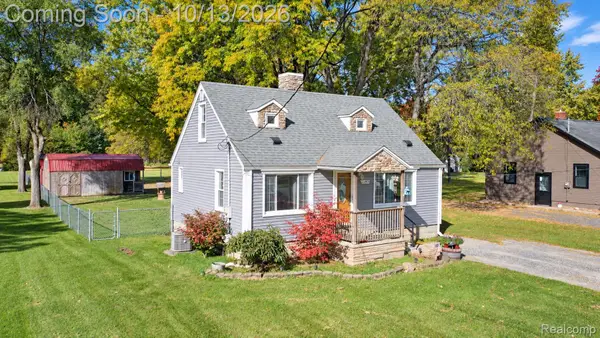 $179,000Active3 beds 1 baths1,162 sq. ft.
9197 Neff RD, Clio, MI 48420
MLS# 20261082581Listed by: BERKSHIRE HATHAWAY HOMESERVICES MICHIGAN REAL EST - New
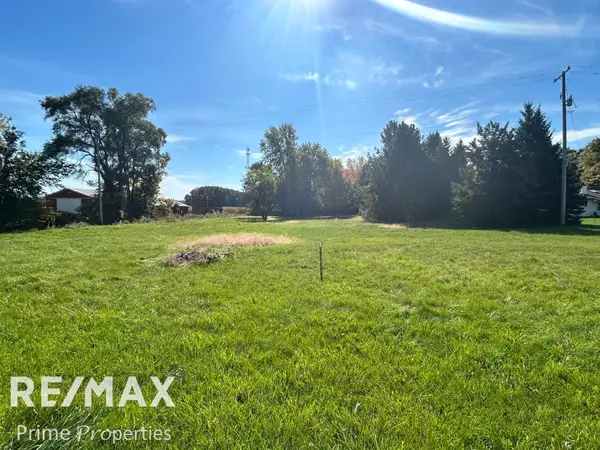 $28,500Active1.49 Acres
4245 W Wilson RD, Clio, MI 48420
MLS# 5050224640Listed by: REMAX PRIME PROPERTIES - New
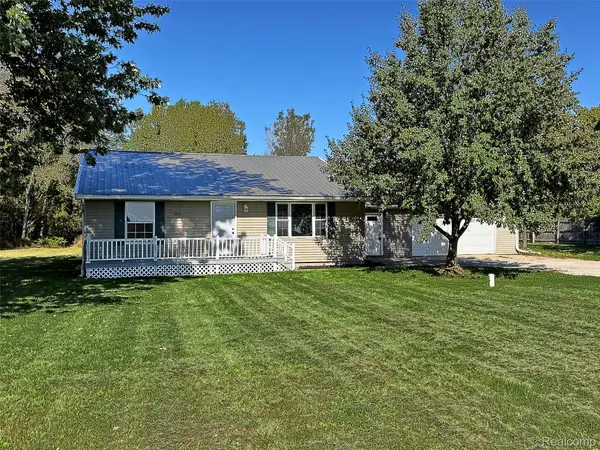 $239,900Active3 beds 2 baths1,296 sq. ft.
4020 W Frances RD, Clio, MI 48420
MLS# 20261081983Listed by: TREMAINE REAL ESTATE - New
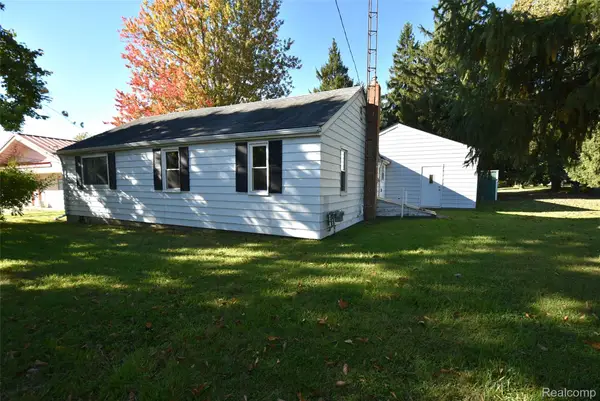 $115,000Active2 beds 1 baths916 sq. ft.
12163 N Saginaw RD, Clio, MI 48420
MLS# 20261081765Listed by: THE SEDLARIK GROUP REALTY LLC - New
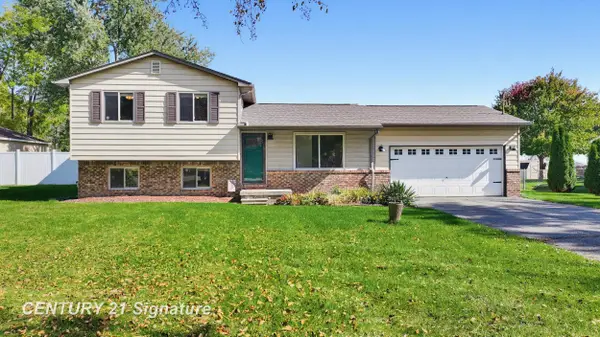 $246,950Active3 beds 2 baths1,452 sq. ft.
10336 N Linden, Clio, MI 48420
MLS# 5050224378Listed by: CENTURY 21 SIGNATURE REALTY - New
 $335,000Active3 beds 3 baths2,049 sq. ft.
11407 Runnells DR, Clio, MI 48420
MLS# 61050224340Listed by: NEW BEGINNINGS - New
 $199,999Active4 beds 3 baths2,060 sq. ft.
207 N Mill ST, Clio, MI 48420
MLS# 20261081482Listed by: RE/MAX PLATINUM-FENTON 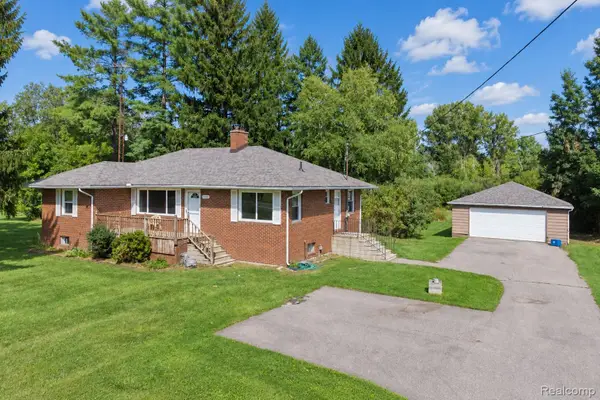 $245,000Active3 beds 2 baths1,313 sq. ft.
2432 W Farrand Road, Clio, MI 48420
MLS# 20261079862Listed by: BERKSHIRE HATHAWAY HOMESERVICES MICHIGAN REAL EST $2,185,500Active282 Acres
N Bray Road, Clio, MI 48420
MLS# 26052583Listed by: WHITETAIL PROPERTIES REAL ESTATE, LLC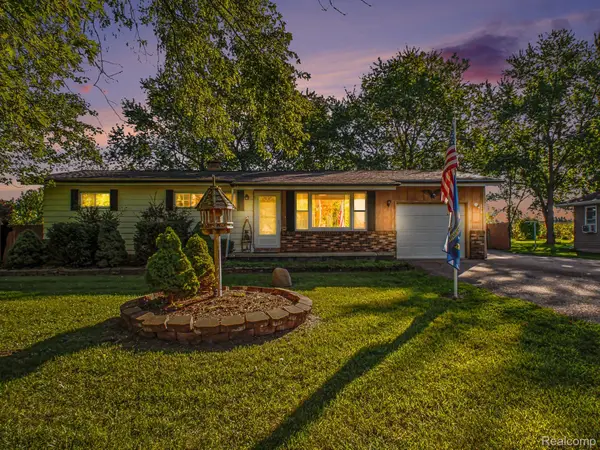 $169,900Active3 beds 1 baths1,040 sq. ft.
9108 Maplewood Drive, Clio, MI 48420
MLS# 20261078618Listed by: HAMADY ROBINSON, REALTORS


Protect your home and budget from life's surprises with an Assurant Home Warranty, backed by a partner that supports you through every step of homeownership. Explore Plans.
© 2023 - 2026 ERA Franchise Systems LLC. All rights reserved. ERA Franchise Systems LLC fully supports the principles of the Fair Housing Act and the Equal Opportunity Act. ERA, ERA Real Estate powered, and their respective logos are registered service marks of ERA Franchise Systems LLC. Each office is independently owned and operated.