
13097 Country Club Drive, Clio, MI 48420
Local realty services provided by:ERA Prime Real Estate Group
13097 Country Club Drive,Clio, MI 48420
$259,900
- 3 Beds
- 2 Baths
- 1,732 sq. ft.
- Single family
- Pending
Listed by: paul raymond, steve bradburn
Office: re/max select
MLS#:20261059591
Source:MI_REALCOMP
Price summary
- Price:$259,900
- Price per sq. ft.:$150.06
About this home
The Golf Lifestyle meets peaceful, country living!! Nestled on a beautifully sized lot of just under an acre on the culdesac offers room to relax and enjoy the outdoors. Unwind on the deck and enjoy the nature while watching tons of wildlife including deer, birds and turkey. Only seconds from the golf cart path that provides quick and convenient access to the stunning golf course and Clio Country Club. This 3 bedroom, ranch style home is immaculate, well maintained and offers several updates and special features throughout! The spacious kitchen boasts tons of cabinetry and counter space while being fully equipped with all the appliances that are only 2 years old! The full main bathroom was completely remodeled in 2025, while flooring and paint throughout were updated in the last 2-4 years. The convenient first-floor laundry room adds eveyday functionality. Downstairs is the finished, walkout basement that adds even more living and recreation spaces while also having double doors providing access and storage for your golf cart! A new garage door and opener were installed in 2025, while the huge, new driveway was put in 2022. The newer furnace, C/A, and sump pump with battery backup provides added peace of mind. Don't wait....call today for your private appointment and come see for yourself!!...
Contact an agent
Home facts
- Year built:1979
- Subdivision & Development:PINE CREEK ESTATES 2
- Listing ID #:20261059591
- Added:19 day(s) ago
- Updated:August 24, 2026 at 08:24 AM
Rooms and interior
- Bedrooms:3
- Total bathrooms:2
- Full bathrooms:1
- Half bathrooms:1
- Rooms Total:8
- Basement Description:Full, Partially Finished, Walk-Out Access
- Living area:1,732 sq. ft.
Heating and cooling
- Cooling:Ceiling Fans, Central Air
- Heating:Forced Air, Natural Gas
Structure and exterior
- Roof:Asphalt
- Year built:1979
- Building area:1,732 sq. ft.
- Lot area:0.83 Acres
- Lot Features:Near Golf Course
- Architectural Style:Ranch
- Construction Materials:Brick, Vinyl Siding
- Exterior Features:Covered, Deck, Porch
- Foundation Description:Basement, Block, Sump Pump
- Levels:One
Utilities
- Water:Well
- Sewer:Public Sewer
Finances and disclosures
- Price:$259,900
- Price per sq. ft.:$150.06
- Tax amount:$3,985
Features and amenities
- Appliances:Dishwasher, Disposal, Dryer, Free Standing Electric Oven, Free Standing Electric Range, Free Standing Refrigerator, Microwave, Washer, Water Softener Owned
- Laundry features:Laundry Room
Parking
- Parking description:Attached, Electricity In Garage, Garage Door Opener, Garage Faces Side, Two and Half Car Garage
- Garage spaces:2.5

New listings near 13097 Country Club Drive
- New
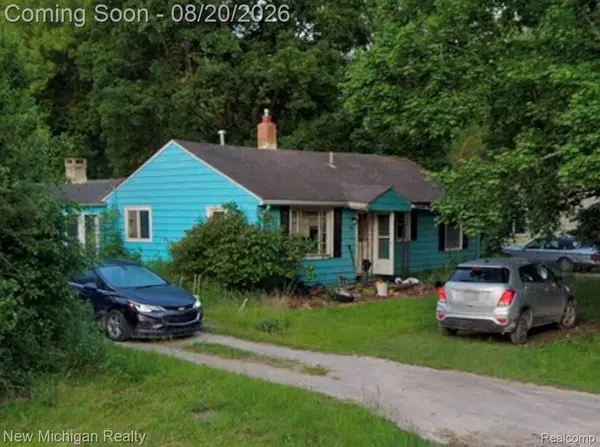 $160,000Active2 beds 1 baths1,120 sq. ft.
3131 Anderson Court, Clio, MI 48420
MLS# 20261065906Listed by: NEW MICHIGAN REALTY - New
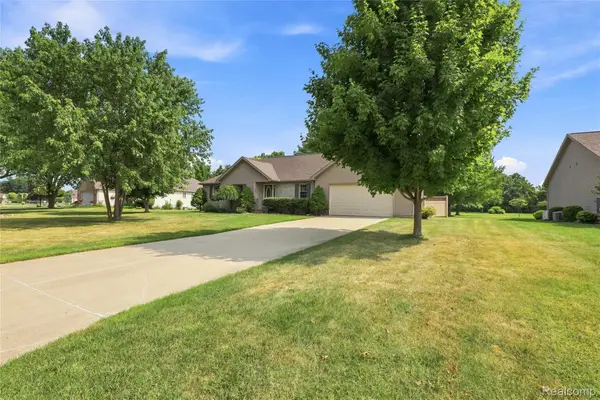 $355,000Active3 beds 3 baths2,992 sq. ft.
11106 W Glen, Clio, MI 48420
MLS# 20261065651Listed by: BEYCOME BROKERAGE REALTY LLC 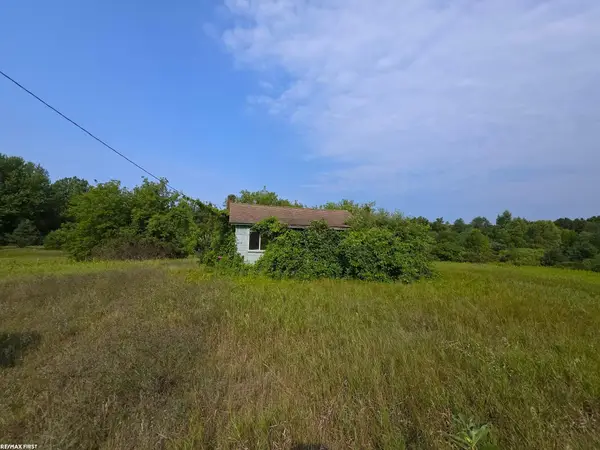 $60,000Pending8 Acres
12113 N Genesee RD, Clio, MI 48420
MLS# 58050218732Listed by: RE/MAX FIRST- New
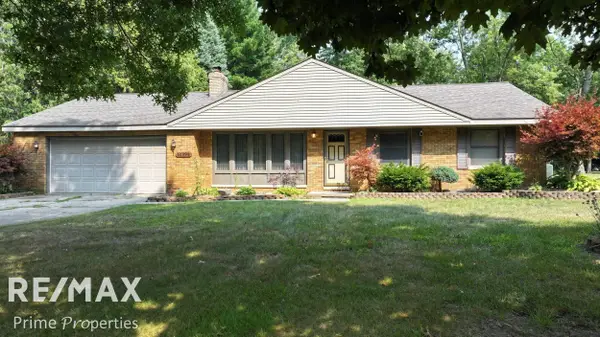 $254,900Active3 beds 2 baths1,928 sq. ft.
11394 Sunset DR, Clio, MI 48420
MLS# 5050218617Listed by: REMAX PRIME PROPERTIES - New
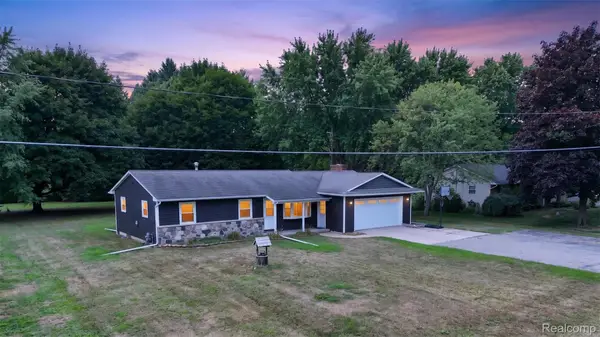 $225,000Active3 beds 2 baths1,241 sq. ft.
12327 N Jennings Road, Clio, MI 48420
MLS# 20261064748Listed by: RED FOX REALTY LLC - New
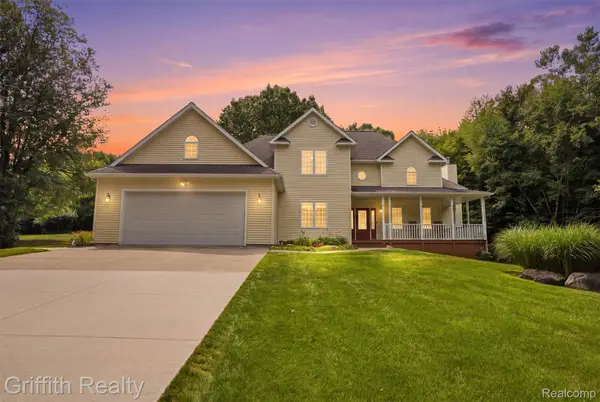 $675,000Active3 beds 3 baths4,958 sq. ft.
3304 Vienna Road E, Clio, MI 48420
MLS# 20261064207Listed by: GRIFFITH REALTY 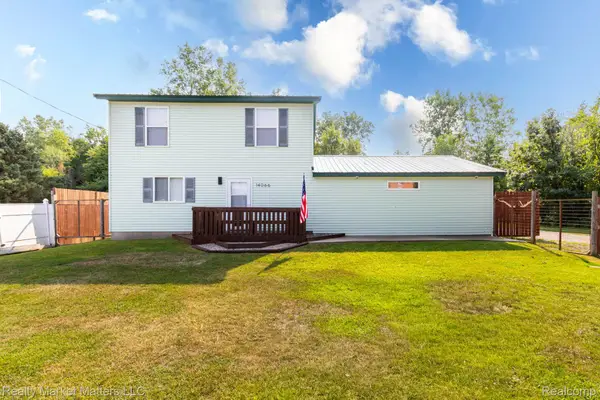 $235,000Pending3 beds 2 baths1,274 sq. ft.
14066 N Clio Road, Clio, MI 48420
MLS# 20261062679Listed by: REALTY MARKET MATTERS LLC $70,000Active3 beds 2 baths1,001 sq. ft.
7105 W Vienna Road, Clio, MI 48420
MLS# 20261062631Listed by: RE/MAX CLASSIC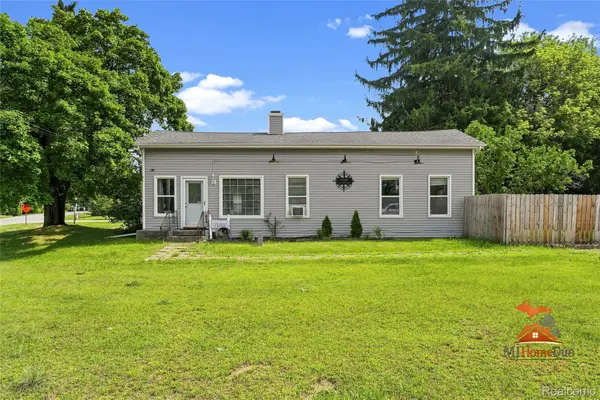 $185,900Active3 beds 1 baths1,200 sq. ft.
13080 N Saginaw Road, Clio, MI 48420
MLS# 20261062610Listed by: THE SEDLARIK GROUP REALTY LLC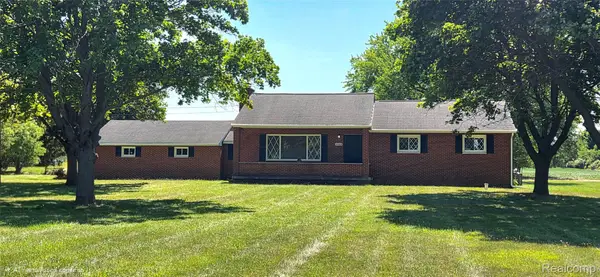 $295,000Active3 beds 2 baths2,444 sq. ft.
4363 W Dodge Road, Clio, MI 48420
MLS# 20261060761Listed by: CROWN REAL ESTATE GROUP


Protect your home and budget from life's surprises with an Assurant Home Warranty, backed by a partner that supports you through every step of homeownership. Explore Plans.
© 2023 - 2026 ERA Franchise Systems LLC. All rights reserved. ERA Franchise Systems LLC fully supports the principles of the Fair Housing Act and the Equal Opportunity Act. ERA, ERA Real Estate powered, and their respective logos are registered service marks of ERA Franchise Systems LLC. Each office is independently owned and operated.