
14201 Tuscola RD, Clio, MI 48420
Local realty services provided by:ERA Prime Real Estate Group
14201 Tuscola RD,Clio, MI 48420
$424,923
- 4 Beds
- 3 Baths
- 2,868 sq. ft.
- Single family
- Active
Listed by: matt ochs
Office: the matt ochs real estate team, llc.
MLS#:5050225455
Source:MI_REALCOMP
Price summary
- Price:$424,923
- Price per sq. ft.:$148.16
About this home
Immaculately updated ranch with a mostly finished basement with full bath sporting solid hardwood floor, ceramic bathrooms, bedaze, Granite Kitchen with all new stainless steel appliances! Outside there's plenty of room for pool parties with a nice sized bar with drop down shutters, and all new concrete driveway and surrounding the pool and pole barn. This Stunner has so many features I'm sure I'll forget some! This home has been totally updated in the past 2 years: new roof, siding, flooring, paint, cement, Pole barn addition with a professional paint booth, extra awning for your RV with power, septic, and water hook ups and so much more! The pole barn is to die for with high ceiling and doors, zoned heated, the paint mixer is even staying! All of that PLUS solar to reduce your costs!
Contact an agent
Home facts
- Year built:2001
- Subdivision & Development:NONE
- Listing ID #:5050225455
- Added:5 day(s) ago
- Updated:October 26, 2026 at 07:15 PM
Rooms and interior
- Bedrooms:4
- Total bathrooms:3
- Full bathrooms:3
- Rooms Total:9
- Flooring:Ceramic Tile, Hardwood
- Kitchen Description:Eat-in Kitchen, Pantry
- Basement Description:Concrete, Finished, Partially Finished, Sump Pump
- Living area:2,868 sq. ft.
Heating and cooling
- Cooling:Ceiling Fans, Central Air
- Heating:Electric, Forced Air, Natural Gas
Structure and exterior
- Year built:2001
- Building area:2,868 sq. ft.
- Lot area:5.88 Acres
- Lot Features:Many Trees, Wooded
- Architectural Style:Ranch
- Construction Materials:Vinyl Siding
- Exterior Features:Patio
- Foundation Description:Basement
- Levels:One
Utilities
- Water:Well
- Sewer:Septic Tank
Finances and disclosures
- Price:$424,923
- Price per sq. ft.:$148.16
- Tax amount:$3,577
Features and amenities
- Appliances:Dishwasher, Dryer, Microwave, Oven, Range, Refrigerator, Washer, Water Softener Rented
- Amenities:Entrance Foyer, High Speed Internet, Pantry
- Pool features:Above Ground
Parking
- Parking description:Assigned 2 Spaces, Attached, Covered, Garage, Lighted, Paved, Six or More Car Garage
- Garage spaces:7

New listings near 14201 Tuscola RD
- New
 $229,000Active3 beds 1 baths3,060 sq. ft.
2066 W Lake RD, Clio, MI 48420
MLS# 20261086242Listed by: THE BRAND REAL ESTATE  $129,500Pending3 beds 1 baths1,075 sq. ft.
2026 W Farrand RD, Clio, MI 48420
MLS# 5050225775Listed by: CENTURY 21 SIGNATURE REALTY- New
 $115,000Active3 beds 1 baths1,100 sq. ft.
11380 Wing Drive, Clio, MI 48420
MLS# 20261071843Listed by: REAL ESTATE FOR A CAUSE - New
 $325,000Active4 beds 2 baths2,906 sq. ft.
3105 E Dodge RD, Clio, MI 48420
MLS# 20261083552Listed by: COLDWELL BANKER PROFESSIONALS 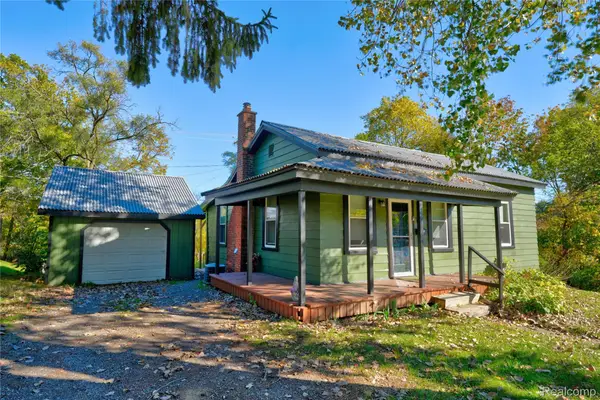 $139,900Pending2 beds 1 baths1,088 sq. ft.
133 E Vienna ST, Clio, MI 48420
MLS# 20261083961Listed by: KELLER WILLIAMS FIRST- New
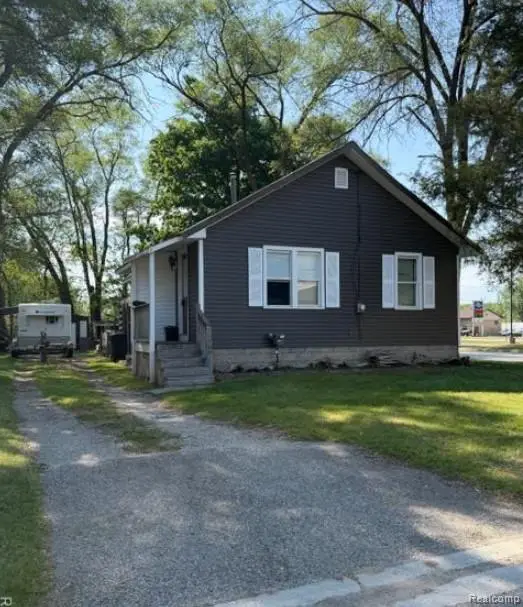 $129,900Active2 beds 1 baths752 sq. ft.
11509 Dexter ST, Clio, MI 48420
MLS# 20261084048Listed by: RE/MAX PLATINUM - GRAND BLANC  $409,900Pending3 beds 4 baths2,750 sq. ft.
12338 Sequoia LN, Clio, MI 48420
MLS# 61050224762Listed by: RE/MAX NEW IMAGE- New
 $339,999Active21.07 Acres
11152 N Saginaw RD, Clio, MI 48420
MLS# 20261085215Listed by: RE/MAX PLATINUM - GRAND BLANC 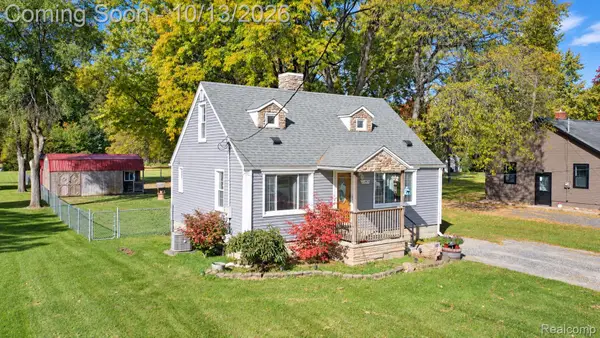 $179,000Active3 beds 1 baths1,162 sq. ft.
9197 Neff RD, Clio, MI 48420
MLS# 20261082581Listed by: BERKSHIRE HATHAWAY HOMESERVICES MICHIGAN REAL EST


Protect your home and budget from life's surprises with an Assurant Home Warranty, backed by a partner that supports you through every step of homeownership. Explore Plans.
© 2023 - 2026 ERA Franchise Systems LLC. All rights reserved. ERA Franchise Systems LLC fully supports the principles of the Fair Housing Act and the Equal Opportunity Act. ERA, ERA Real Estate powered, and their respective logos are registered service marks of ERA Franchise Systems LLC. Each office is independently owned and operated.