
2425 Valley Church Drive, Clio, MI 48420
Local realty services provided by:ERA Prime Real Estate Group
Listed by: stacy daul
Office: berkshire hathaway homeservices michigan real est
MLS#:20261061160
Source:MI_REALCOMP
Price summary
- Price:$209,900
- Price per sq. ft.:$140.5
About this home
Welcome home to this spacious quad-level home in the Mt. Morris School District! Perfectly located near shopping, restaurants, and local favorites like Crossroads Village & Huckleberry Railroad and Bluebell Beach, this home offers the ideal blend of convenience, comfort, and room to grow.
Inside, you'll find three generously sized bedrooms, one and a half bathrooms, and multiple living spaces designed to fit your lifestyle. Two large living rooms provide endless possibilities for entertaining, relaxing, a playroom, home office, or media space. The unfinished basement offers abundant storage or the opportunity to finish it for even more living space in the future.
The dining area opens to a large deck overlooking the fenced backyard, creating the perfect setting for summer barbecues, morning coffee, or gatherings with family and friends. Situated on a spacious corner lot in a desirable subdivision, the property also includes two storage sheds for all your lawn equipment and outdoor gear, plus an attached two-car garage for added convenience.
With its flexible floor plan, generous living space, fantastic outdoor amenities, and prime location close to parks, recreation, and everyday conveniences, this home is ready for its next owners to make it their own. Schedule your private showing today!...
Contact an agent
Home facts
- Year built:1976
- Subdivision & Development:MADOR-ROYL HEIGHTS 2
- Listing ID #:20261061160
- Added:14 day(s) ago
- Updated:August 19, 2026 at 10:05 AM
Rooms and interior
- Bedrooms:3
- Total bathrooms:2
- Full bathrooms:1
- Half bathrooms:1
- Rooms Total:7
- Basement Description:Full, Unfinished
- Living area:1,494 sq. ft.
Heating and cooling
- Heating:Forced Air, Natural Gas
Structure and exterior
- Year built:1976
- Building area:1,494 sq. ft.
- Lot area:0.38 Acres
- Architectural Style:Split Level
- Construction Materials:Brick, Vinyl Siding
- Foundation Description:Basement, Block
- Levels:Quad-Level
Utilities
- Water:Well
- Sewer:Public Sewer
Finances and disclosures
- Price:$209,900
- Price per sq. ft.:$140.5
- Tax amount:$2,177
Parking
- Parking description:Attached, Two Car Garage
- Garage spaces:2

New listings near 2425 Valley Church Drive
- New
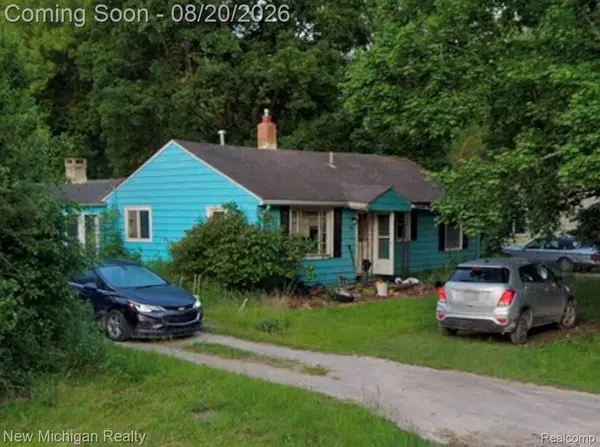 $160,000Active2 beds 1 baths1,120 sq. ft.
3131 Anderson Court, Clio, MI 48420
MLS# 20261065906Listed by: NEW MICHIGAN REALTY - New
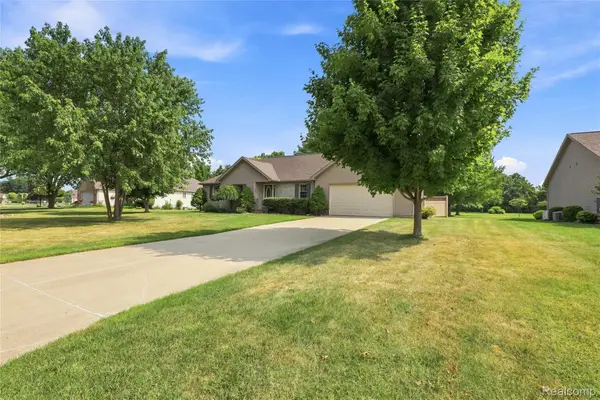 $355,000Active3 beds 3 baths2,992 sq. ft.
11106 W Glen, Clio, MI 48420
MLS# 20261065651Listed by: BEYCOME BROKERAGE REALTY LLC - New
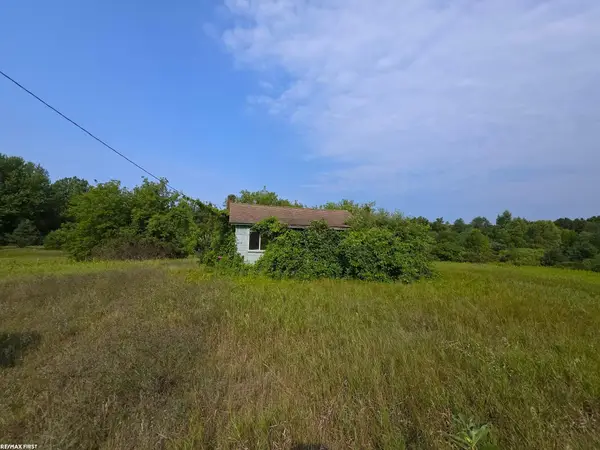 $60,000Active8 Acres
12113 N Genesee RD, Clio, MI 48420
MLS# 58050218732Listed by: RE/MAX FIRST - New
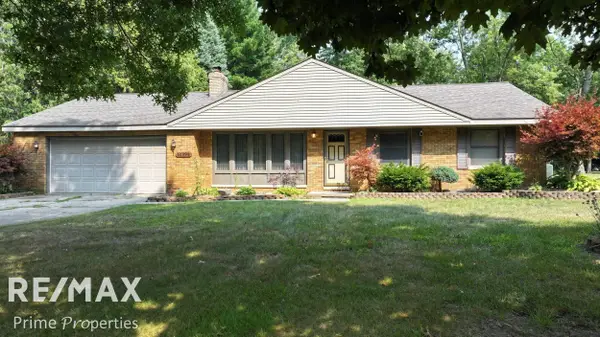 $254,900Active3 beds 2 baths1,928 sq. ft.
11394 Sunset DR, Clio, MI 48420
MLS# 5050218617Listed by: REMAX PRIME PROPERTIES - New
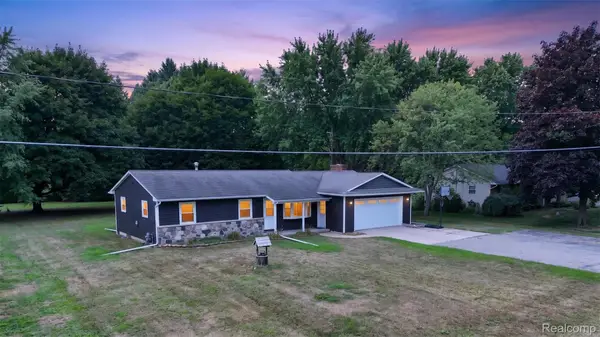 $225,000Active3 beds 2 baths1,241 sq. ft.
12327 N Jennings Road, Clio, MI 48420
MLS# 20261064748Listed by: RED FOX REALTY LLC - New
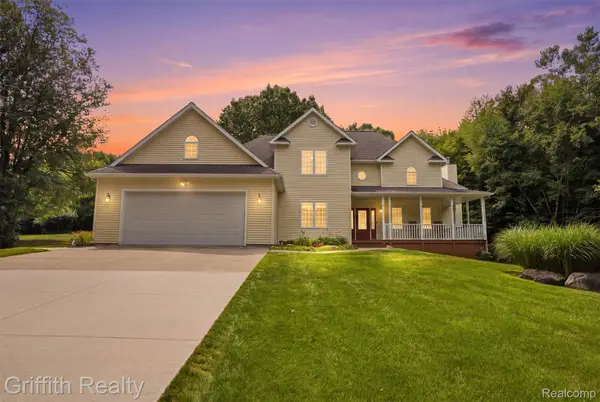 $675,000Active3 beds 3 baths4,958 sq. ft.
3304 Vienna Road E, Clio, MI 48420
MLS# 20261064207Listed by: GRIFFITH REALTY - New
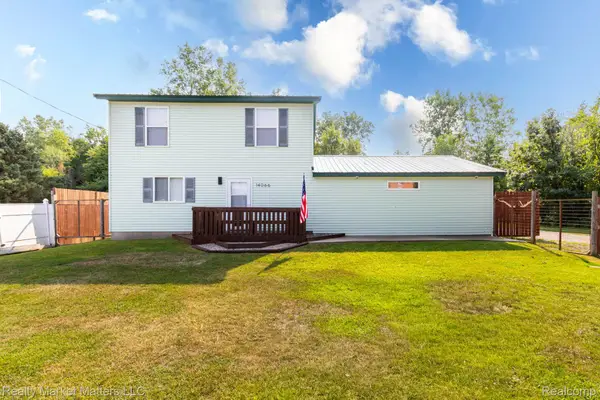 $235,000Active3 beds 2 baths1,274 sq. ft.
14066 N Clio Road, Clio, MI 48420
MLS# 20261062679Listed by: REALTY MARKET MATTERS LLC - New
 $70,000Active3 beds 2 baths1,001 sq. ft.
7105 W Vienna Road, Clio, MI 48420
MLS# 20261062631Listed by: RE/MAX CLASSIC - New
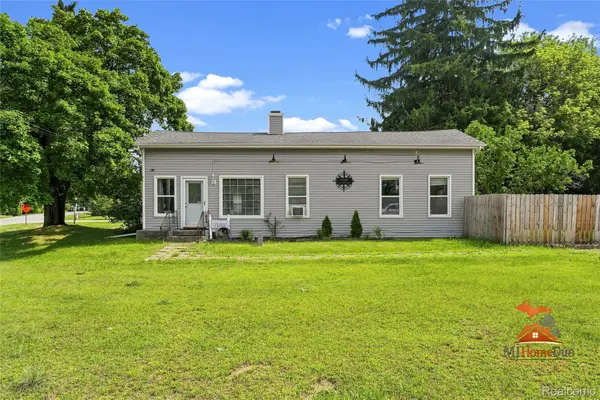 $185,900Active3 beds 1 baths1,200 sq. ft.
13080 N Saginaw Road, Clio, MI 48420
MLS# 20261062610Listed by: THE SEDLARIK GROUP REALTY LLC 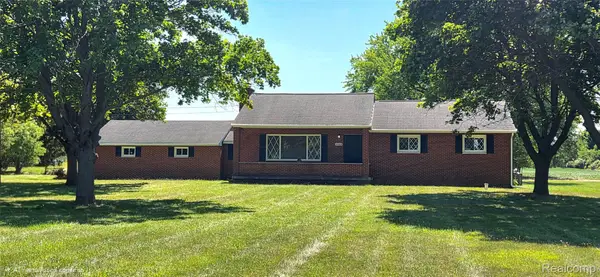 $295,000Active3 beds 2 baths2,444 sq. ft.
4363 W Dodge Road, Clio, MI 48420
MLS# 20261060761Listed by: CROWN REAL ESTATE GROUP


Protect your home and budget from life's surprises with an Assurant Home Warranty, backed by a partner that supports you through every step of homeownership. Explore Plans.
© 2023 - 2026 ERA Franchise Systems LLC. All rights reserved. ERA Franchise Systems LLC fully supports the principles of the Fair Housing Act and the Equal Opportunity Act. ERA, ERA Real Estate powered, and their respective logos are registered service marks of ERA Franchise Systems LLC. Each office is independently owned and operated.