
5098 Harvest Lane, Clio, MI 48420
Local realty services provided by:ERA Prime Real Estate Group
Listed by: michael nickola
Office: real estate for a cause
MLS#:20261039012
Source:MI_REALCOMP
Price summary
- Price:$599,999
- Price per sq. ft.:$94.55
- Monthly HOA dues:$16.67
About this home
Exceptional golf course living awaits in this stately custom residence nestled at the end of a quiet cul-de-sac on the private Clio Country Club. Boasting over 6,000 square feet of finished living space, this impressive home offers 5 bedrooms, 3 full and 2 half bathrooms, along with breathtaking direct golf course frontage and panoramic fairway views.
A grand two-story foyer welcomes you with soaring ceilings and a dramatic split staircase. The main level features an expansive great room with built-in entertainment center and gas fireplace, private office, formal dining room, spacious kitchen with breakfast nook, convenient first-floor laundry, and a luxurious primary suite complete with dual walk-in closets, dual vanities, soaking tub, and separate shower.
The upper level offers a private guest suite with its own full bath and walk-in closet, plus three additional bedrooms and a shared full bath. The finished lower level is designed for entertaining and everyday enjoyment, featuring a large family room, game and recreation areas, second kitchen, exercise room, abundant storage, and an additional bath.
Recent updates include new flooring and fresh paint throughout, providing a modern, move-in ready feel. Outside, enjoy mature landscaping, a sprinkler system, multiple decks and patio spaces overlooking the course, and direct access to Clio Country Club. Whether you're entertaining guests, enjoying peaceful golf course sunsets, or taking your golf cart straight to the first tee, this exceptional property delivers a lifestyle few homes can match....
Contact an agent
Home facts
- Year built:1997
- Subdivision & Development:EITZENS FARM
- Listing ID #:20261039012
- Added:132 day(s) ago
- Updated:October 11, 2026 at 07:55 AM
Rooms and interior
- Bedrooms:5
- Total bathrooms:5
- Full bathrooms:3
- Half bathrooms:2
- Rooms Total:14
- Basement Description:Finished
- Living area:6,346 sq. ft.
Heating and cooling
- Cooling:Central Air
- Heating:Forced Air, Natural Gas
Structure and exterior
- Roof:Asphalt
- Year built:1997
- Building area:6,346 sq. ft.
- Lot area:0.61 Acres
- Lot Features:Near Golf Course, On Golf Course, Sprinklers
- Architectural Style:Traditional
- Construction Materials:Brick
- Exterior Features:Deck, Patio, Porch
- Foundation Description:Basement, Poured
- Levels:Two
Utilities
- Water:Public
- Sewer:Public Sewer
Finances and disclosures
- Price:$599,999
- Price per sq. ft.:$94.55
- Tax amount:$10,480
Features and amenities
- Laundry features:Laundry Room
Parking
- Parking description:Attached, Three Car Garage
- Garage spaces:3

New listings near 5098 Harvest Lane
- New
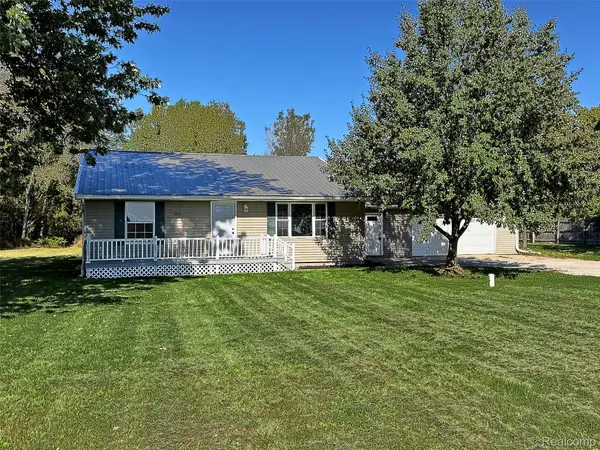 $239,900Active3 beds 2 baths1,296 sq. ft.
4020 W Frances RD, Clio, MI 48420
MLS# 20261081983Listed by: TREMAINE REAL ESTATE - New
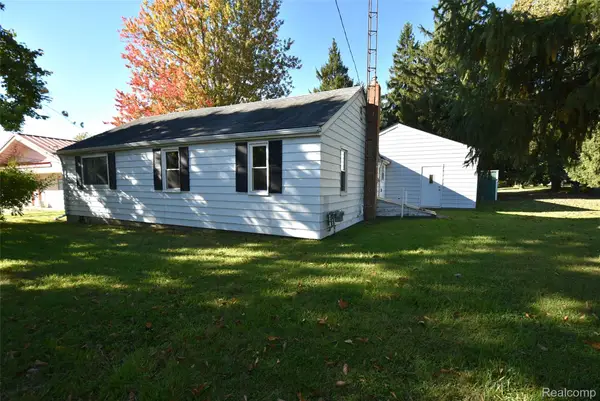 $115,000Active2 beds 1 baths916 sq. ft.
12163 N Saginaw RD, Clio, MI 48420
MLS# 20261081765Listed by: THE SEDLARIK GROUP REALTY LLC - New
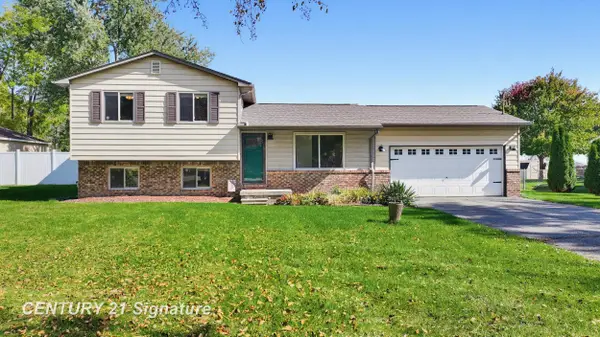 $246,950Active3 beds 2 baths1,452 sq. ft.
10336 N Linden, Clio, MI 48420
MLS# 5050224378Listed by: CENTURY 21 SIGNATURE REALTY - New
 $335,000Active3 beds 3 baths2,049 sq. ft.
11407 Runnells DR, Clio, MI 48420
MLS# 61050224340Listed by: NEW BEGINNINGS - Open Sun, 2 to 4pmNew
 $199,999Active4 beds 3 baths2,060 sq. ft.
207 N Mill ST, Clio, MI 48420
MLS# 20261081482Listed by: RE/MAX PLATINUM-FENTON - New
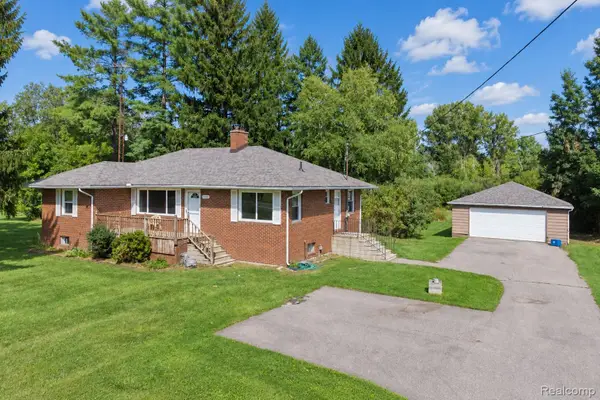 $245,000Active3 beds 2 baths1,313 sq. ft.
2432 W Farrand Road, Clio, MI 48420
MLS# 20261079862Listed by: BERKSHIRE HATHAWAY HOMESERVICES MICHIGAN REAL EST - New
 $2,185,500Active282 Acres
N Bray Road, Clio, MI 48420
MLS# 26052583Listed by: WHITETAIL PROPERTIES REAL ESTATE, LLC - New
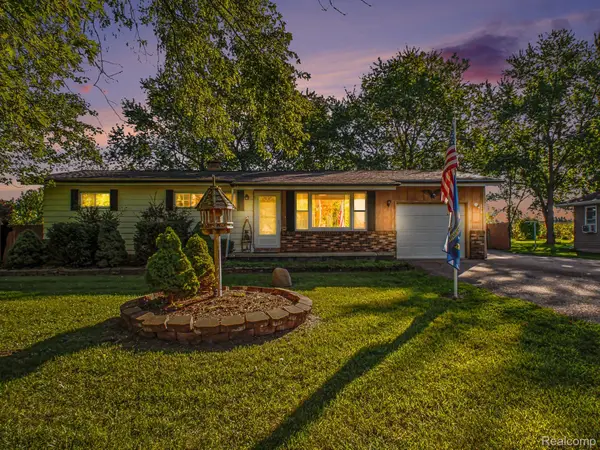 $174,900Active3 beds 1 baths1,040 sq. ft.
9108 Maplewood Drive, Clio, MI 48420
MLS# 20261078618Listed by: HAMADY ROBINSON, REALTORS - New
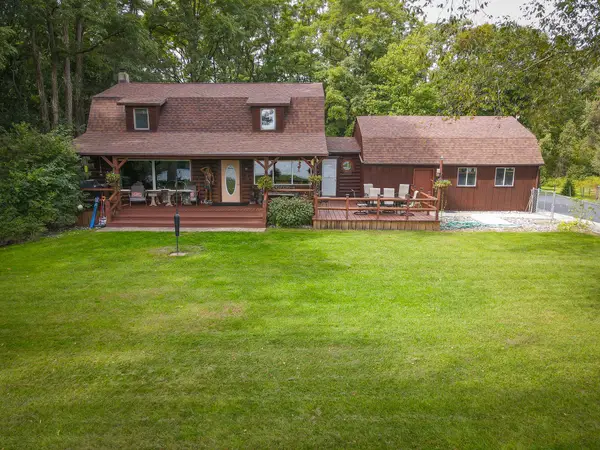 $1,099,000Active5 beds 3 baths2,065 sq. ft.
14416 Tuscola Road, Clio, MI 48420
MLS# 26052144Listed by: CENTURY 21 TROPHY CLASS 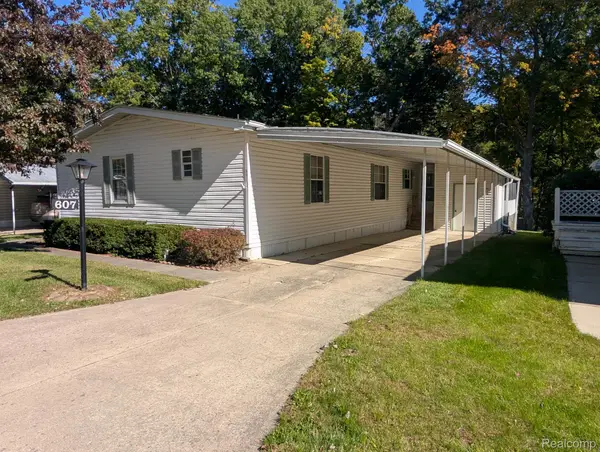 $29,900Pending3 beds 2 baths1,568 sq. ft.
607 Park View, Clio, MI 48420
MLS# 20261077721Listed by: CROWN REAL ESTATE GROUP


Protect your home and budget from life's surprises with an Assurant Home Warranty, backed by a partner that supports you through every step of homeownership. Explore Plans.
© 2023 - 2026 ERA Franchise Systems LLC. All rights reserved. ERA Franchise Systems LLC fully supports the principles of the Fair Housing Act and the Equal Opportunity Act. ERA, ERA Real Estate powered, and their respective logos are registered service marks of ERA Franchise Systems LLC. Each office is independently owned and operated.