
5249 W Dodge RD, Clio, MI 48420
Local realty services provided by:ERA Prime Real Estate Group
5249 W Dodge RD,Clio, MI 48420
$209,977
- 4 Beds
- 1 Baths
- 1,488 sq. ft.
- Single family
- Pending
Listed by: kris p stratman
Office: century 21 signature realty
MLS#:5050220453
Source:MI_REALCOMP
Price summary
- Price:$209,977
- Price per sq. ft.:$141.11
About this home
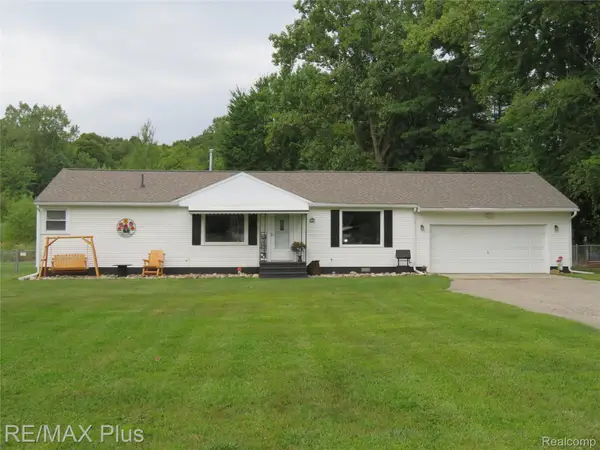
Highest best due 9- 2-2026 by 9pm clean ranch in Clio on 2 acres. Home has 3 bedrooms, with a potential 4th, 1,488 sq ft, a massive 26x27 all-brick garage with a 50 amp service installed for a camper, a gorgeous up north like yard with abundant wildlife, and a 12x16 shed. Located minutes from Clio amenities. Updates include a new kitchen (soft-close cabinets), granite countertops, Lifelock vinyl flooring, neutral paint, and a new bathroom; all done within the last 5 years. Windows and siding are also newer (2012+). A modern, flat-glass electric fireplace in the living room offers ambiance for relaxing evenings. Home shows pride of ownership and is turn key ready.
Contact an agent
Home facts
- Year built:1940
- Subdivision & Development:N/A
- Listing ID #:5050220453
- Added:2 day(s) ago
- Updated:September 04, 2026 at 08:08 AM
Rooms and interior
- Bedrooms:4
- Total bathrooms:1
- Full bathrooms:1
- Rooms Total:9
- Kitchen Description:Eat-in Kitchen
- Living area:1,488 sq. ft.
Heating and cooling
- Cooling:Ceiling Fans, Central Air
- Heating:Forced Air, Natural Gas
Structure and exterior
- Year built:1940
- Building area:1,488 sq. ft.
- Lot area:1.96 Acres
- Lot Features:Wooded
- Architectural Style:Ranch
- Construction Materials:Vinyl Siding
- Exterior Features:Deck, Patio
- Foundation Description:Slab
- Levels:One
Utilities
- Water:Well
- Sewer:Septic Tank
Finances and disclosures
- Price:$209,977
- Price per sq. ft.:$141.11
- Tax amount:$1,609
Features and amenities
- Appliances:Dishwasher, Microwave, Oven, Range, Refrigerator, Water Softener Owned
- Amenities:Cathedral Ceilings, Entrance Foyer, High Speed Internet
Parking
- Parking description:Detached, Two Car Garage
- Garage spaces:2

New listings near 5249 W Dodge RD
- New
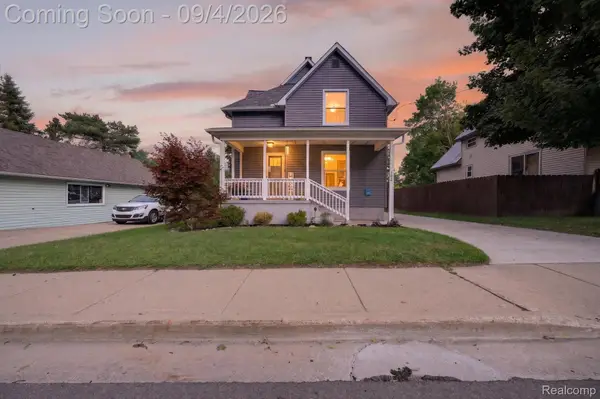 $265,000Active3 beds 3 baths1,532 sq. ft.
300 N Mill Street, Clio, MI 48420
MLS# 20261070162Listed by: RED FOX REALTY LLC - Open Sat, 12 to 2pmNew
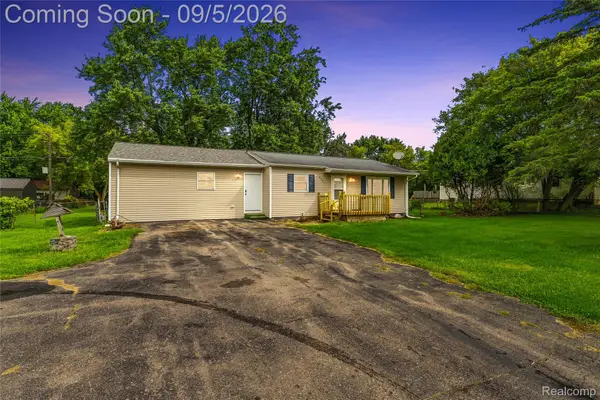 $199,900Active3 beds 2 baths1,400 sq. ft.
2071 E Dodge Road, Clio, MI 48420
MLS# 20261069787Listed by: EXCLUSIVE HOUSE OF REAL ESTATE - New
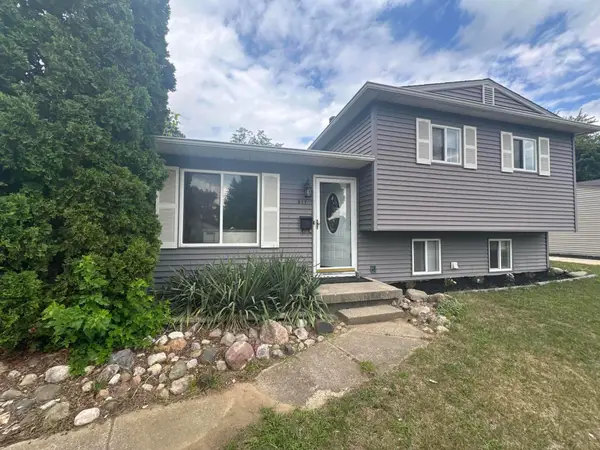 $225,000Active3 beds 2 baths1,384 sq. ft.
517 Clarion Street, Clio, MI 48420
MLS# 64026046851Listed by: RE/MAX PERRETT ASSOCIATES - New
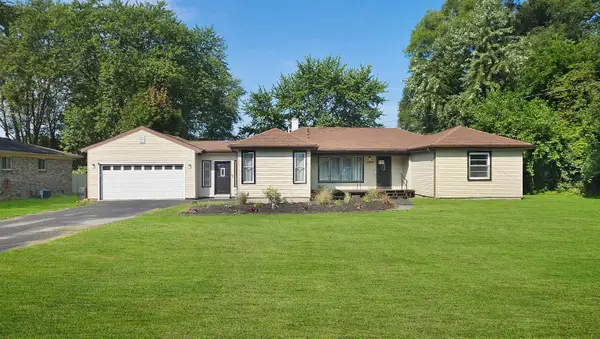 $269,900Active4 beds 2 baths2,052 sq. ft.
13135 N Linden RD, Clio, MI 48420
MLS# 5050220596Listed by: REMAX RIGHT CHOICE - New
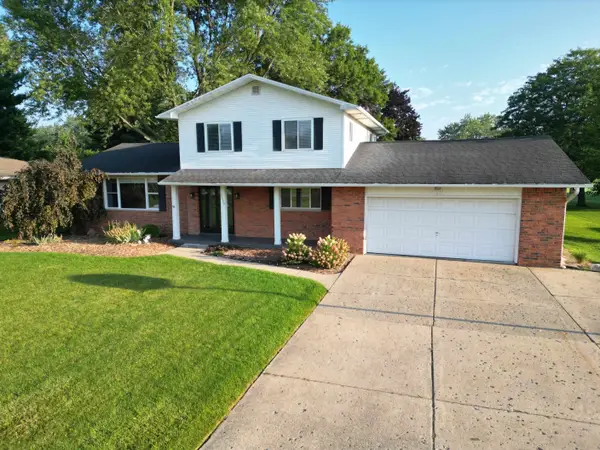 $349,900Active4 beds 3 baths2,340 sq. ft.
5330 W Farrand RD, Clio, MI 48420
MLS# 5050220603Listed by: REMAX RIGHT CHOICE - New
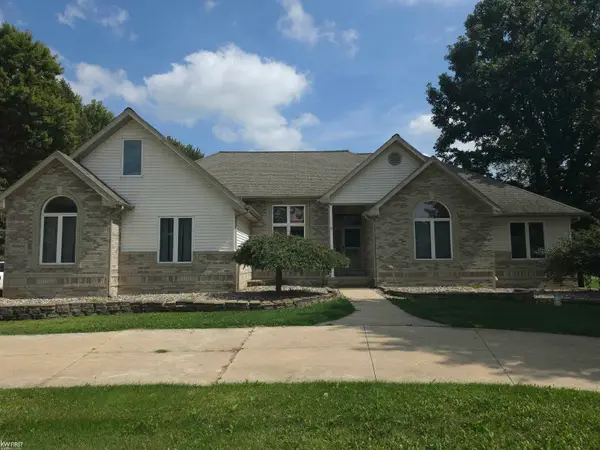 $525,000Active5 beds 4 baths4,556 sq. ft.
12374 Field RD, Clio, MI 48420
MLS# 5050220515Listed by: KELLER WILLIAMS FIRST - New
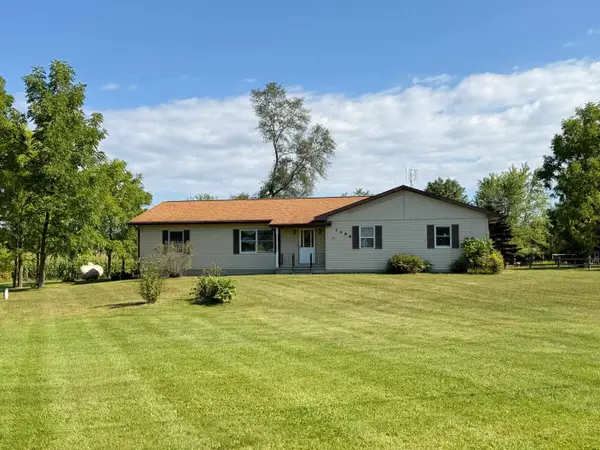 $234,900Active3 beds 3 baths1,750 sq. ft.
1496 W Dodge RD, Clio, MI 48420
MLS# 5050220360Listed by: REMAX RIGHT CHOICE - New
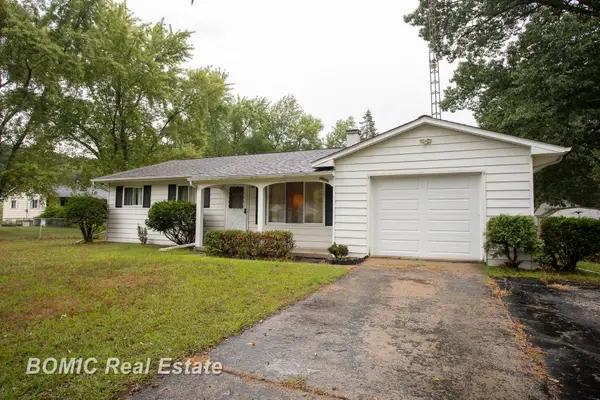 $175,000Active3 beds 2 baths1,008 sq. ft.
11220 Langdon DR, Clio, MI 48420
MLS# 61050220120Listed by: BOMIC REAL ESTATE - New
 $214,900Active3 beds 2 baths1,104 sq. ft.
11391 N Genesee Road N, Clio, MI 48420
MLS# 20261068044Listed by: RE/MAX PLUS


Protect your home and budget from life's surprises with an Assurant Home Warranty, backed by a partner that supports you through every step of homeownership. Explore Plans.
© 2023 - 2026 ERA Franchise Systems LLC. All rights reserved. ERA Franchise Systems LLC fully supports the principles of the Fair Housing Act and the Equal Opportunity Act. ERA, ERA Real Estate powered, and their respective logos are registered service marks of ERA Franchise Systems LLC. Each office is independently owned and operated.