
5445 W Dodge RD, Clio, MI 48420
Local realty services provided by:ERA Prime Real Estate Group
5445 W Dodge RD,Clio, MI 48420
$350,000
- 3 Beds
- 3 Baths
- 3,328 sq. ft.
- Single family
- Active
Listed by: deborah bair
Office: american associates inc
MLS#:20261087553
Source:MI_REALCOMP
Price summary
- Price:$350,000
- Price per sq. ft.:$105.17
About this home
Welcome to Country Living! This one of a kind property offers it all. 1.6 Acres. A Farm House style 1 1/2 story with over 2200 sq. ft. Updated throughout in 2017. The Living room serves as a central gathering point. Dining area will accommodate a large table and has access to the deck. The Kitchen includes stainless appliance, eat in area and plenty of storage. Great for Entertaining. 1st Floor Bedroom. 2 ensuites on the 2nd level. The primary suite 15x20 you will love it! Tile bath and 2 closets. Family Room opens the 36x48 concrete Patio featuring a Hot Tub and Fire Pit. Lower Level game room/den with egress window. 2 Basements Updated mechanicals. Central Air. Whole House Generator. Covered Front porch, Fenced back yard with privacy, Shed and Deck. Perfect for hosting quests. 2 1/2 Car attached garage with drive through doors. The Pole Barn has endless possibilities, 30x48 Heated and Central Air, a Lift for the mechanic in the family, 200 amp service, 1410 sq. ft. with attic and a separate driveway. Pavillon with swing. You can enjoy the quiet comfort in this home. Schedule a showing today and make this house yours!...
Contact an agent
Home facts
- Year built:1920
- Listing ID #:20261087553
- Added:1 day(s) ago
- Updated:October 31, 2026 at 10:32 AM
Rooms and interior
- Bedrooms:3
- Total bathrooms:3
- Full bathrooms:3
- Rooms Total:8
- Basement Description:Daylight, Finished
- Living area:3,328 sq. ft.
Heating and cooling
- Cooling:Ceiling Fans, Central Air, Chiller Cooling System
- Heating:Forced Air, Natural Gas, Other Heating Source
Structure and exterior
- Roof:Asphalt
- Year built:1920
- Building area:3,328 sq. ft.
- Lot area:1.62 Acres
- Lot Features:Level
- Architectural Style:Farmhouse
- Construction Materials:Vinyl Siding
- Exterior Features:Covered, Deck, Lighting, Patio, Porch, Spa/Hot-tub
- Foundation Description:Basement, Michigan Basement, Poured, Sealed Foundation, Sump Pump
Utilities
- Water:Well
- Sewer:Septic Tank
Finances and disclosures
- Price:$350,000
- Price per sq. ft.:$105.17
- Tax amount:$3,670
Features and amenities
- Appliances:Dryer, Free Standing Gas Range, Free Standing Refrigerator, Microwave, Washer, Water Softener Owned
Parking
- Parking description:Attached, Drive Through, Electricity In Garage, Garage Door Opener, Garage Faces Front, Side Entrance, Two and Half Car Garage
- Garage spaces:2.5

New listings near 5445 W Dodge RD
- New
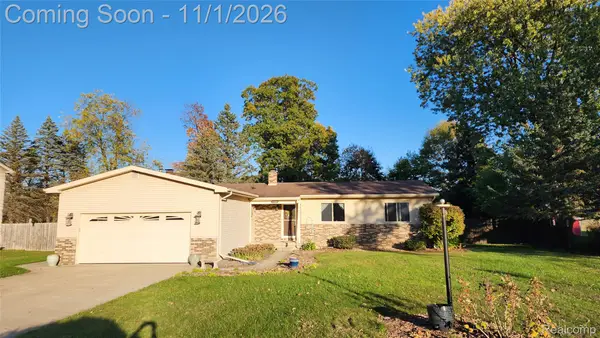 $239,900Active3 beds 2 baths1,391 sq. ft.
10468 Rene DR, Clio, MI 48420
MLS# 20261087449Listed by: CROWN REAL ESTATE GROUP - New
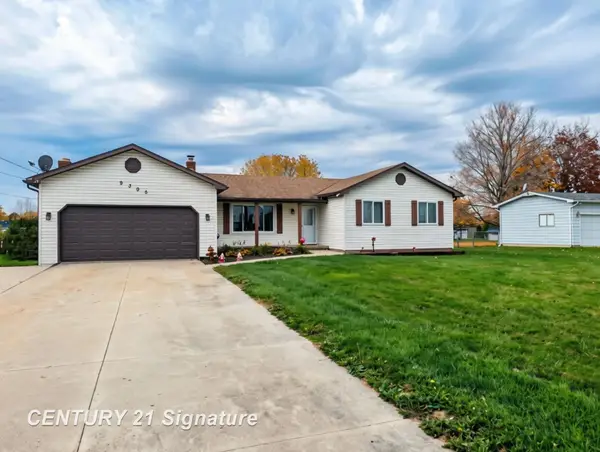 $230,000Active3 beds 2 baths1,300 sq. ft.
9395 N Bray RD, Clio, MI 48420
MLS# 5050226327Listed by: CENTURY 21 SIGNATURE REALTY - New
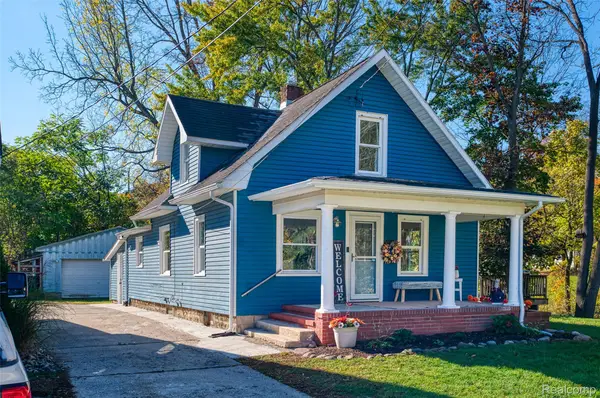 $174,900Active3 beds 2 baths1,281 sq. ft.
545 Lincoln ST, Clio, MI 48420
MLS# 20261086532Listed by: NEXTHOME STATEWIDE REAL ESTATE - Open Sun, 12 to 4pmNew
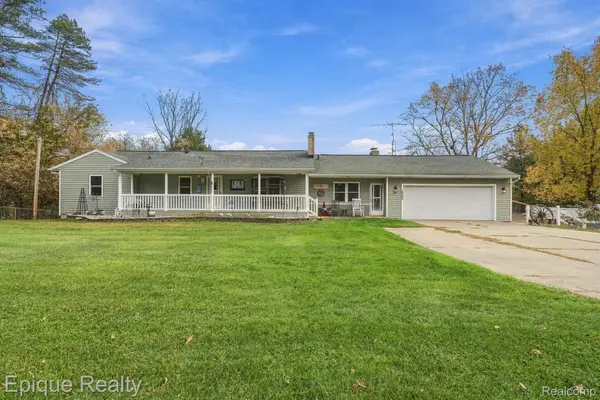 $365,000Active3 beds 2 baths2,800 sq. ft.
10344 N Webster RD, Clio, MI 48420
MLS# 20261087129Listed by: EPIQUE REALTY - New
 $99,000Active13.27 Acres
W Lake Road, Clio, MI 48420
MLS# 26057195Listed by: UNITED COUNTRY MIDWEST LIFESTYLE PROPERTIES - New
 $99,000Active13.76 Acres
0 N Webster Road, Clio, MI 48420
MLS# 26057183Listed by: UNITED COUNTRY MIDWEST LIFESTYLE PROPERTIES - New
 $329,900Active4 beds 3 baths1,882 sq. ft.
11178 Pheasant Run DR, Clio, MI 48420
MLS# 20261086967Listed by: ALLEN EDWIN REALTY - New
 $229,000Active3 beds 1 baths3,060 sq. ft.
2066 W Lake RD, Clio, MI 48420
MLS# 20261086242Listed by: THE BRAND REAL ESTATE  $129,500Pending3 beds 1 baths1,075 sq. ft.
2026 W Farrand RD, Clio, MI 48420
MLS# 5050225775Listed by: CENTURY 21 SIGNATURE REALTY


Protect your home and budget from life's surprises with an Assurant Home Warranty, backed by a partner that supports you through every step of homeownership. Explore Plans.
© 2023 - 2026 ERA Franchise Systems LLC. All rights reserved. ERA Franchise Systems LLC fully supports the principles of the Fair Housing Act and the Equal Opportunity Act. ERA, ERA Real Estate powered, and their respective logos are registered service marks of ERA Franchise Systems LLC. Each office is independently owned and operated.