
6240 W Wilson Road, Clio, MI 48420
Local realty services provided by:ERA Prime Real Estate Group
6240 W Wilson Road,Clio, MI 48420
$215,000
- 3 Beds
- 1 Baths
- 1,592 sq. ft.
- Single family
- Pending
Listed by: thomas c farrell
Office: crown real estate group
MLS#:20261066599
Source:MI_REALCOMP
Price summary
- Price:$215,000
- Price per sq. ft.:$135.05
About this home
Welcome home to this spacious 3-bedroom, 1-bathroom home situated on 2.504 acres. The bright, open layout offers plenty of natural light, with a welcoming living room that flows into a cozy family room featuring a fireplace. The clean, functional kitchen provides ample cabinet and counter space, while the large bonus room offers flexible space for an office, playroom, hobby area, or additional living space. Three comfortable bedrooms provide good closet space, and the large attached 2-car garage adds convenience and storage. Outside, the expansive 2.504-acre lot offers plenty of room to enjoy, relax, and make your own. A great opportunity for those looking for space both inside and out!
Contact an agent
Home facts
- Year built:1950
- Listing ID #:20261066599
- Added:1 day(s) ago
- Updated:August 26, 2026 at 07:14 PM
Rooms and interior
- Bedrooms:3
- Total bathrooms:1
- Full bathrooms:1
- Rooms Total:9
- Basement Description:Unfinished
- Living area:1,592 sq. ft.
Heating and cooling
- Cooling:Ceiling Fans, Central Air
- Heating:Forced Air, Propane
Structure and exterior
- Roof:Asphalt
- Year built:1950
- Building area:1,592 sq. ft.
- Lot area:2.5 Acres
- Architectural Style:Ranch
- Construction Materials:Vinyl Siding
- Exterior Features:Deck
- Foundation Description:Basement, Block
- Levels:One
Utilities
- Water:Well
- Sewer:Septic Tank
Finances and disclosures
- Price:$215,000
- Price per sq. ft.:$135.05
- Tax amount:$2,910
Features and amenities
- Appliances:Dishwasher, Free Standing Electric Range, Free Standing Refrigerator, Microwave
Parking
- Parking description:Attached, Electricity In Garage, Side Entrance, Two Car Garage
- Garage spaces:2

New listings near 6240 W Wilson Road
- New
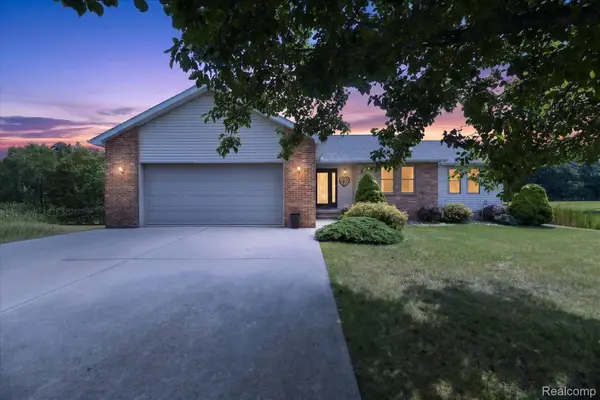 $324,900Active3 beds 2 baths2,950 sq. ft.
13144 Grant Circle, Clio, MI 48420
MLS# 20261067883Listed by: GOLDEN KEY REALTY GROUP LLC - New
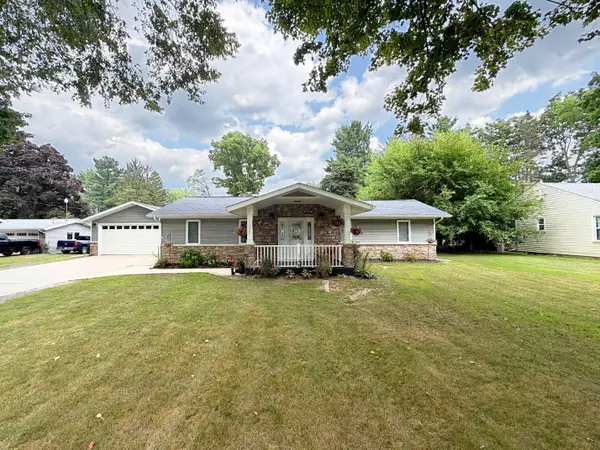 $325,000Active4 beds 4 baths2,844 sq. ft.
12350 N Clio RD, Clio, MI 48420
MLS# 5050219562Listed by: REMAX RIGHT CHOICE - New
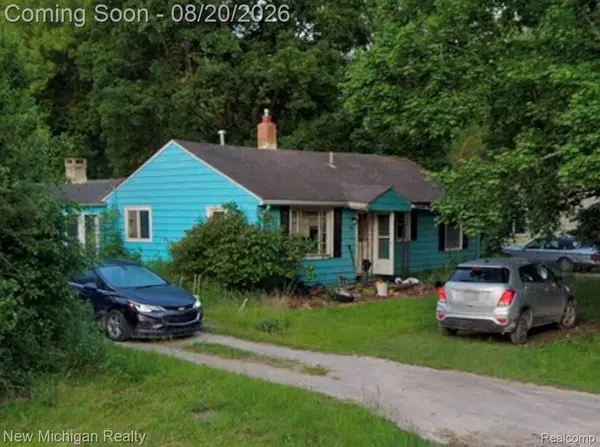 $160,000Active2 beds 1 baths1,120 sq. ft.
3131 Anderson Court, Clio, MI 48420
MLS# 20261065906Listed by: NEW MICHIGAN REALTY - New
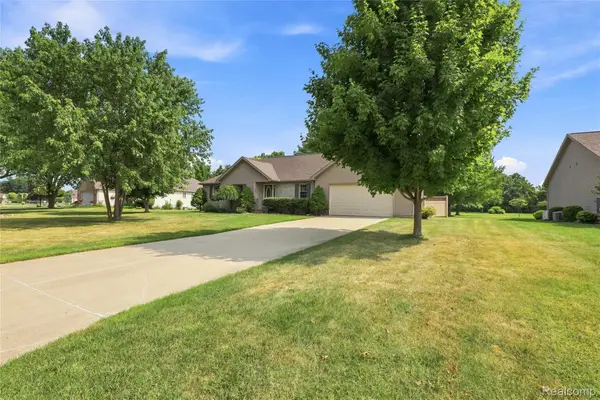 $355,000Active3 beds 3 baths2,992 sq. ft.
11106 W Glen, Clio, MI 48420
MLS# 20261065651Listed by: BEYCOME BROKERAGE REALTY LLC 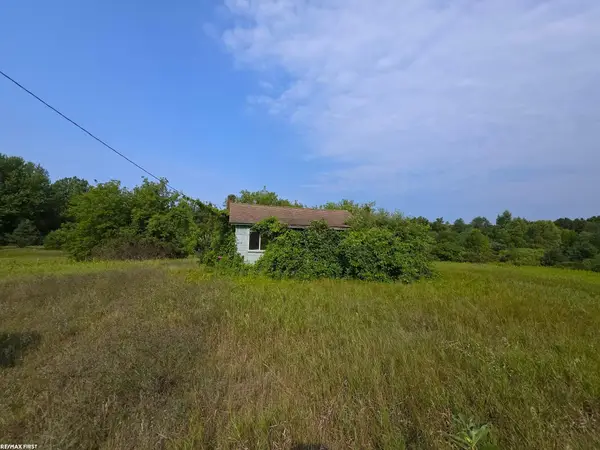 $60,000Pending8 Acres
12113 N Genesee RD, Clio, MI 48420
MLS# 58050218732Listed by: RE/MAX FIRST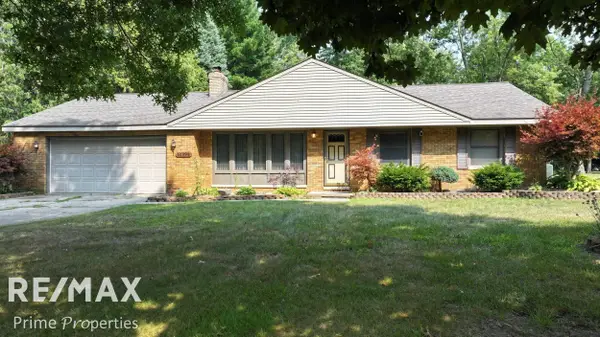 $254,900Active3 beds 2 baths1,928 sq. ft.
11394 Sunset DR, Clio, MI 48420
MLS# 5050218617Listed by: REMAX PRIME PROPERTIES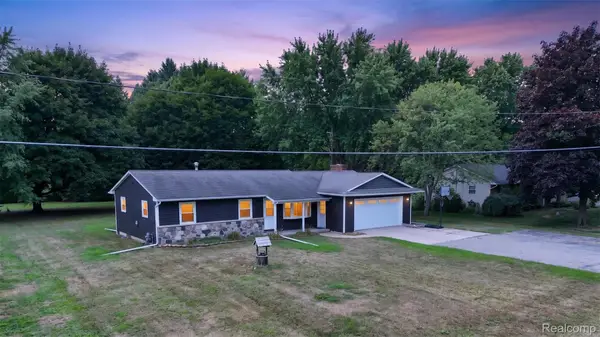 $225,000Active3 beds 2 baths1,241 sq. ft.
12327 N Jennings Road, Clio, MI 48420
MLS# 20261064748Listed by: RED FOX REALTY LLC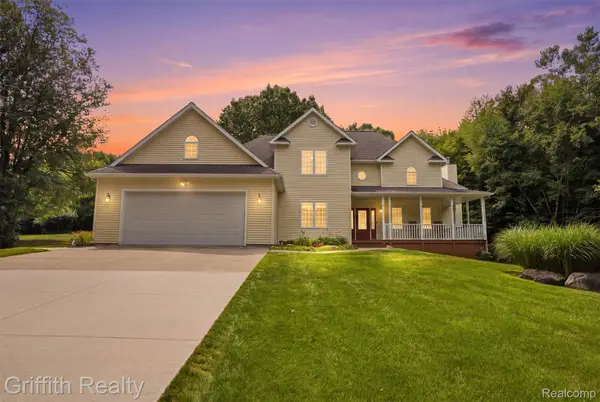 $675,000Active3 beds 3 baths4,958 sq. ft.
3304 Vienna Road E, Clio, MI 48420
MLS# 20261064207Listed by: GRIFFITH REALTY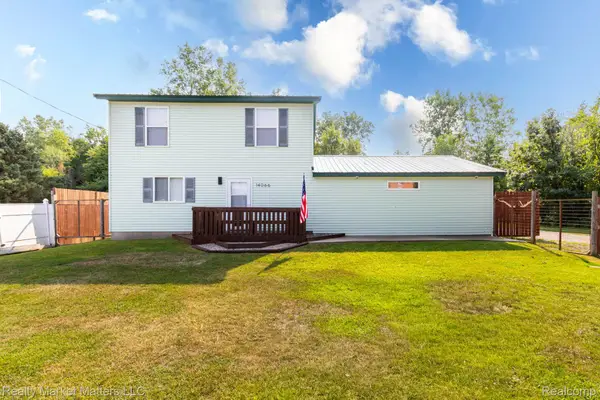 $235,000Pending3 beds 2 baths1,274 sq. ft.
14066 N Clio Road, Clio, MI 48420
MLS# 20261062679Listed by: REALTY MARKET MATTERS LLC


Protect your home and budget from life's surprises with an Assurant Home Warranty, backed by a partner that supports you through every step of homeownership. Explore Plans.
© 2023 - 2026 ERA Franchise Systems LLC. All rights reserved. ERA Franchise Systems LLC fully supports the principles of the Fair Housing Act and the Equal Opportunity Act. ERA, ERA Real Estate powered, and their respective logos are registered service marks of ERA Franchise Systems LLC. Each office is independently owned and operated.