
6411 W Farrand Road, Clio, MI 48420
Local realty services provided by:ERA Prime Real Estate Group
Listed by: caleb hyder
Office: berkshire hathaway homeservices michigan real est
MLS#:20261077998
Source:MI_REALCOMP
Price summary
- Price:$525,000
- Price per sq. ft.:$177.97
About this home
Set among the peaceful countryside of Vienna Township, this beautiful 32-acre farm property offers the space, privacy, and rural character that country living is all about. With approximately 5 wooded acres, the property provides a wonderful mix of open ground and natural habitat, attracting abundant wildlife and creating an ideal setting for outdoor enthusiasts and hunters. A long, welcoming driveway leads to the home, setting the stage for the peaceful country atmosphere found throughout the property. A covered front porch offers the perfect place to enjoy a quiet morning coffee, watch the seasons change, or simply take in the surrounding landscape. The 2,121-square-foot home features 3 bedrooms, 2 full bathrooms, and a partially finished basement with two additional rooms and an office with walkout access. Adding even more versatility is a separate outbuilding with office and storage space, providing an ideal setup for a home business, workshop, equipment storage, or other country pursuits. Located just down the street from Clio Country Club, the property offers a wonderful blend of country privacy and convenient access to local amenities. With its wooded acreage, abundant wildlife, long private driveway, and spacious country setting, this property provides the opportunity to enjoy a true Michigan rural lifestyle while still having the space and amenities to live and work comfortably....
Contact an agent
Home facts
- Year built:1979
- Listing ID #:20261077998
- Added:8 day(s) ago
- Updated:October 05, 2026 at 10:03 AM
Rooms and interior
- Bedrooms:3
- Total bathrooms:2
- Full bathrooms:2
- Rooms Total:12
- Basement Description:Partially Finished, Walk-Up Access
- Living area:2,950 sq. ft.
Heating and cooling
- Cooling:Ceiling Fans, Central Air
- Heating:Forced Air, Natural Gas
Structure and exterior
- Roof:Asphalt
- Year built:1979
- Building area:2,950 sq. ft.
- Lot area:32.82 Acres
- Lot Features:Cleared, Farm, Wooded
- Architectural Style:Farmhouse
- Construction Materials:Aluminum Siding, Vinyl Siding
- Exterior Features:Covered, Deck, Porch
- Foundation Description:Basement, Block, Crawl Space
Utilities
- Water:Well
- Sewer:Public Sewer
Finances and disclosures
- Price:$525,000
- Price per sq. ft.:$177.97
- Tax amount:$4,710
Features and amenities
- Appliances:Dishwasher, Dryer, Free Standing Electric Range, Range Hood, Washer
- Amenities:High Speed Internet, Wet Bar
Parking
- Parking description:Attached, Detached, Electricity In Garage, One and Half Car Garage
- Garage spaces:1.5

New listings near 6411 W Farrand Road
- New
 $245,000Active3 beds 2 baths1,313 sq. ft.
2432 W Farrand Road, Clio, MI 48420
MLS# 20261079862Listed by: BERKSHIRE HATHAWAY HOMESERVICES MICHIGAN REAL EST - New
 $2,185,500Active282 Acres
N Bray Road, Clio, MI 48420
MLS# 26052583Listed by: WHITETAIL PROPERTIES REAL ESTATE, LLC - New
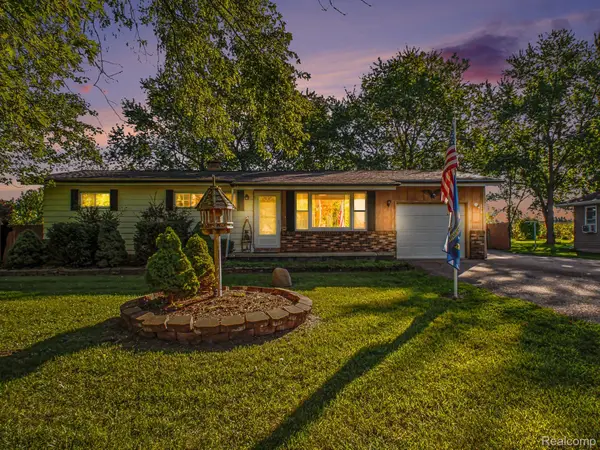 $174,900Active3 beds 1 baths1,040 sq. ft.
9108 Maplewood Drive, Clio, MI 48420
MLS# 20261078618Listed by: HAMADY ROBINSON, REALTORS - New
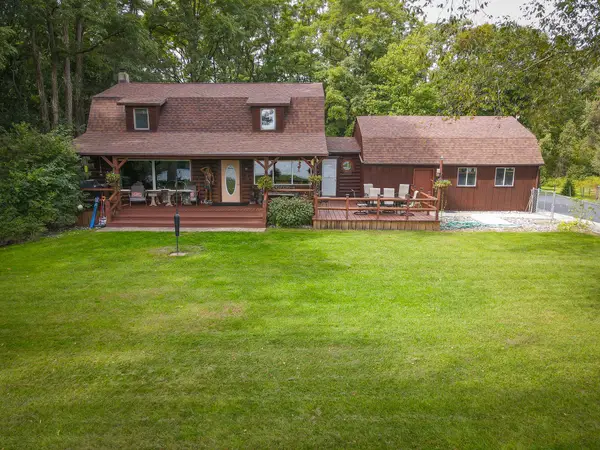 $1,099,000Active5 beds 3 baths2,065 sq. ft.
14416 Tuscola Road, Clio, MI 48420
MLS# 26052144Listed by: CENTURY 21 TROPHY CLASS - New
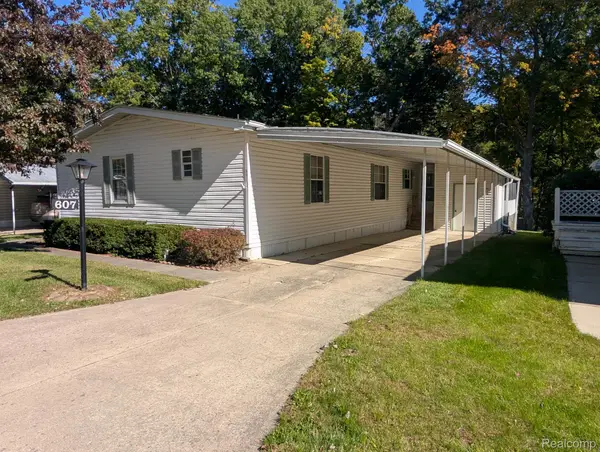 $29,900Active3 beds 2 baths1,568 sq. ft.
607 Park View, Clio, MI 48420
MLS# 20261077721Listed by: CROWN REAL ESTATE GROUP - New
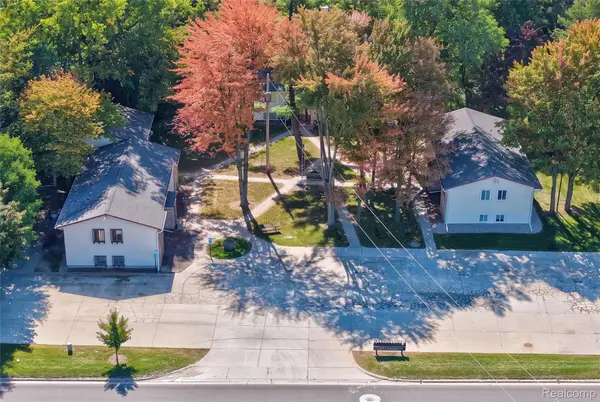 $875,000Active-- beds 12 baths9,686 sq. ft.
3377 W Vienna Road, Clio, MI 48420
MLS# 20261078815Listed by: KELLER WILLIAMS FIRST - New
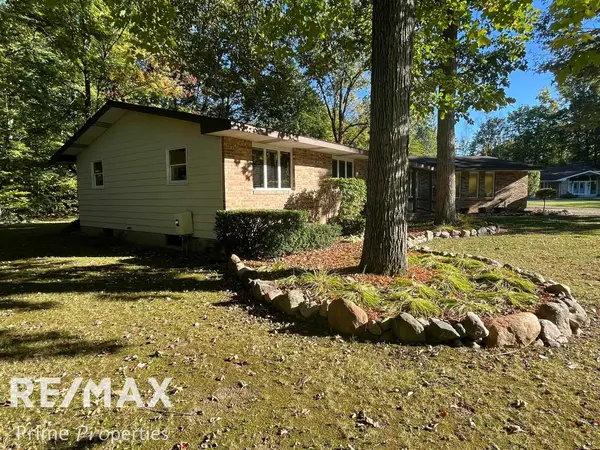 $293,000Active3 beds 2 baths1,799 sq. ft.
10286 Rene DR, Clio, MI 48420
MLS# 5050223346Listed by: REMAX PRIME PROPERTIES - New
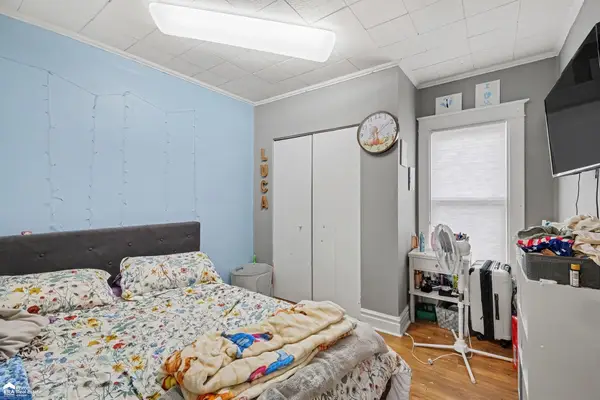 $169,000Active3 beds 1 baths1,344 sq. ft.
116 Griffes ST, Clio, MI 48420
MLS# 5050223311Listed by: ERA PRIME REAL ESTATE GROUP - New
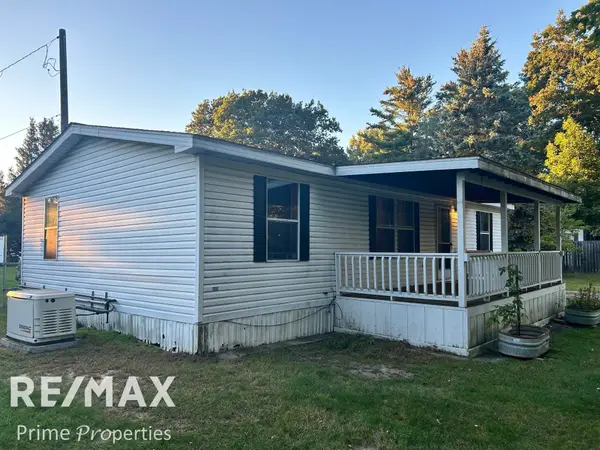 $132,000Active3 beds 2 baths847 sq. ft.
10298 Evelyn DR, Clio, MI 48420
MLS# 5050223221Listed by: REMAX PRIME PROPERTIES - New
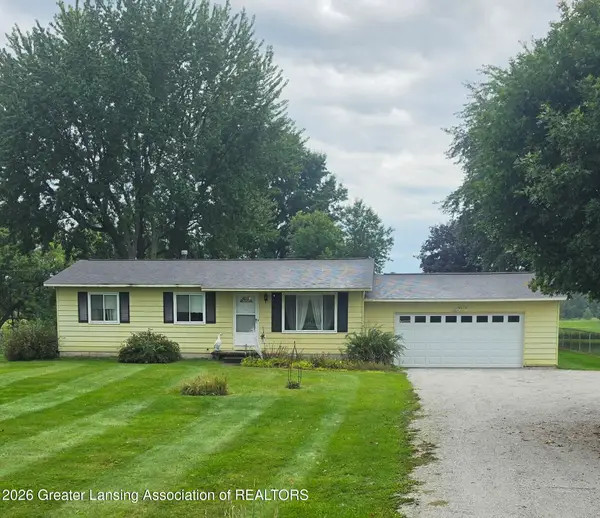 $179,900Active3 beds 1 baths1,064 sq. ft.
6070 E Vienna Road, Clio, MI 48420
MLS# 299493Listed by: KELLER WILLIAMS REALTY LANSING


Protect your home and budget from life's surprises with an Assurant Home Warranty, backed by a partner that supports you through every step of homeownership. Explore Plans.
© 2023 - 2026 ERA Franchise Systems LLC. All rights reserved. ERA Franchise Systems LLC fully supports the principles of the Fair Housing Act and the Equal Opportunity Act. ERA, ERA Real Estate powered, and their respective logos are registered service marks of ERA Franchise Systems LLC. Each office is independently owned and operated.