
708 N Mill ST, Clio, MI 48420
Local realty services provided by:ERA Prime Real Estate Group
708 N Mill ST,Clio, MI 48420
$160,000
- 3 Beds
- 1 Baths
- 1,630 sq. ft.
- Single family
- Active
Listed by: rebeca anderson garty, sondra rivera
Office: keller williams first
MLS#:5050217431
Source:MI_REALCOMP
Price summary
- Price:$160,000
- Price per sq. ft.:$98.16
About this home
Opportunity awaits in this spacious 3-bedroom, 1-bath home offering approximately 1,630 square feet of living space, and a 26 x 32 pole barn in the City of Clio. Situated on a generous half-acre (0.50) lot with a fenced-in backyard, there's plenty of room to enjoy outdoor activities, pets, or gardening. Inside, you'll find that it has been freshly painted, an open kitchen that flows into the main living space, and main floor primary, bedroom, bathroom, and laundry. Step outside to a large back deck, perfect for relaxing or hosting. Need extra storage or workspace? The pole barn is a fantastic bonus with endless possibilities. Conveniently located near schools, parks and trails, shopping, and major roadways. This property is ready for its next owner to make it their own. Measurements are approximate. Call to schedule your showing today!
Contact an agent
Home facts
- Year built:1900
- Subdivision & Development:NA
- Listing ID #:5050217431
- Added:17 day(s) ago
- Updated:August 23, 2026 at 10:04 AM
Rooms and interior
- Bedrooms:3
- Total bathrooms:1
- Full bathrooms:1
- Rooms Total:6
- Basement Description:Exterior Entry
- Living area:1,630 sq. ft.
Heating and cooling
- Cooling:Ceiling Fans, Wall/Window Units
- Heating:Forced Air, Hot Water, Natural Gas
Structure and exterior
- Year built:1900
- Building area:1,630 sq. ft.
- Lot area:0.5 Acres
- Architectural Style:Traditional
- Construction Materials:Vinyl Siding
- Foundation Description:Basement, Michigan Basement
- Levels:Two
Utilities
- Water:Public
- Sewer:Public Sewer
Finances and disclosures
- Price:$160,000
- Price per sq. ft.:$98.16
- Tax amount:$3,709
Features and amenities
- Appliances:Dryer, Oven, Range, Refrigerator

New listings near 708 N Mill ST
- New
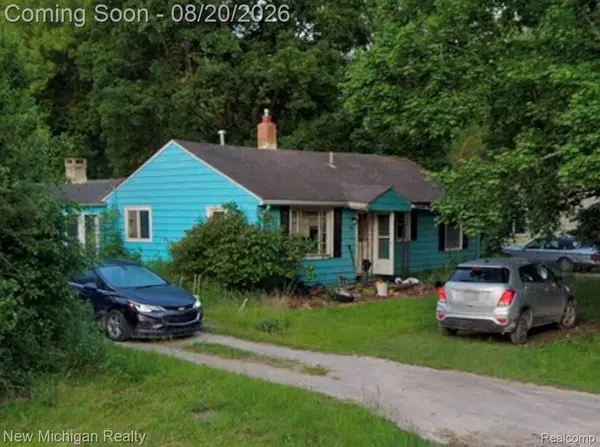 $160,000Active2 beds 1 baths1,120 sq. ft.
3131 Anderson Court, Clio, MI 48420
MLS# 20261065906Listed by: NEW MICHIGAN REALTY - New
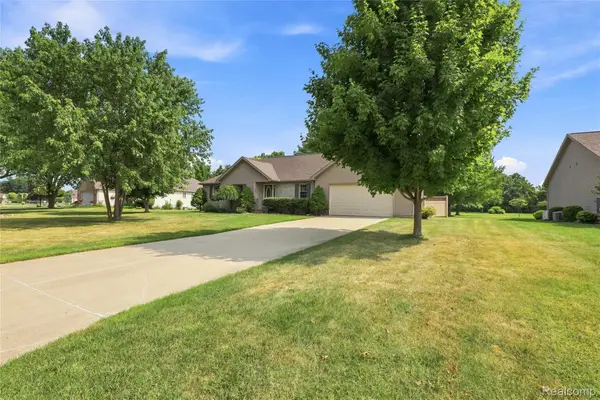 $355,000Active3 beds 3 baths2,992 sq. ft.
11106 W Glen, Clio, MI 48420
MLS# 20261065651Listed by: BEYCOME BROKERAGE REALTY LLC  $60,000Pending8 Acres
12113 N Genesee RD, Clio, MI 48420
MLS# 58050218732Listed by: RE/MAX FIRST- New
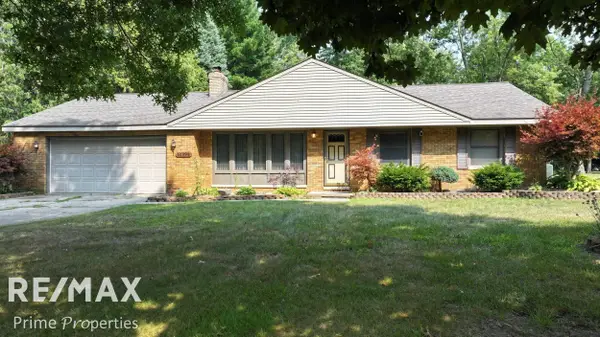 $254,900Active3 beds 2 baths1,928 sq. ft.
11394 Sunset DR, Clio, MI 48420
MLS# 5050218617Listed by: REMAX PRIME PROPERTIES - New
 $225,000Active3 beds 2 baths1,241 sq. ft.
12327 N Jennings Road, Clio, MI 48420
MLS# 20261064748Listed by: RED FOX REALTY LLC - New
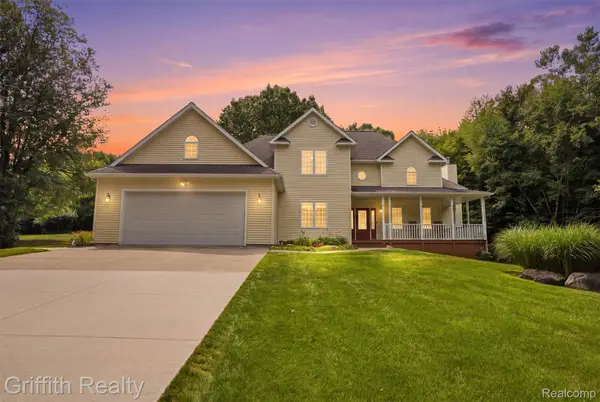 $675,000Active3 beds 3 baths4,958 sq. ft.
3304 Vienna Road E, Clio, MI 48420
MLS# 20261064207Listed by: GRIFFITH REALTY 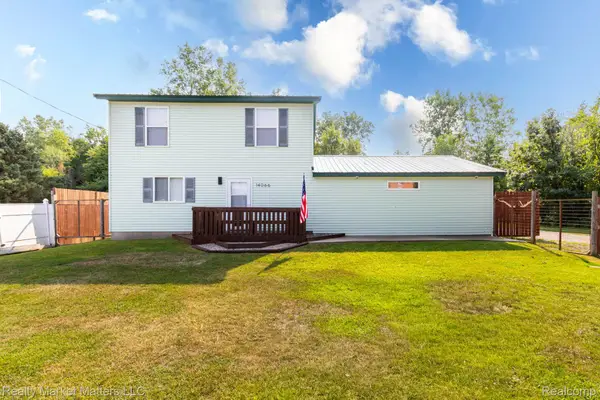 $235,000Pending3 beds 2 baths1,274 sq. ft.
14066 N Clio Road, Clio, MI 48420
MLS# 20261062679Listed by: REALTY MARKET MATTERS LLC $70,000Active3 beds 2 baths1,001 sq. ft.
7105 W Vienna Road, Clio, MI 48420
MLS# 20261062631Listed by: RE/MAX CLASSIC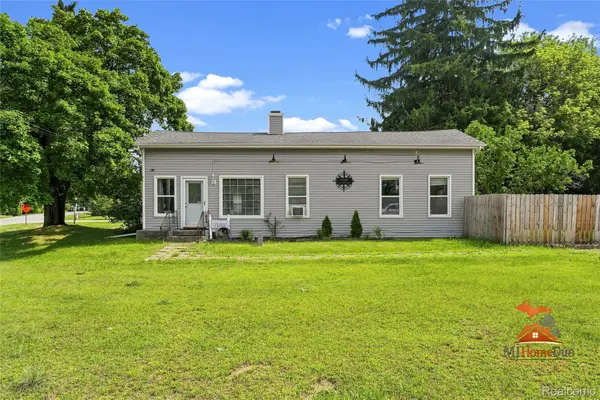 $185,900Active3 beds 1 baths1,200 sq. ft.
13080 N Saginaw Road, Clio, MI 48420
MLS# 20261062610Listed by: THE SEDLARIK GROUP REALTY LLC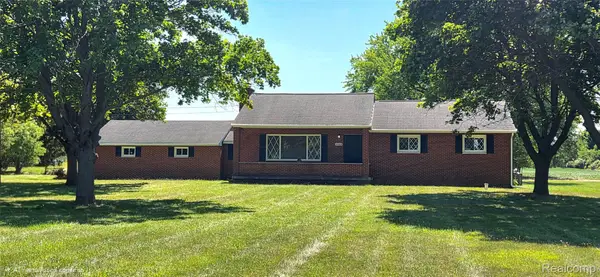 $295,000Active3 beds 2 baths2,444 sq. ft.
4363 W Dodge Road, Clio, MI 48420
MLS# 20261060761Listed by: CROWN REAL ESTATE GROUP


Protect your home and budget from life's surprises with an Assurant Home Warranty, backed by a partner that supports you through every step of homeownership. Explore Plans.
© 2023 - 2026 ERA Franchise Systems LLC. All rights reserved. ERA Franchise Systems LLC fully supports the principles of the Fair Housing Act and the Equal Opportunity Act. ERA, ERA Real Estate powered, and their respective logos are registered service marks of ERA Franchise Systems LLC. Each office is independently owned and operated.