
Lot # 32 Dublin Drive, Howell, MI 48169
Local realty services provided by:ERA Prime Real Estate Group
Lot # 32 Dublin Drive,Howell, MI 48169
$679,000
- 3 Beds
- 2 Baths
- 2,230 sq. ft.
- Single family
- Active
Listed by: alyse robertelli, candice a van slembrouck
Office: kw domain
MLS#:20261079939
Source:MI_REALCOMP
Price summary
- Price:$679,000
- Price per sq. ft.:$304.48
- Monthly HOA dues:$50
About this home
Experience the opportunity to build your dream new construction RANCH home in Irish Hills Community with Hartland Schools. Perfectly situated on a spacious lot. This thoughtfully designed open-concept floor plan blends modern luxury with timeless comfort. From the inviting covered front porch, step into a light-filled interior featuring hardwood floors, rich millwork, and expansive windows that capture stunning golf course views. The gourmet kitchen is yours to design complete with a large island, quartz countertops, custom cabinetry, dining room and a walk-in pantry, perfect for entertaining or everyday living. The cathedral ceiling great room centers around a beautiful gas fireplace, creating an elegant yet welcoming atmosphere. Your primary suite is a true sanctuary, offering a spa inspired en suite bath with dual vanities, Euro-glass walk-in shower, and a massive custom designed closet. 2 additional bedrooms are thoughtfully placed on the opposite wing of the home, providing privacy and comfort for guests or family. A den/home office overlooks the front yard, perfect for work or quiet relaxation. The large laundry room offers abundant storage and convenient access to the primary closet, while the customizable mudroom allows for personalized built-in locker storage. NO wire racks! You get to design every detail alongside the builder to create a home that truly reflects your lifestyle. Envision your own finishes in the lower level with rough plumbing for future bathroom or wet bar. Exterior features LP wood siding, Jeld-win windows, Certainteed 30 year warranty shingles and so many more high quality finishes. 3 car side entry attached garage. Approx build time is 8-12 months. Build with confidence. Build with Elkwood Homes where craftsmanship meets custom design!...
Contact an agent
Home facts
- Year built:2026
- Subdivision & Development:IRISH HILLS SITE CONDO
- Listing ID #:20261079939
- Added:1 day(s) ago
- Updated:October 07, 2026 at 10:10 AM
Rooms and interior
- Bedrooms:3
- Total bathrooms:2
- Full bathrooms:2
- Rooms Total:8
- Basement Description:Full, Unfinished
- Living area:2,230 sq. ft.
Heating and cooling
- Cooling:Central Air
- Heating:Forced Air, Natural Gas
Structure and exterior
- Roof:Asphalt
- Year built:2026
- Building area:2,230 sq. ft.
- Lot area:0.52 Acres
- Architectural Style:Ranch
- Construction Materials:Brick, Stone, Vinyl Siding
- Exterior Features:Covered, Lighting, Porch
- Foundation Description:Basement, Poured, Sump Pump
- Levels:One
Utilities
- Water:Well
- Sewer:Public Sewer
Finances and disclosures
- Price:$679,000
- Price per sq. ft.:$304.48
- Tax amount:$1,307
Features and amenities
- Appliances:Dishwasher, Disposal, Humidifier, Range Hood
- Laundry features:Electric Dryer Hookup, Gas Dryer Hookup, Laundry Room, Washer Hookup
- Amenities:High Speed Internet, Programmable Thermostat
Parking
- Parking description:Attached, Direct Access, Driveway, Garage Door Opener, Side Entrance, Three Car Garage
- Garage spaces:3

New listings near Lot # 32 Dublin Drive
- New
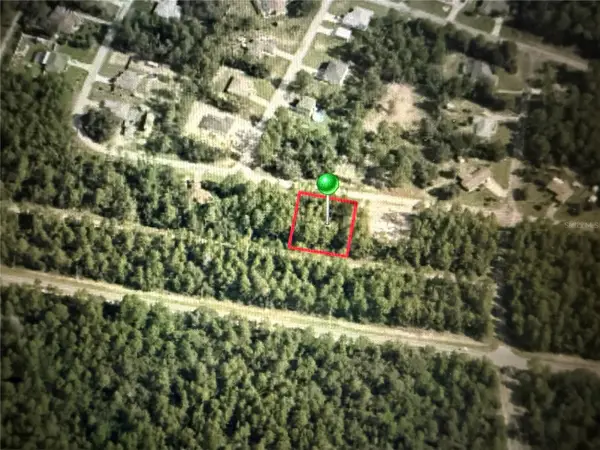 $28,900Active0.54 Acres
8328 N Legacy Loop, CITRUS SPRINGS, FL 34433
MLS# TB8555511Listed by: SANTANA AND COMPANY REAL ESTATE - New
 $21,000Active0.26 Acres
2651 W Bravura Drive, CITRUS SPRINGS, FL 34433
MLS# O6447731Listed by: J & R GLOBAL REALTY - New
 $15,400Active0.26 Acres
3453 W Parkview Drive, CITRUS SPRINGS, FL 34433
MLS# A4708723Listed by: KELLER WILLIAMS ISLAND LIFE REAL ESTATE - New
 $293,070Active4 beds 2 baths1,828 sq. ft.
1174 W Galgano Street, DUNNELLON, FL 34434
MLS# OM733554Listed by: DR HORTON REALTY OF WEST CENTRAL FLORIDA - New
 $293,070Active4 beds 2 baths1,828 sq. ft.
8134 N Galena Avenue, DUNNELLON, FL 34434
MLS# OM733555Listed by: DR HORTON REALTY OF WEST CENTRAL FLORIDA - New
 $34,900Active0.5 Acres
4098 W Thrush Drive, CITRUS SPRINGS, FL 34433
MLS# OM733502Listed by: CENTURY 21 AFFILIATES - New
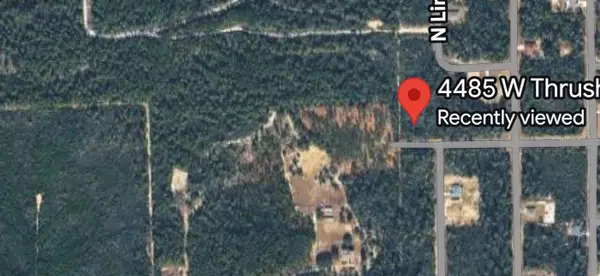 $28,900Active0.5 Acres
4485 W Thrush Drive, CITRUS SPRINGS, FL 34433
MLS# TB8555443Listed by: SANTANA AND COMPANY REAL ESTATE 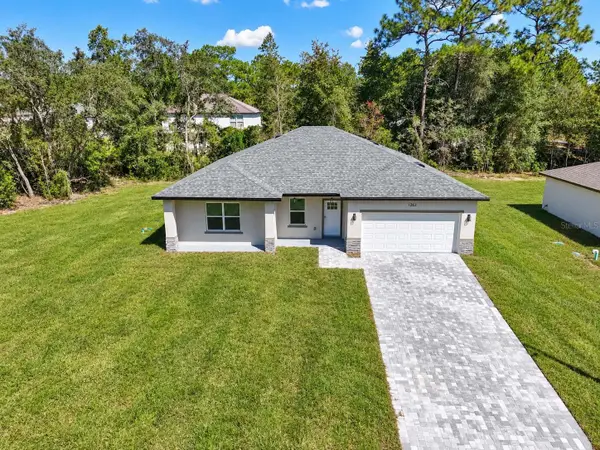 $294,900Pending4 beds 3 baths1,816 sq. ft.
617 W Heronsbill Lane, CITRUS SPRINGS, FL 34434
MLS# OM733425Listed by: LOKATION- $294,900Pending4 beds 3 baths1,816 sq. ft.
617 W Heronsbill Lane, CITRUS SPRINGS, FL 34434
MLS# OM733425Listed by: LOKATION - $294,900Pending4 beds 3 baths1,816 sq. ft.
617 W Heronsbill Lane, CITRUS SPRINGS, FL 34434
MLS# OM733425Listed by: LOKATION


Protect your home and budget from life's surprises with an Assurant Home Warranty, backed by a partner that supports you through every step of homeownership. Explore Plans.
© 2023 - 2026 ERA Franchise Systems LLC. All rights reserved. ERA Franchise Systems LLC fully supports the principles of the Fair Housing Act and the Equal Opportunity Act. ERA, ERA Real Estate powered, and their respective logos are registered service marks of ERA Franchise Systems LLC. Each office is independently owned and operated.