
104 Pillsbury Avenue, Coldwater, MI 49036
Local realty services provided by:ERA Prime Real Estate Group
Listed by: sheri hayes
Office: tyler milliman red wood realty
MLS#:68026061009
Source:MI_REALCOMP
Price summary
- Price:$325,000
- Price per sq. ft.:$155.88
About this home
No showing until Friday at 7pm. Move-In Ready Ranch with 5 Bedrooms, 3 Full Bathrooms & Incredible Features!Don't miss this beautifully maintained ranch home offering 5 bedrooms, 3 full bathrooms, and a finished basement with plenty of room for family, guests, and entertaining. The kitchen features quartz countertops, soft-close cabinet doors, and soft-close drawers, combining style and functionality. The spacious primary suite offers a relaxing retreat with a jetted tub featuring a built-in heater to keep the water warm while you unwind.Enjoy outdoor living on the maintenance free composite deck, plus the convenience of the garage equipped with a 220V heater, workshop cabinets. This home is also equipped for today's modern lifestyle with a hookup for a Tesla charging station, an RV parking pad with 30-amp electrical hookups at both the front and back of the garage, and an electrical panel wired for generator capability.Additional features include a Blink camera security system instead, along with many more upgrades and thoughtful details throughout.
This home has been well cared for and offers the space, comfort, and amenities today's buyers are looking for. There is so much to appreciate, you'll want to see it for yourself!
Don't miss your opportunity to make this home yours. Schedule your private showing today!...
Contact an agent
Home facts
- Year built:1984
- Listing ID #:68026061009
- Added:1 day(s) ago
- Updated:November 20, 2026 at 03:01 AM
Rooms and interior
- Bedrooms:5
- Total bathrooms:3
- Full bathrooms:3
- Rooms Total:15
- Flooring:Carpet, Vinyl
- Basement Description:Bath Stubbed, Finished, Full
- Living area:2,085 sq. ft.
Heating and cooling
- Cooling:Ceiling Fans, Central Air
- Heating:Forced Air, Natural Gas
Structure and exterior
- Roof:Shingle
- Year built:1984
- Building area:2,085 sq. ft.
- Lot area:0.35 Acres
- Architectural Style:Ranch
- Construction Materials:Vinyl Siding
- Exterior Features:Deck
- Foundation Description:Basement
Utilities
- Water:Public
- Sewer:Public Sewer
Finances and disclosures
- Price:$325,000
- Price per sq. ft.:$155.88
- Tax amount:$2,863
Features and amenities
- Appliances:Dishwasher, Dryer, Microwave, Range, Refrigerator, Washer, Water Softener Owned
- Laundry features:Laundry Room
Parking
- Parking description:Concrete, Electric Vehicle Charging Stations, Garage Door Opener, Garage Faces Front
- Garage spaces:2

New listings near 104 Pillsbury Avenue
- New
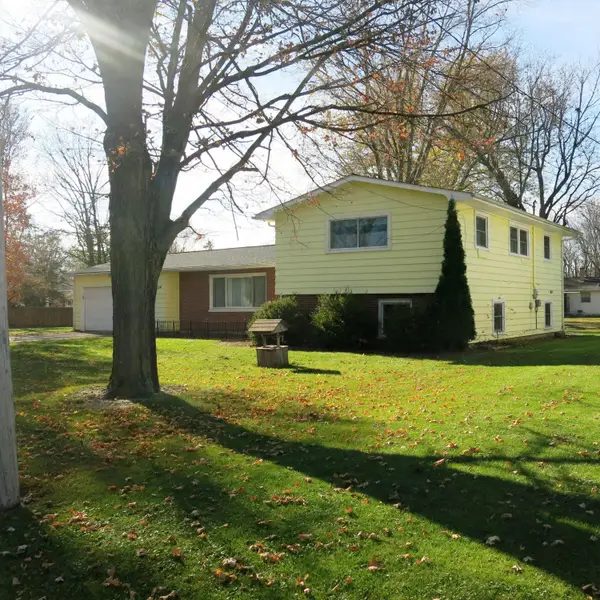 $249,900Active4 beds 3 baths1,718 sq. ft.
524 Sonet Lane, Coldwater, MI 49036
MLS# 26060904Listed by: MIDWESTERN REALTY GROUP - New
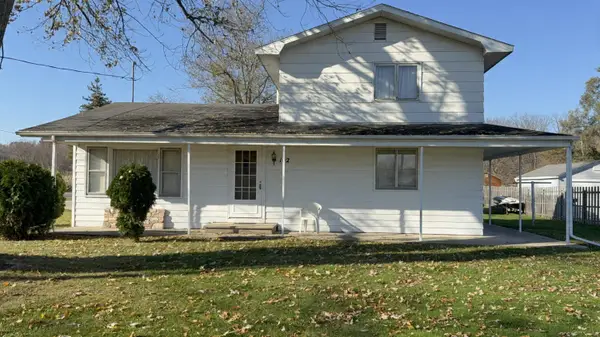 $259,000Active4 beds 2 baths1,547 sq. ft.
102 N Centennial Road, Coldwater, MI 49036
MLS# 26060586Listed by: HAUSKA HOME AND FARM - New
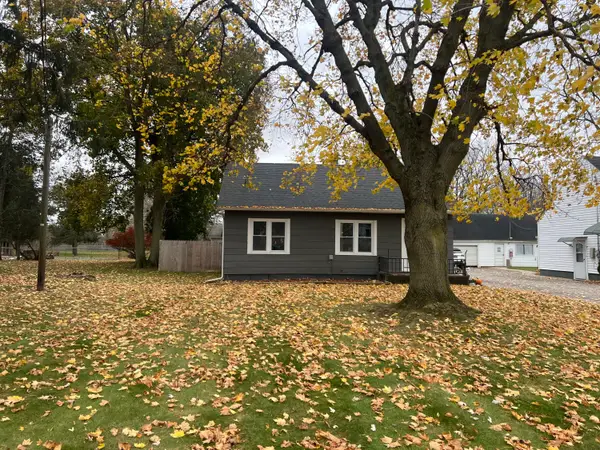 $215,000Active3 beds 1 baths1,345 sq. ft.
565 W Chicago Street, Coldwater, MI 49036
MLS# 26060308Listed by: HAUSKA HOME AND FARM - New
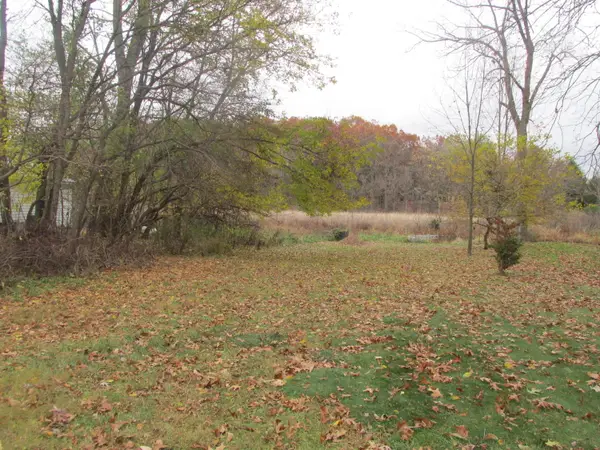 $64,900Active0.24 Acres
83 Robin Drive, Coldwater, MI 49036
MLS# 26060292Listed by: HERITAGE REALTY, INC. - New
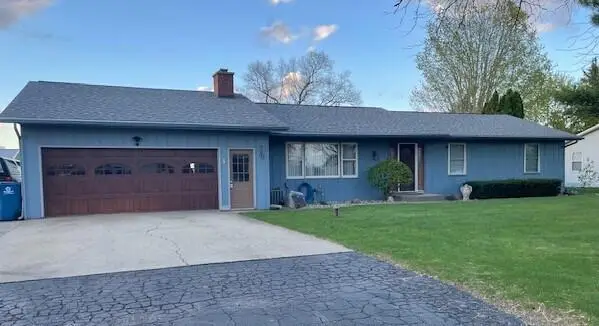 $347,900Active4 beds 2 baths2,500 sq. ft.
232 Lynbrook Drive, Coldwater, MI 49036
MLS# 26060057Listed by: HAUSKA HOME AND FARM - New
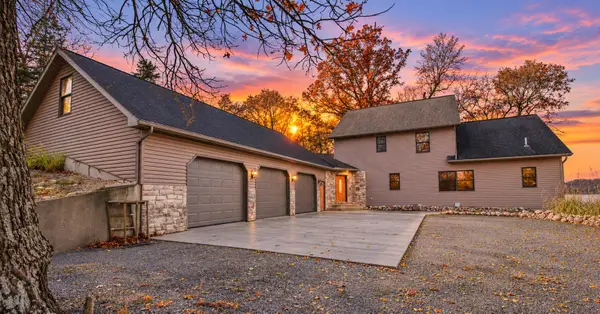 $600,000Active3 beds 3 baths2,763 sq. ft.
410 River Road, Coldwater, MI 49036
MLS# 26059881Listed by: SOUTHERN MARSH REALTY 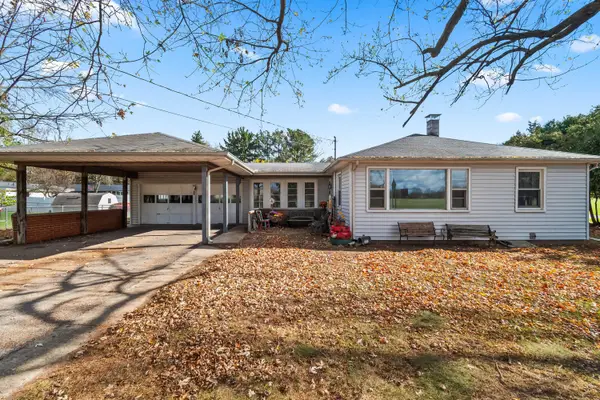 $239,900Active2 beds 1 baths1,314 sq. ft.
361 Branch Road, Coldwater, MI 49036
MLS# 26059177Listed by: REAL BROKER LLC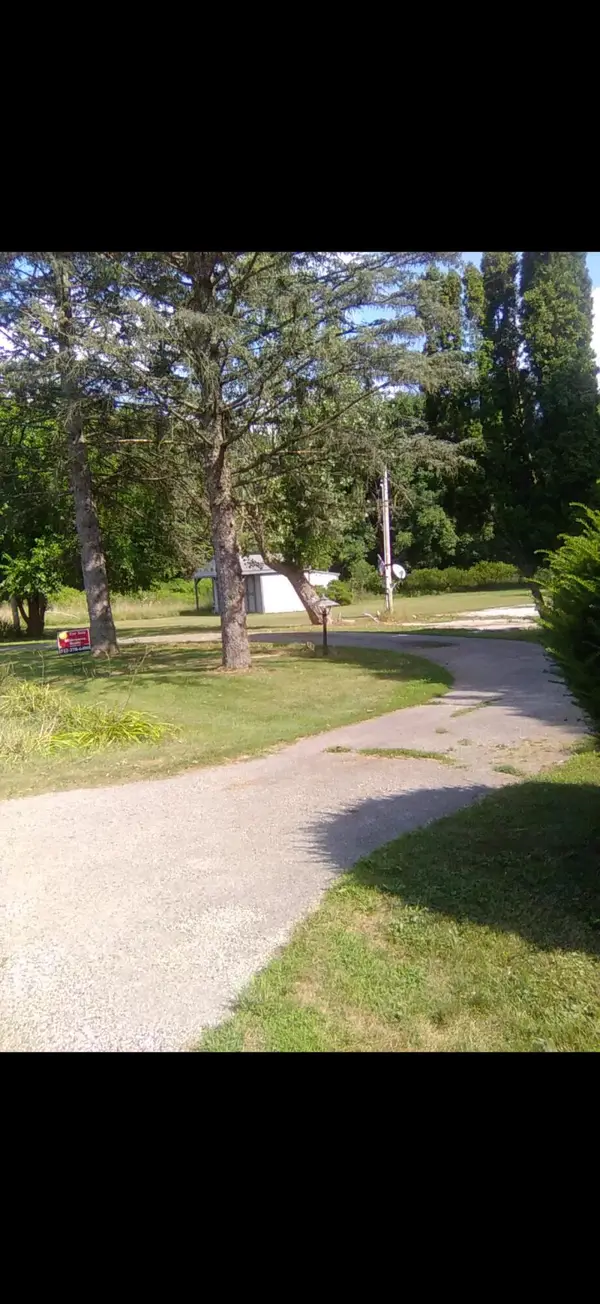 $34,900Active1.02 Acres
Lott Road, Coldwater, MI 49036
MLS# 26058552Listed by: MIDWESTERN REALTY GROUP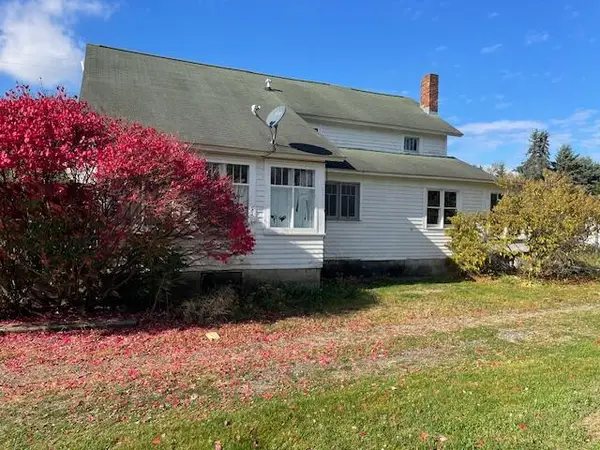 $235,000Active4 beds 1 baths2,221 sq. ft.
104 E Barnhart, Coldwater, MI 49036
MLS# 26058555Listed by: REAL ESTATE ELITE TEAM


Protect your home and budget from life's surprises with an Assurant Home Warranty, backed by a partner that supports you through every step of homeownership. Explore Plans.
© 2023 - 2026 ERA Franchise Systems LLC. All rights reserved. ERA Franchise Systems LLC fully supports the principles of the Fair Housing Act and the Equal Opportunity Act. ERA, ERA Real Estate powered, and their respective logos are registered service marks of ERA Franchise Systems LLC. Each office is independently owned and operated.