
374 Rohloff Drive, Coldwater, MI 49036
Local realty services provided by:ERA Prime Real Estate Group
374 Rohloff Drive,Coldwater, MI 49036
$259,900
- 3 Beds
- 2 Baths
- 2,340 sq. ft.
- Single family
- Pending
Listed by: jeff glover, sean konja
Office: kw professionals
MLS#:20251058089
Source:MI_REALCOMP
Price summary
- Price:$259,900
- Price per sq. ft.:$111.07
About this home
Welcome to this well-maintained 1,540 SQFT ranch offering 3 bedrooms and 1.5 bathrooms. The inviting living room features a cozy fireplace with a brick surround. The kitchen provides ample cabinet and counter space, along with a breakfast nook. Enjoy the bright 3-season room at the back of the home, complete with a door wall leading to the patio. The partially finished basement offers additional living space, plenty of storage, and an egress stairway, plus an additional washer/dryer hookup to complement the first-floor laundry. Outside, you?ll find a spacious yard with mature trees and a shed for added outdoor storage. The home also includes a 2-car-attached garage with a workbench. This move-in-ready property offers peace of mind with updates including replacement windows, a newer roof, furnace, water heater, and carpeting. BTVAI
Contact an agent
Home facts
- Year built:1969
- Listing ID #:20251058089
- Added:233 day(s) ago
- Updated:July 30, 2026 at 07:59 AM
Rooms and interior
- Bedrooms:3
- Total bathrooms:2
- Full bathrooms:1
- Half bathrooms:1
- Rooms Total:10
- Basement Description:Partially Finished
- Living area:2,340 sq. ft.
Heating and cooling
- Cooling:Ceiling Fans
- Heating:Hot Water, Natural Gas
Structure and exterior
- Year built:1969
- Building area:2,340 sq. ft.
- Lot area:0.58 Acres
- Architectural Style:Ranch
- Construction Materials:Brick, Stone
- Exterior Features:Patio
- Foundation Description:Basement, Block
- Levels:One
Utilities
- Water:Well
- Sewer:Septic Tank
Finances and disclosures
- Price:$259,900
- Price per sq. ft.:$111.07
- Tax amount:$1,950
Features and amenities
- Appliances:Dishwasher, Dryer, Free Standing Gas Range, Free Standing Refrigerator, Washer
- Amenities:Central Vacuum
Parking
- Parking description:Attached, Two Car Garage
- Garage spaces:2

New listings near 374 Rohloff Drive
- New
 $329,900Active2 beds 1 baths960 sq. ft.
416 W Russell Drive, Coldwater, MI 49036
MLS# 26039699Listed by: CASE REALTY GROUP 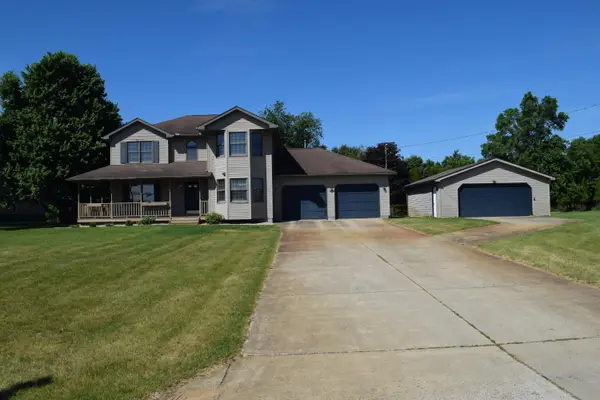 $399,990Active3 beds 3 baths2,488 sq. ft.
252 Adolph Shores Drive, Coldwater, MI 49036
MLS# 26029357Listed by: ADT REALTY- New
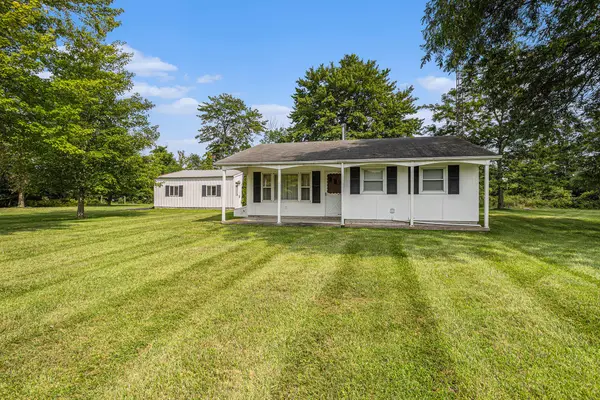 $299,900Active2 beds 1 baths980 sq. ft.
911 Dragon Shores Drive, Coldwater, MI 49036
MLS# 26039458Listed by: HAUSKA HOME AND FARM - New
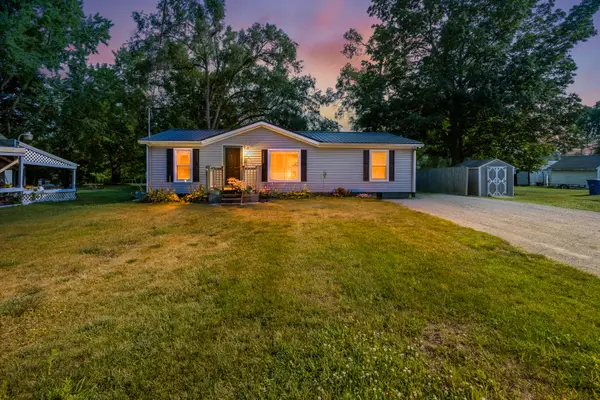 $229,000Active3 beds 2 baths1,232 sq. ft.
288 Perkins Street, Coldwater, MI 49036
MLS# 26039321Listed by: CENTURY 21 AFFILIATED  $79,900Pending3 beds 1 baths1,265 sq. ft.
384 N Hudson Street, Coldwater, MI 49036
MLS# 26039299Listed by: FIVE STAR REAL ESTATE- New
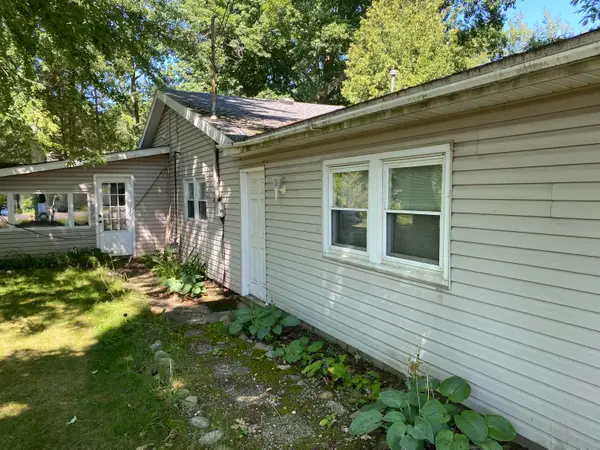 $225,000Active3 beds 1 baths1,576 sq. ft.
226 Dons Drive, Coldwater, MI 49036
MLS# 26039187Listed by: HAUSKA HOME AND FARM - New
 $200,000Active3 beds 2 baths1,200 sq. ft.
138 S Snow Prairie Road, Coldwater, MI 49036
MLS# 26039049Listed by: EXP REALTY LLC - New
 $349,900Active4 beds 2 baths3,430 sq. ft.
213 W Chicago Street, Coldwater, MI 49036
MLS# 26039017Listed by: HAUSKA HOME AND FARM - New
 $214,900Active3 beds 1 baths925 sq. ft.
391 Morse Street, Coldwater, MI 49036
MLS# 26039000Listed by: HAUSKA HOME AND FARM - New
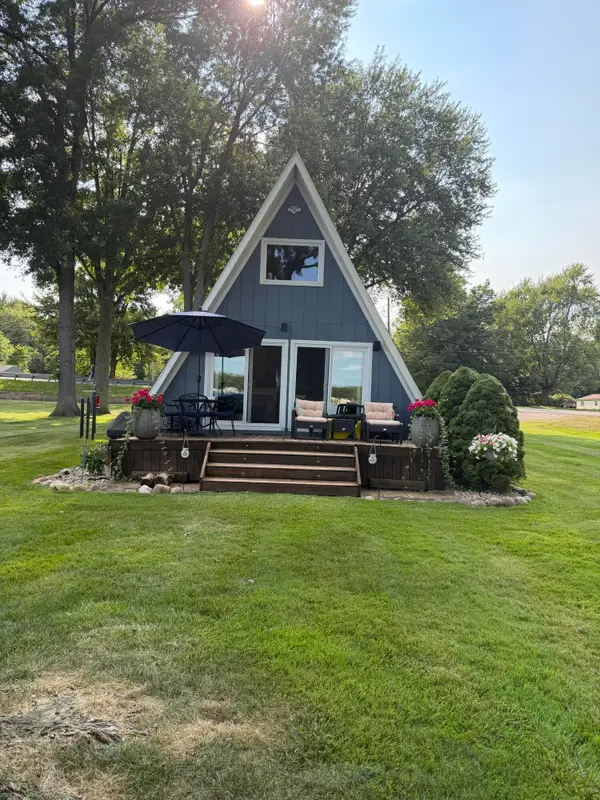 $399,900Active2 beds 1 baths1,116 sq. ft.
257 S Fremont Road, Coldwater, MI 49036
MLS# 26038411Listed by: MIDWESTERN REALTY GROUP


Protect your home and budget from life's surprises with an Assurant Home Warranty, backed by a partner that supports you through every step of homeownership. Explore Plans.
© 2023 - 2026 ERA Franchise Systems LLC. All rights reserved. ERA Franchise Systems LLC fully supports the principles of the Fair Housing Act and the Equal Opportunity Act. ERA, ERA Real Estate powered, and their respective logos are registered service marks of ERA Franchise Systems LLC. Each office is independently owned and operated.