
457 Hardwood Drive, Coldwater, MI 49036
Local realty services provided by:ERA Prime Real Estate Group
457 Hardwood Drive,Coldwater, MI 49036
$335,000
- 4 Beds
- 2 Baths
- 2,231 sq. ft.
- Single family
- Active
Listed by: jami lind
Office: hauska home and farm
MLS#:62026025874
Source:MI_REALCOMP
Price summary
- Price:$335,000
- Price per sq. ft.:$150.16
About this home
Nestled along scenic Coldwater Creek, this beautifully maintained 4-bedroom, 2-bath home offers comfort, space, and a peaceful setting on nearly one acre at the end of a quiet cul-de-sac. The finished walkout lower level overlooks a meticulously landscaped lawn and features a spacious three-season room where you can relax and enjoy the tranquil backyard views.The eat-in kitchen includes sliding doors leading to a deck, making it easy to enjoy outdoor dining and entertaining. Inside, you'll find two generous main-floor living areas filled with natural light from an abundance of windows. The main level also offers three bedrooms and a full bath. Downstairs, the finished lower level provides additional living space with a fourth bedroom, second full bathroom, craft room, and direct walkout access to the backyard. Additional highlights include a 2-car attached garage, a large pole barn, an oversized storage shed, and a fenced yard perfect for pets, play, or gardening.This property combines country-like serenity with practical amenities, creating an exceptional place to call home....
Contact an agent
Home facts
- Year built:1960
- Listing ID #:62026025874
- Added:81 day(s) ago
- Updated:August 19, 2026 at 06:08 AM
Rooms and interior
- Bedrooms:4
- Total bathrooms:2
- Full bathrooms:2
- Rooms Total:6
- Flooring:Carpet, Laminate, Wood
- Basement Description:Finished, Full, Walk-Out Access
- Living area:2,231 sq. ft.
Heating and cooling
- Cooling:Ceiling Fans
- Heating:Forced Air, Hot Water, Natural Gas
Structure and exterior
- Roof:Shingle
- Year built:1960
- Building area:2,231 sq. ft.
- Lot area:0.73 Acres
- Lot Features:Cul-de-Sac, Landscaped Ground Cover
- Architectural Style:Ranch
- Construction Materials:Vinyl Siding
- Exterior Features:Deck, Porch
- Foundation Description:Basement
Utilities
- Water:Well
- Sewer:Septic Tank
Finances and disclosures
- Price:$335,000
- Price per sq. ft.:$150.16
- Tax amount:$1,796
Features and amenities
- Appliances:Dishwasher, Dryer, Microwave, Oven, Range, Refrigerator, Washer, Water Softener Owned
- Laundry features:In Basement, Laundry Room
- Amenities:Window Treatments
Parking
- Parking description:Asphalt, Attached, Garage Door Opener, Garage Faces Front, Paved
- Garage spaces:2

New listings near 457 Hardwood Drive
- New
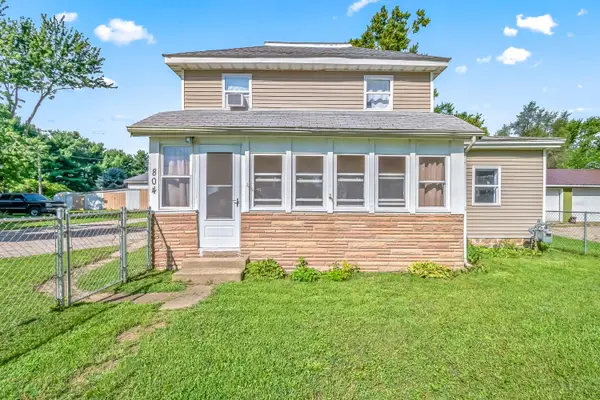 $215,000Active3 beds 1 baths1,680 sq. ft.
804 S Angola Road, Coldwater, MI 49036
MLS# 26043576Listed by: REAL BROKER LLC - New
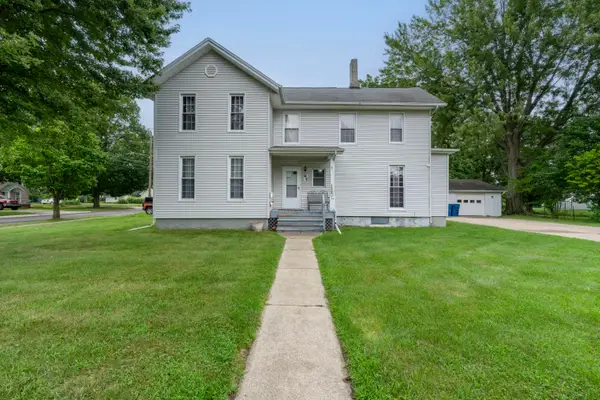 $229,000Active4 beds 2 baths2,540 sq. ft.
94 Pierson Street, Coldwater, MI 49036
MLS# 26043407Listed by: HAUSKA HOME AND FARM - New
 $329,000Active2 beds 1 baths960 sq. ft.
416 W Russell Drive, Coldwater, MI 49036
MLS# 26042995Listed by: SOUTHERN MARSH REALTY - New
 $199,900Active3 beds 2 baths1,490 sq. ft.
252 Marshall Street, Coldwater, MI 49036
MLS# 26042838Listed by: MIDWESTERN REALTY GROUP - New
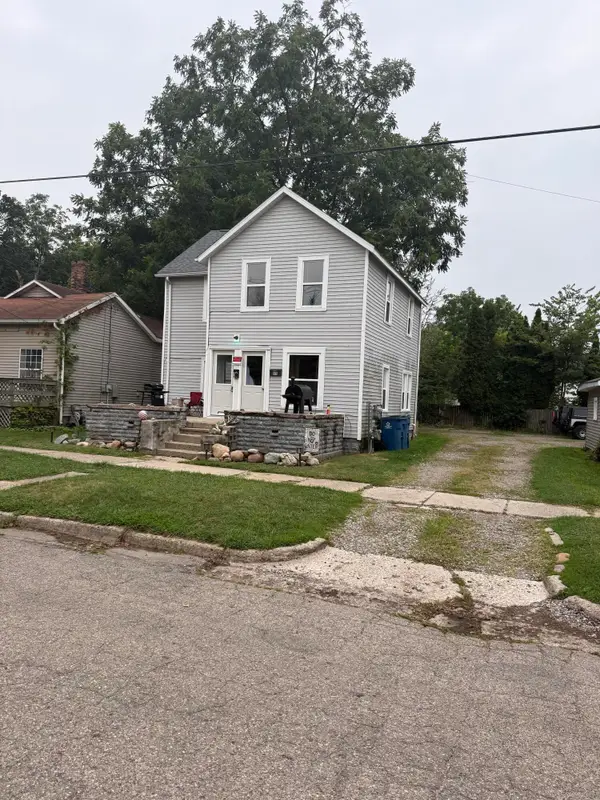 $169,900Active-- beds 2 baths
69 N Jefferson Street, Coldwater, MI 49036
MLS# 26042345Listed by: FIVE STAR REAL ESTATE - New
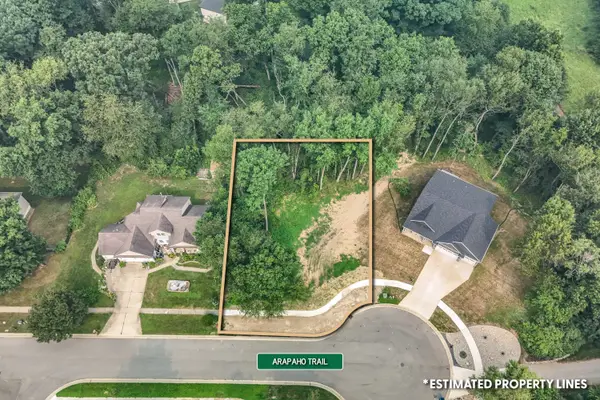 $42,000Active0.39 Acres
73 Arapaho Trail, Coldwater, MI 49036
MLS# 26041890Listed by: REAL BROKER LLC - Open Sun, 12 to 2pmNew
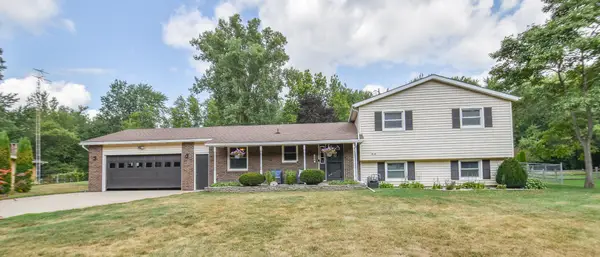 $314,900Active4 beds 2 baths1,872 sq. ft.
536 Schaeffer Drive, Coldwater, MI 49036
MLS# 26041678Listed by: SOUTHERN MARSH REALTY - New
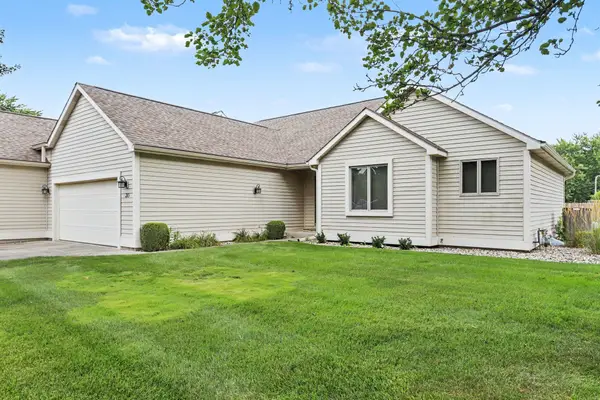 $285,000Active2 beds 2 baths1,630 sq. ft.
30 Oakdale Lane #104, Coldwater, MI 49036
MLS# 26041668Listed by: RE/MAX ELITE GROUP - New
 $360,000Active3 beds 2 baths1,584 sq. ft.
93 Fawn Run, Coldwater, MI 49036
MLS# 62026041627Listed by: SOUTHERN MARSH REALTY 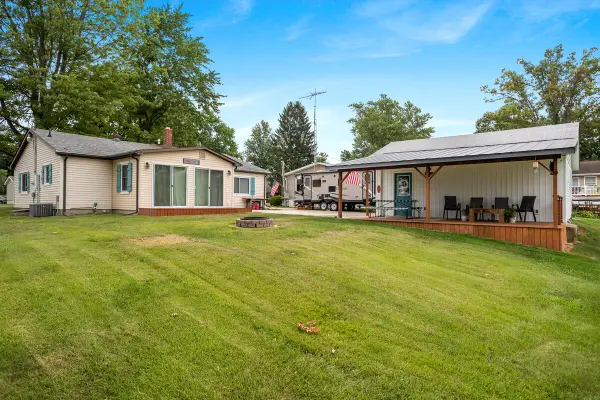 $349,000Active2 beds 1 baths1,344 sq. ft.
418 W Russell Drive, Coldwater, MI 49036
MLS# 26041260Listed by: CASE REALTY GROUP


Protect your home and budget from life's surprises with an Assurant Home Warranty, backed by a partner that supports you through every step of homeownership. Explore Plans.
© 2023 - 2026 ERA Franchise Systems LLC. All rights reserved. ERA Franchise Systems LLC fully supports the principles of the Fair Housing Act and the Equal Opportunity Act. ERA, ERA Real Estate powered, and their respective logos are registered service marks of ERA Franchise Systems LLC. Each office is independently owned and operated.