
64 Arapaho Trail, Coldwater, MI 49036
Local realty services provided by:ERA Greater North Properties
64 Arapaho Trail,Coldwater, MI 49036
$494,900
- 4 Beds
- 2 Baths
- 1,899 sq. ft.
- Single family
- Active
Listed by: sydney butler mtp group
Office: real broker llc.
MLS#:26037435
Source:MI_MICHRIC
Price summary
- Price:$494,900
- Price per sq. ft.:$260.61
- Monthly HOA dues:$3.33
About this home
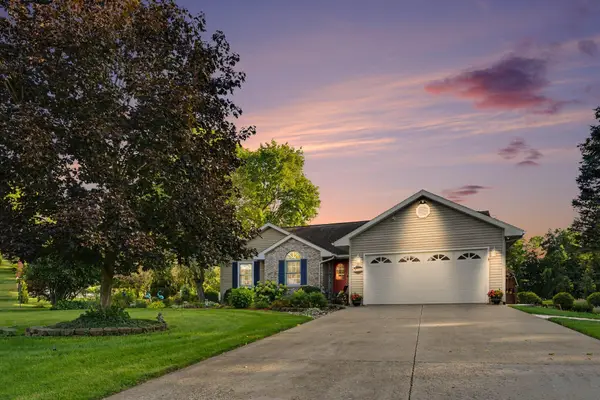
*NEW LISTING NOW WITH DOUBLE LOTS TOTALING NEARLY 1 ACRE! * Wooded, corner and back of a cul-de-sac!! NEW CONSTRUCTION just completed in 2026, this stunning 4-bedroom, 2-bath custom home is perfectly positioned at the back of the neighborhood, tucked away at the end of two quiet cul-de-sacs for ultimate privacy and minimal traffic. Situated on a large double corner lot of nearly an acre, with mature trees- this property offers the space and setting you've been searching for. With vacant lots valuing nearly $40,000 you can enjoy a country-like setting or resell the vacant lot for instant equity!! Inside, you'll find a thoughtfully designed split floor plan that blends comfort and functionality. The custom kitchen is a true showpiece, featuring quality craftsmanship, abundant cabinetry, walk in pantry and an eat-in dining area ideal for gatherings and everyday living. The living room centers around a beautiful shiplap fireplace with a stunning etched wood mantel, creating a warm and stylish focal point. The spacious primary suite is a private retreat, complete with a massive ensuite bathroom offering dual vanities, a tiled walk-in shower, and a walk-through closet designed for convenience and organization. On the opposite side of the home, three generously sized bedrooms provide privacy and flexibility for family, guests, or a home office. Downstairs, the nearly 2,000 square foot basement is already insulated and wrapped, offering incredible potential for additional living space. With dual egress windows bringing in abundant natural light, the basement feels open and bright just waiting for your finishing touches. This beautifully crafted home combines modern design, quality finishes, and an unbeatable location. Don't miss the opportunity to make it yours!...
Contact an agent
Home facts
- Year built:2026
- Subdivision & Development:Arrowhead
- Listing ID #:26037435
- Added:47 day(s) ago
- Updated:September 07, 2026 at 03:37 PM
Rooms and interior
- Bedrooms:4
- Total bathrooms:2
- Full bathrooms:2
- Rooms Total:8
- Kitchen Description:Built-In Gas Oven, Dishwasher, Freezer, Microwave, Oven, Range, Refrigerator
- Basement:Yes
- Living area:1,899 sq. ft.
Heating and cooling
- Heating:Forced Air
- Central air:Yes
Structure and exterior
- Year built:2026
- Building area:1,899 sq. ft.
- Lot area:0.92 Acres
- Lot Features:Cul-De-Sac, Wooded
- Construction Materials:Aluminum Siding, Stone
Utilities
- Water:Public
Finances and disclosures
- Price:$494,900
- Price per sq. ft.:$260.61
- Tax amount:$961 (2026)
Parking
- Garage:Yes
- Garage spaces:2
New listings near 64 Arapaho Trail
- New
 $364,999Active5 beds 3 baths2,292 sq. ft.
77 Maple Lane, Coldwater, MI 49036
MLS# 65026047463Listed by: BEYCOME BROKERAGE REALTY LLC
- New
 $175,000Active3 beds 1 baths1,312 sq. ft.
188 Cutter Avenue, Coldwater, MI 49036
MLS# 26047368Listed by: HAUSKA HOME AND FARM - New
 $659,900Active4 beds 3 baths3,394 sq. ft.
163 Blackhawk Road, Coldwater, MI 49036
MLS# 26047378Listed by: HAUSKA HOME AND FARM - New
 $195,000Active3 beds 2 baths1,792 sq. ft.
340 Albright Road, Coldwater, MI 49036
MLS# 26047279Listed by: CENTURY 21 CIRCLE - New
 $1,500,000Active4 beds 3 baths2,666 sq. ft.
1098 Marshall Road, Coldwater, MI 49036
MLS# 26047077Listed by: TYLER MILLIMAN RED WOOD REALTY - New
 $439,900Active3 beds 2 baths4,530 sq. ft.
228 S Centennial Road, Coldwater, MI 49036
MLS# 26046765Listed by: SOUTHERN MARSH REALTY - New
 $469,000Active3 beds 1 baths1,032 sq. ft.
595 Sassafrass Drive, Coldwater, MI 49036
MLS# 26046677Listed by: CASE REALTY GROUP - New
 $329,900Active3 beds 3 baths2,221 sq. ft.
37 Fairfield Drive, Coldwater, MI 49036
MLS# 26046523Listed by: HAUSKA HOME AND FARM - New
 $269,900Active2 beds 1 baths1,250 sq. ft.
691 Lighthouse Drive, Coldwater, MI 49036
MLS# 26046356Listed by: REAL ESTATE ELITE TEAM - New
 $299,000Active3 beds 2 baths1,451 sq. ft.
774 Marias Drive, Coldwater, MI 49036
MLS# 26046264Listed by: HAUSKA HOME AND FARM


Protect your home and budget from life's surprises with an Assurant Home Warranty, backed by a partner that supports you through every step of homeownership. Explore Plans.
© 2023 - 2026 ERA Franchise Systems LLC. All rights reserved. ERA Franchise Systems LLC fully supports the principles of the Fair Housing Act and the Equal Opportunity Act. ERA, ERA Real Estate powered, and their respective logos are registered service marks of ERA Franchise Systems LLC. Each office is independently owned and operated.