
755 Tomahawk Trail, Coldwater, MI 49036
Local realty services provided by:ERA Prime Real Estate Group
755 Tomahawk Trail,Coldwater, MI 49036
$399,900
- 4 Beds
- 3 Baths
- 2,104 sq. ft.
- Single family
- Active
Listed by: karmen ann case
Office: case realty group
MLS#:62026052577
Source:MI_REALCOMP
Price summary
- Price:$399,900
- Price per sq. ft.:$190.07
- Monthly HOA dues:$6.25
About this home
Welcome to 755 Tomahawk Trail, located in the desirable Shawnee Shoals community with association access to Coldwater Lake! Situated on a spacious double lot, this home offers an impressive amount of living, entertaining, and storage space. The main level features a generous primary suite with walk-in closet and private bath, convenient main-floor laundry, an updated kitchen and dining area, and a comfortable living room. Upstairs, you'll find two oversized bedrooms, both offering walk-in closets, along with a full bath and spacious landing. The finished lower level adds even more versatility with an additional bedroom/flex space and a large recreation area. Enjoy warmer months from the expansive screened-in porch with low-maintenance composite decking overlooking the backyard. Additional highlights include a newer metal roof, 3-car attached garage, storage shed, new washer, and abundant storage throughout. Furnishings are negotiable. With plenty of space inside and out plus ColdwaterLake access nearby, this property is ready for its next owner! This company makes no warranty or representations about the contents of this data including room sizes & sq. footage. It is the responsibility of the parties looking at the property to satisfy themselves as to the accuracy of this information. Taxes were obtained from the local assessor and the taxes could change for the buyer after a closed transaction....
Contact an agent
Home facts
- Year built:1993
- Listing ID #:62026052577
- Added:1 day(s) ago
- Updated:October 02, 2026 at 09:01 PM
Rooms and interior
- Bedrooms:4
- Total bathrooms:3
- Full bathrooms:2
- Half bathrooms:1
- Rooms Total:12
- Flooring:Carpet, Laminate
- Kitchen Description:Pantry
- Basement Description:Full
- Living area:2,104 sq. ft.
Heating and cooling
- Cooling:Ceiling Fans, Central Air
- Heating:Forced Air, Natural Gas
Structure and exterior
- Roof:Metal
- Year built:1993
- Building area:2,104 sq. ft.
- Lot area:0.62 Acres
- Lot Features:Flag Lot
- Architectural Style:Cape Cod
- Construction Materials:Vinyl Siding
- Exterior Features:Covered, Porch, Screened
- Foundation Description:Basement
Utilities
- Water:Well
- Sewer:Public Sewer
Finances and disclosures
- Price:$399,900
- Price per sq. ft.:$190.07
- Tax amount:$4,237
Features and amenities
- Appliances:Dishwasher, Disposal, Dryer, Microwave, Oven, Range, Refrigerator, Washer, Water Softener Owned
- Laundry features:Laundry Room, Main Level
- Amenities:Pantry, Window Treatments
Parking
- Parking description:Attached, Concrete, Garage Door Opener
- Garage spaces:3

New listings near 755 Tomahawk Trail
- New
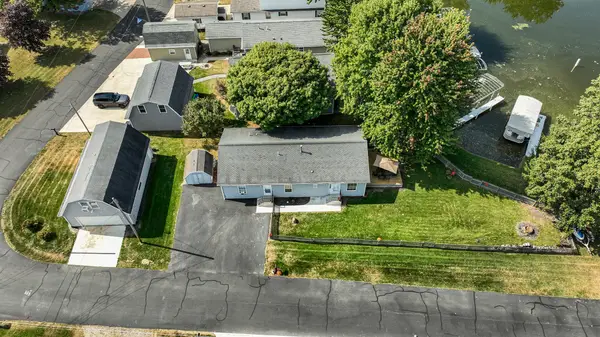 $369,000Active5 beds 2 baths1,500 sq. ft.
450 Sycamore Drive, Coldwater, MI 49036
MLS# 62026052506Listed by: CASE REALTY GROUP - Open Sat, 11am to 12pmNew
 $319,000Active3 beds 1 baths1,400 sq. ft.
413 Sunnyshore Drive, Coldwater, MI 49036
MLS# 62026052242Listed by: CASE REALTY GROUP - New
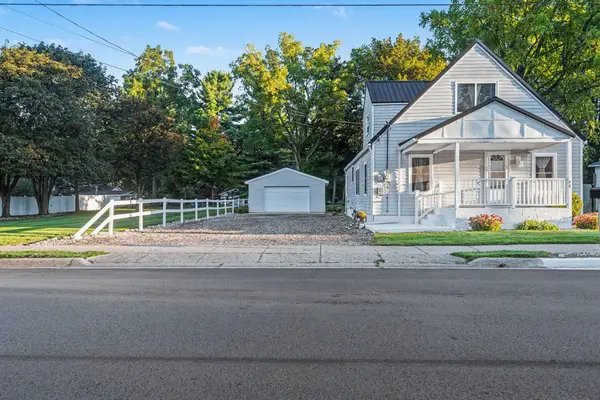 $234,000Active4 beds 1 baths1,173 sq. ft.
32 Liberty Street, Coldwater, MI 49036
MLS# 26052038Listed by: HAUSKA HOME AND FARM - New
 $2,999,000Active134 Acres
Marshall Road, Coldwater, MI 49036
MLS# 26052017Listed by: FIRST CHOICE REAL ESTATE ASSOCIATES - New
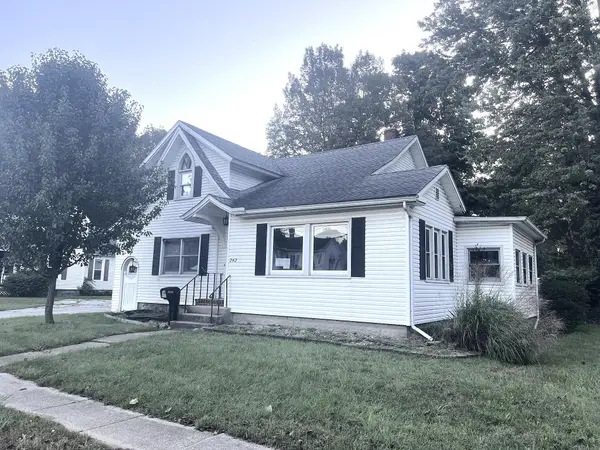 $168,000Active3 beds 2 baths1,491 sq. ft.
242 Marshall Street, Coldwater, MI 49036
MLS# 26051920Listed by: COLDWELL BANKER MOREHART REALTY - New
 $1,250,000Active3 beds 3 baths3,900 sq. ft.
695 Pearl Beach Drive S, Coldwater, MI 49036
MLS# 26051586Listed by: CASE REALTY GROUP - New
 $459,900Active3 beds 2 baths1,800 sq. ft.
760 E Channel Drive, Coldwater, MI 49036
MLS# 26051360Listed by: SOUTHERN MARSH REALTY - New
 $62,000Active3 beds 2 baths960 sq. ft.
200 E Garfield Avenue #198, Coldwater, MI 49036
MLS# 26051298Listed by: REAL BROKER LLC - New
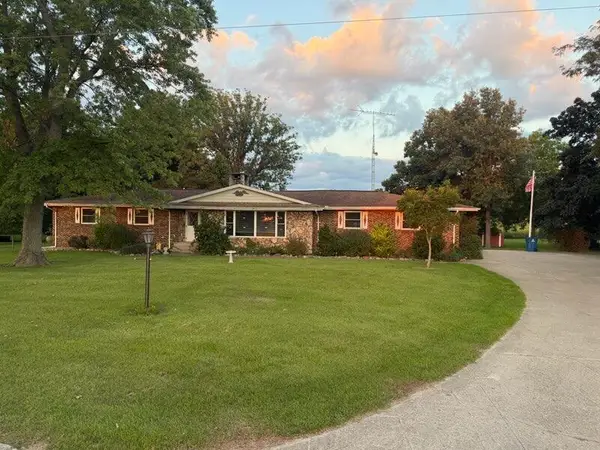 $1Active3 beds 35 baths2,168 sq. ft.
565 N Fiske Road, Coldwater, MI 49036
MLS# 26051033Listed by: SPIETH & SATOW AUCTIONS & REAL ESTATE


Protect your home and budget from life's surprises with an Assurant Home Warranty, backed by a partner that supports you through every step of homeownership. Explore Plans.
© 2023 - 2026 ERA Franchise Systems LLC. All rights reserved. ERA Franchise Systems LLC fully supports the principles of the Fair Housing Act and the Equal Opportunity Act. ERA, ERA Real Estate powered, and their respective logos are registered service marks of ERA Franchise Systems LLC. Each office is independently owned and operated.