
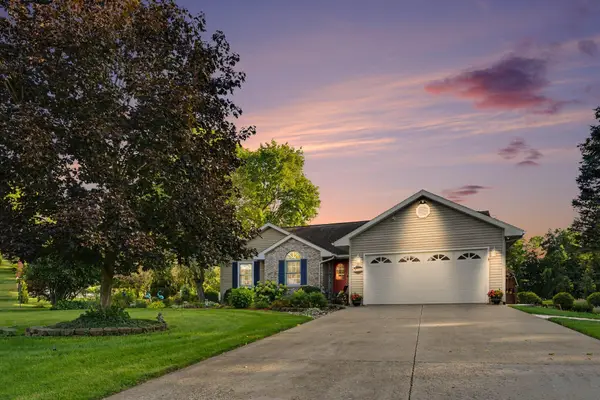
8 Lynn Court, Coldwater, MI 49036
Local realty services provided by:ERA Greater North Properties
8 Lynn Court,Coldwater, MI 49036
$385,000
- 4 Beds
- 4 Baths
- 2,864 sq. ft.
- Single family
- Active
Listed by: thao-mi nguyen
Office: first choice real estate associates
MLS#:26037740
Source:MI_MICHRIC
Price summary
- Price:$385,000
- Price per sq. ft.:$156.25
About this home
Welcome to 8 Lynn Ct, Coldwater, MI! Step inside and you'll immediately notice how much natural daylight pours through the windows, making every room feel open, airy, and welcoming. The interior is bathed in sunlight throughout the day, creating a warm and uplifting atmosphere that's hard to find. Out back, the above-ground pool is the star of the warmer months - perfect for everything from lazy afternoon floats to splashing around with family and friends. It's the ideal spot to unwind after a long day or to host casual weekend get-togethers right in your own backyard. Don't miss your chance to make it yours!
Contact an agent
Home facts
- Year built:2003
- Listing ID #:26037740
- Added:45 day(s) ago
- Updated:September 06, 2026 at 03:40 PM
Rooms and interior
- Bedrooms:4
- Total bathrooms:4
- Full bathrooms:3
- Half bathrooms:1
- Rooms Total:7
- Kitchen Description:Dishwasher, Oven, Range, Refrigerator
- Basement:Yes
- Living area:2,864 sq. ft.
Heating and cooling
- Heating:Forced Air
- Central air:Yes
Structure and exterior
- Year built:2003
- Building area:2,864 sq. ft.
- Lot area:0.47 Acres
- Lot Features:Cul-De-Sac
- Construction Materials:Vinyl Siding
Utilities
- Water:Public
Finances and disclosures
- Price:$385,000
- Price per sq. ft.:$156.25
- Tax amount:$6,000 (2026)
Features and amenities
- Laundry features:Washer
- Pool features:Outdoor/Above
Parking
- Garage:Yes
- Garage spaces:2
New listings near 8 Lynn Court
- New
 $175,000Active3 beds 1 baths1,312 sq. ft.
188 Cutter Avenue, Coldwater, MI 49036
MLS# 26047368Listed by: HAUSKA HOME AND FARM - New
 $659,900Active4 beds 3 baths3,394 sq. ft.
163 Blackhawk Road, Coldwater, MI 49036
MLS# 26047378Listed by: HAUSKA HOME AND FARM - New
 $195,000Active3 beds 2 baths1,792 sq. ft.
340 Albright Road, Coldwater, MI 49036
MLS# 26047279Listed by: CENTURY 21 CIRCLE - New
 $1,500,000Active4 beds 3 baths2,666 sq. ft.
1098 Marshall Road, Coldwater, MI 49036
MLS# 26047077Listed by: TYLER MILLIMAN RED WOOD REALTY - New
 $439,900Active3 beds 2 baths4,530 sq. ft.
228 S Centennial Road, Coldwater, MI 49036
MLS# 26046765Listed by: SOUTHERN MARSH REALTY - New
 $469,000Active3 beds 1 baths1,032 sq. ft.
595 Sassafrass Drive, Coldwater, MI 49036
MLS# 26046677Listed by: CASE REALTY GROUP - New
 $329,900Active3 beds 3 baths2,221 sq. ft.
37 Fairfield Drive, Coldwater, MI 49036
MLS# 26046523Listed by: HAUSKA HOME AND FARM - New
 $269,900Active2 beds 1 baths1,250 sq. ft.
691 Lighthouse Drive, Coldwater, MI 49036
MLS# 26046356Listed by: REAL ESTATE ELITE TEAM - New
 $299,000Active3 beds 2 baths1,451 sq. ft.
774 Marias Drive, Coldwater, MI 49036
MLS# 26046264Listed by: HAUSKA HOME AND FARM - New
 $559,900Active2 beds 2 baths1,850 sq. ft.
1012 Bayview Drive, Coldwater, MI 49036
MLS# 26046213Listed by: ADVANCED REALTY GLOBAL


Protect your home and budget from life's surprises with an Assurant Home Warranty, backed by a partner that supports you through every step of homeownership. Explore Plans.
© 2023 - 2026 ERA Franchise Systems LLC. All rights reserved. ERA Franchise Systems LLC fully supports the principles of the Fair Housing Act and the Equal Opportunity Act. ERA, ERA Real Estate powered, and their respective logos are registered service marks of ERA Franchise Systems LLC. Each office is independently owned and operated.