
5590 N Magruder RD, Coleman, MI 48618
Local realty services provided by:ERA Prime Real Estate Group
5590 N Magruder RD,Coleman, MI 48618
$279,900
- 4 Beds
- 2 Baths
- 2,800 sq. ft.
- Single family
- Pending
Listed by: karah ralph, thomas webb
Office: century 21 signature realty midland
MLS#:61050227585
Source:MI_REALCOMP
Price summary
- Price:$279,900
- Price per sq. ft.:$99.96
About this home
Your Own Private Backyard Oasis! Set on 3.99 acres surrounded by beautiful farmland, this unique 4-bedroom, 2-full-bath tri-level offers approximately 2,800 finished square feet with the privacy and space you've been looking for. With no neighboring homes in sight, you'll enjoy peaceful country living both inside and out! The home features two separate living areas, a cozy family room with a beautiful stone accent wall, hardwood floors in the living room and bedrooms, a convenient entry area with built-in storage and seating, and a newer covered patio just off the kitchen. Additional features include a reverse osmosis drinking water system and an attached two-car garage. But the real showstopper is outside! Mature pine trees line the perimeter of the property, creating a private backyard retreat that feels like your own little getaway. The impressive 110 x 30 pole barn is divided into three functional spaces, including a storage area, heated chicken coop, and a man cave/entertaining space. There's also an additional loft area offering even more room to customize to your needs. The outdoor amenities make this property truly one of a kind, with a greenhouse, fire pit, beautiful handmade picnic table, kids' clubhouse, and a massive playset. Whether you're hosting friends, enjoying quiet evenings around the fire, gardening, raising chickens, or giving the family room to play, there's something here for everyone. A rare opportunity to enjoy privacy, space, and a backyard designed for making memories!...
Contact an agent
Home facts
- Year built:1970
- Subdivision & Development:N/A
- Listing ID #:61050227585
- Added:5 day(s) ago
- Updated:November 19, 2026 at 09:35 AM
Rooms and interior
- Bedrooms:4
- Total bathrooms:2
- Full bathrooms:2
- Rooms Total:9
- Flooring:Ceramic Tile, Hardwood
- Kitchen Description:Eat-in Kitchen
- Basement Description:Daylight, Finished, Sump Pump
- Living area:2,800 sq. ft.
Heating and cooling
- Cooling:Ceiling Fans
- Heating:Propane, Radiant, Steam
Structure and exterior
- Year built:1970
- Building area:2,800 sq. ft.
- Lot area:3.99 Acres
- Architectural Style:Split Level
- Construction Materials:Brick, Vinyl Siding
- Exterior Features:Deck, Patio
- Foundation Description:Basement, Crawl Space
- Levels:Tri-Level
Utilities
- Water:Well
- Sewer:Septic Tank
Finances and disclosures
- Price:$279,900
- Price per sq. ft.:$99.96
- Tax amount:$2,710
Features and amenities
- Appliances:Dishwasher, Oven, Range, Refrigerator, Washer, Water Softener Owned
- Amenities:Entrance Foyer
Parking
- Parking description:Electricity In Garage, Garage, Garage Door Opener, Heated Garage, Two Car Garage
- Garage spaces:2

New listings near 5590 N Magruder RD
- New
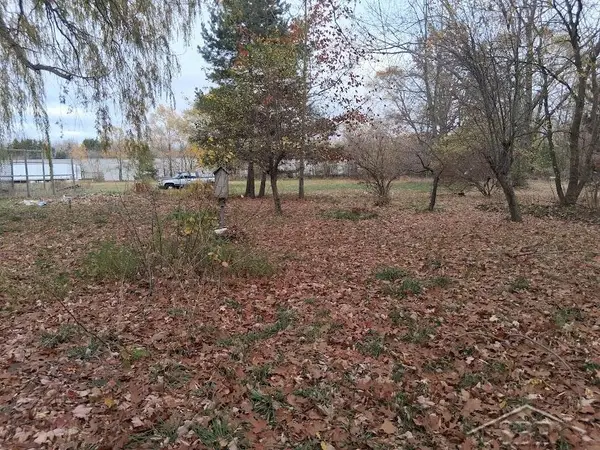 $40,000Active1 beds 1 baths790 sq. ft.
4900 N Dickinson RD, Coleman, MI 48618
MLS# 61050227420Listed by: THE BRAND REAL ESTATE - New
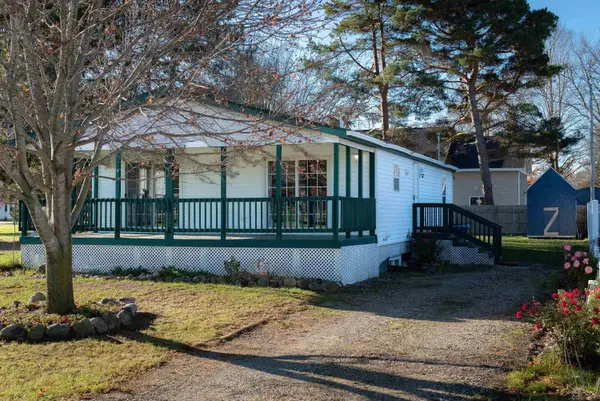 $140,000Active2 beds 1 baths1,040 sq. ft.
103 S Second ST, Coleman, MI 48618
MLS# 61050227382Listed by: KELLER WILLIAMS PREFERRED 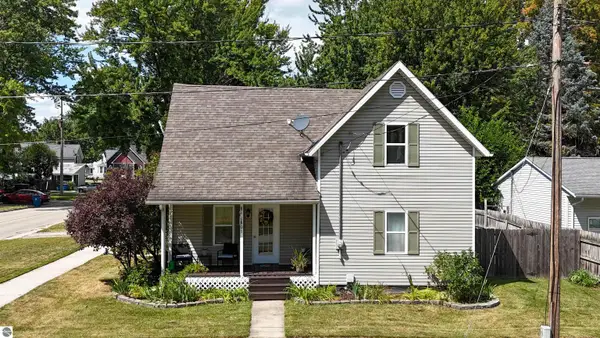 $165,000Active3 beds 1 baths1,350 sq. ft.
301 N 5th Street, Coleman, MI 48618
MLS# 1949866Listed by: PRAEDIUM REALTY ROBIN STRESSMAN & ASSOCIATES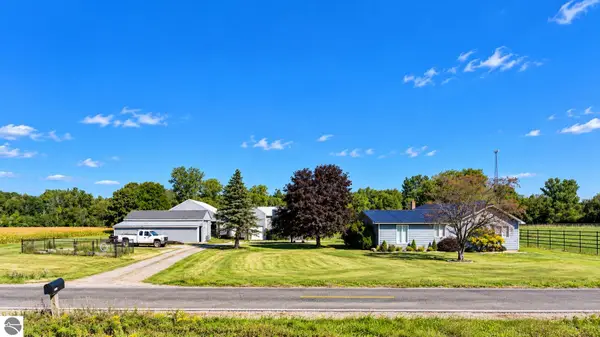 $419,900Active3 beds 2 baths912 sq. ft.
5676 W Ruhle Road, Coleman, MI 48618
MLS# 1951518Listed by: CENTURY 21 SIGNATURE - LAKE ISABELLA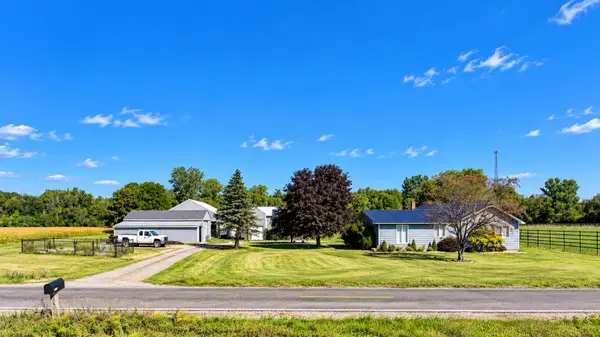 $419,900Active3 beds 2 baths912 sq. ft.
5676 W Ruhle, Coleman, MI 48618
MLS# 79080074445Listed by: CENTURY 21 SIGNATURE - LAKE ISABELLA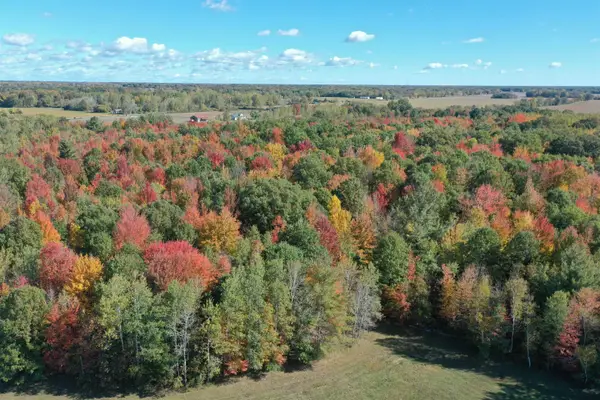 $780,000Active120 Acres
3706 N Chippewa, Coleman, MI 48618
MLS# 79080074409Listed by: PRAEDIUM REALTY ROBIN STRESSMAN & ASSOCIATES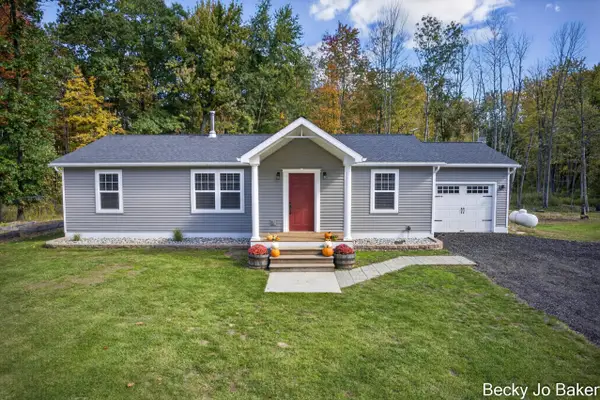 $389,900Active3 beds 2 baths1,590 sq. ft.
5370 N Alamando Road, Coleman, MI 48618
MLS# 26053453Listed by: GREENRIDGE - NEXES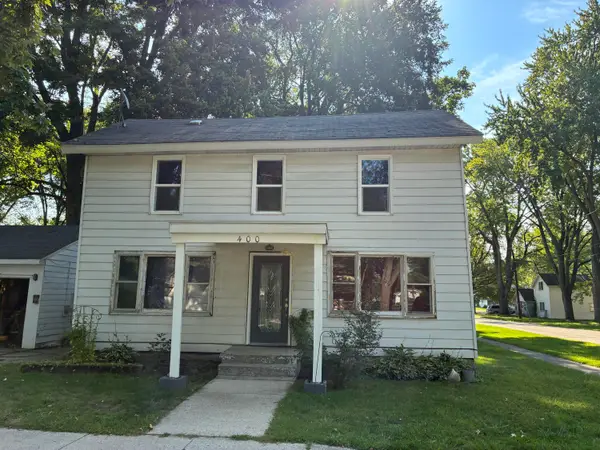 $149,900Active4 beds 2 baths1,900 sq. ft.
400 N 6th Street, Coleman, MI 48618
MLS# 72026047119Listed by: EAGLE REALTY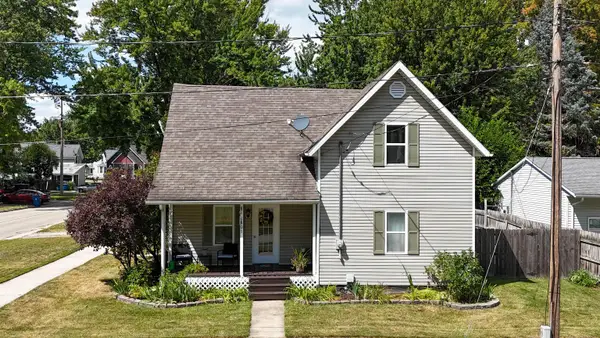 $165,000Active3 beds 2 baths1,350 sq. ft.
301 N 5th ST, Coleman, MI 48618
MLS# 79080072896Listed by: PRAEDIUM REALTY ROBIN STRESSMAN & ASSOCIATES


Protect your home and budget from life's surprises with an Assurant Home Warranty, backed by a partner that supports you through every step of homeownership. Explore Plans.
© 2023 - 2026 ERA Franchise Systems LLC. All rights reserved. ERA Franchise Systems LLC fully supports the principles of the Fair Housing Act and the Equal Opportunity Act. ERA, ERA Real Estate powered, and their respective logos are registered service marks of ERA Franchise Systems LLC. Each office is independently owned and operated.