
17099 Sierra Drive, Colfax, MI 49307
Local realty services provided by:ERA Prime Real Estate Group
17099 Sierra Drive,Bigrapids, MI 49307
$394,999
- 4 Beds
- 2 Baths
- 2,160 sq. ft.
- Single family
- Active
Listed by: roxanne mcintyre
Office: always mcintyre realty, llc.
MLS#:72026033785
Source:MI_REALCOMP
Price summary
- Price:$394,999
- Price per sq. ft.:$182.87
About this home
GREAT VALUE FOR ALL THAT IS OFFERED HERE! Discover your private retreat on 6 beautiful wooded acres! This 2100+ sqft Custom Designed & Built Barndominium; offers 2 full baths, 3 to 4 SPACIOUS bdrms (currently 2nd floor is a dedicated ensuite Master w/2 private decks and sitting room) spacious open-concept living area perfect for gathering & entertaining. Two other bonuses on main level are a dream entry/mud room & dedicate laundry room. This property features two extremely large outbuildings, one has 6 separate spaces (an office, wood shop, mechanics shop w/pit, 1 large walkout storage area plus 2 additional storage areas) ideal for home business, hobbies, or extra storage. This hidden gem blends quiet country living with the comfort of a friendly, well-regarded neighborhood nearby. A rare opportunity for families, or...endless possibilities. Tucked away yet conveniently located just minutes from Big Rapids, Ferris State University, shopping, dining & entertainment.
Contact an agent
Home facts
- Year built:2005
- Listing ID #:72026033785
- Added:45 day(s) ago
- Updated:August 19, 2026 at 10:05 AM
Rooms and interior
- Bedrooms:4
- Total bathrooms:2
- Full bathrooms:2
- Rooms Total:12
- Flooring:Carpet, Tile
- Living area:2,160 sq. ft.
Heating and cooling
- Heating:Baseboard, Electric, Propane, Wall Furnace
Structure and exterior
- Roof:Metal
- Year built:2005
- Building area:2,160 sq. ft.
- Lot area:6.05 Acres
- Lot Features:Cul-de-Sac, Hilly Ravine, Level, Wooded
- Construction Materials:Vinyl Siding, Wood Siding
- Exterior Features:Balcony, Deck, Spa/Hot-tub
- Foundation Description:Slab
Utilities
- Water:Well
- Sewer:Septic Tank
Finances and disclosures
- Price:$394,999
- Price per sq. ft.:$182.87
- Tax amount:$2,546
Features and amenities
- Appliances:Dryer, Range, Refrigerator, Washer
- Laundry features:Laundry Chute, Laundry Room, Main Level, Sink, Washer Hookup
- Amenities:Vaulted Ceilings, Window Treatments
Parking
- Parking description:Detached, Gravel
- Garage spaces:4

New listings near 17099 Sierra Drive
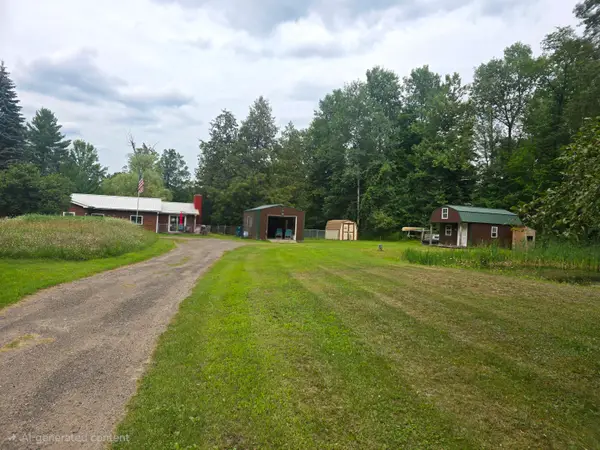 $293,000Active2 beds 1 baths1,216 sq. ft.
9487 N 192nd Avenue, Walkerville, MI 49459
MLS# 71026038525Listed by: STARK REAL ESTATE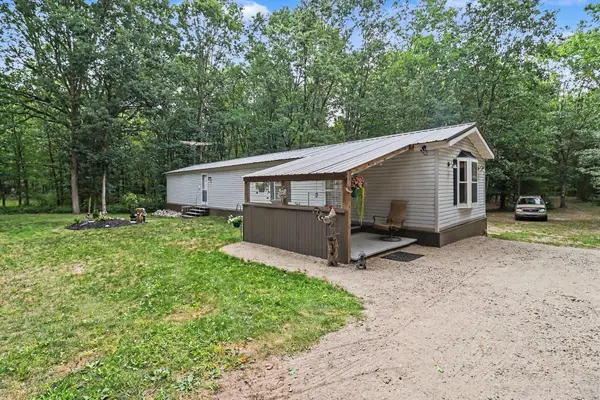 $175,000Active2 beds 1 baths1,049 sq. ft.
9196 N Ruth Drive, Branch, MI 49402
MLS# 67026037869Listed by: GREENRIDGE REALTY LUDINGTON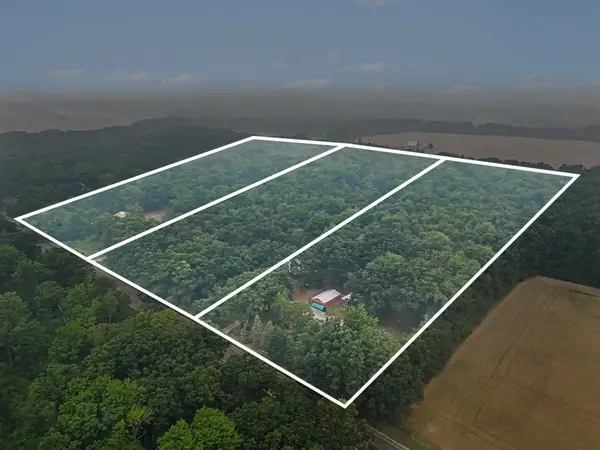 $450,000Active4 beds 2 baths1,807 sq. ft.
4994 E Madison Road, Walkerville, MI 49459
MLS# 67026037301Listed by: TOWN SQUARE REAL ESTATE GROUP LLC $29,000Active0.5 Acres
Colfax Park Road, Walkerville, MI 49459
MLS# 26036805Listed by: CENTURY 21 TROPHY CLASS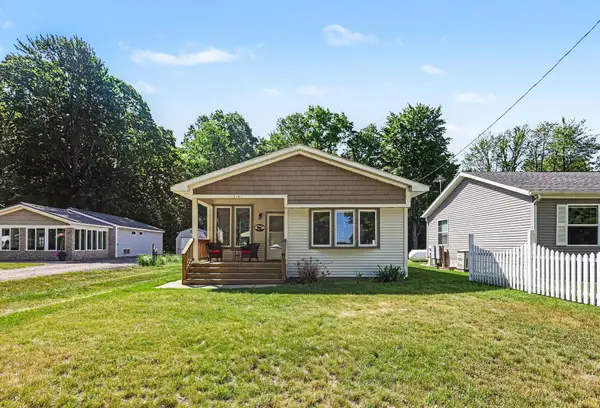 $175,000Active2 beds 1 baths1,032 sq. ft.
7161 E Lakeshore Drive, Walkerville, MI 49459
MLS# 71026027351Listed by: FIVE STAR REAL ESTATE WHITEHALL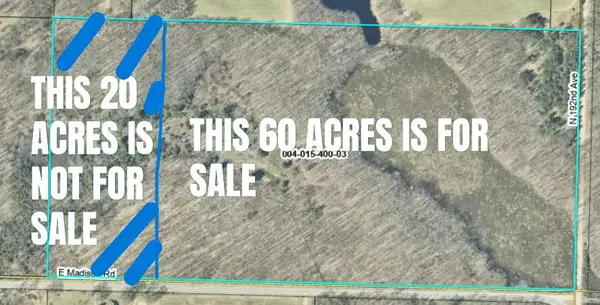 $249,999Active60 Acres
0 E Madison Road, Walkerville, MI 49459
MLS# 26025155Listed by: FIVE STAR REAL ESTATE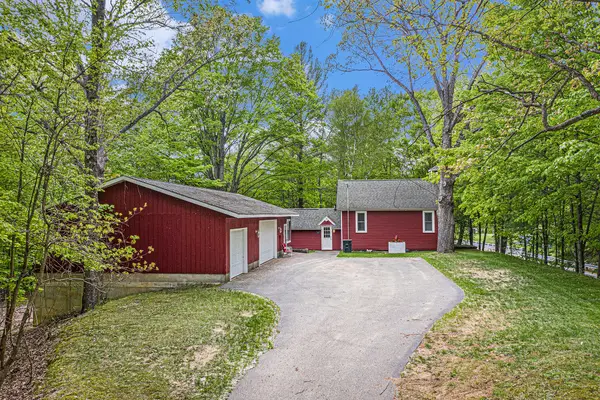 $429,900Active3 beds 2 baths942 sq. ft.
7777 E Washington Road, Branch, MI 49402
MLS# 71026023706Listed by: GREENRIDGE - NEXES $79,000Active7 Acres
6455 E Rossel Lake Road, Walkerville, MI 49459
MLS# 26020981Listed by: COLDWELL BANKER WOODLAND SCHMIDT GRAND HAVEN $320,000Active1 beds 1 baths590 sq. ft.
6416 E Rossell Lake Road, Walkerville, MI 49459
MLS# 26020983Listed by: COLDWELL BANKER WOODLAND SCHMIDT GRAND HAVEN $100,000Pending8.4 Acres
E Madison Road, Walkerville, MI 49459
MLS# 26019201Listed by: WICKSTRA REALTY, INC.


Protect your home and budget from life's surprises with an Assurant Home Warranty, backed by a partner that supports you through every step of homeownership. Explore Plans.
© 2023 - 2026 ERA Franchise Systems LLC. All rights reserved. ERA Franchise Systems LLC fully supports the principles of the Fair Housing Act and the Equal Opportunity Act. ERA, ERA Real Estate powered, and their respective logos are registered service marks of ERA Franchise Systems LLC. Each office is independently owned and operated.