
17400 Valley Drive, Colfax, MI 49307
Local realty services provided by:ERA Prime Real Estate Group
17400 Valley Drive,Bigrapids, MI 49307
$274,000
- 4 Beds
- 2 Baths
- 1,950 sq. ft.
- Single family
- Active
Listed by: chris jane
Office: chris jane sells houses
MLS#:72026037943
Source:MI_REALCOMP
Price summary
- Price:$274,000
- Price per sq. ft.:$109.6
About this home
Stop the car, this is the one! Welcome home to 17400 Valley Drive; this 4 bedroom 2 bathroom home sits peacefully among the trees of the Pine Ridge Subdivision. You'll love the comfortable and inviting floor plan, the finished walk-out basement and the big balcony deck looking out over the private yard. Just minutes from Big Rapids, you can still enjoy natural gas, high speed internet and more! A new roof, well, boiler, air conditioning, and french doors all added in recent years. Comes with a free one-year home warranty so you can buy with confidence. Call to see it in person today.
Contact an agent
Home facts
- Year built:1965
- Listing ID #:72026037943
- Added:26 day(s) ago
- Updated:August 19, 2026 at 10:05 AM
Rooms and interior
- Bedrooms:4
- Total bathrooms:2
- Full bathrooms:2
- Rooms Total:7
- Basement Description:Finished, Full, Walk-Out Access
- Living area:1,950 sq. ft.
Heating and cooling
- Cooling:Ceiling Fans
- Heating:Baseboard, Hot Water, Natural Gas
Structure and exterior
- Roof:Composition, Shingle
- Year built:1965
- Building area:1,950 sq. ft.
- Lot area:0.3 Acres
- Construction Materials:Wood Siding
- Exterior Features:Balcony, Covered, Deck, Patio
- Foundation Description:Basement
- Levels:Bi-Level
Utilities
- Water:Well
- Sewer:Septic Tank
Finances and disclosures
- Price:$274,000
- Price per sq. ft.:$109.6
- Tax amount:$3,363
Features and amenities
- Appliances:Dishwasher, Dryer, Microwave, Oven, Range, Refrigerator, Washer
- Laundry features:In Basement
Parking
- Parking description:Attached, Garage Door Opener, Garage Faces Front, Paved
- Garage spaces:2

New listings near 17400 Valley Drive
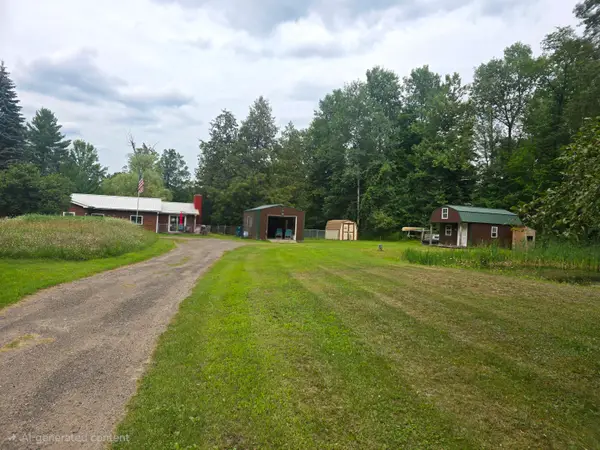 $293,000Active2 beds 1 baths1,216 sq. ft.
9487 N 192nd Avenue, Walkerville, MI 49459
MLS# 71026038525Listed by: STARK REAL ESTATE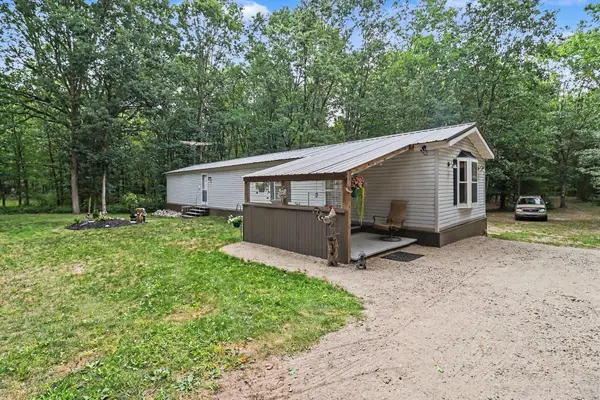 $175,000Active2 beds 1 baths1,049 sq. ft.
9196 N Ruth Drive, Branch, MI 49402
MLS# 67026037869Listed by: GREENRIDGE REALTY LUDINGTON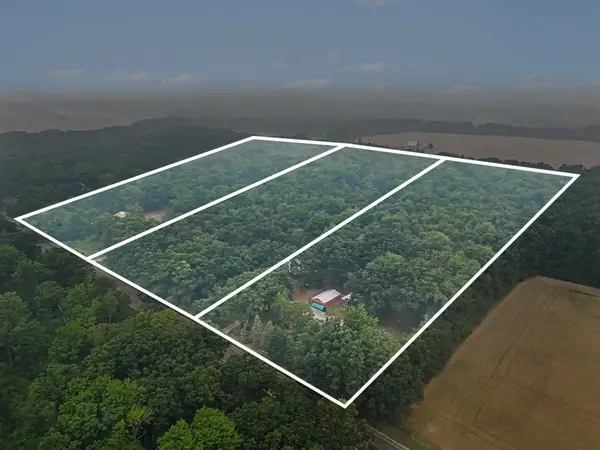 $450,000Active4 beds 2 baths1,807 sq. ft.
4994 E Madison Road, Walkerville, MI 49459
MLS# 67026037301Listed by: TOWN SQUARE REAL ESTATE GROUP LLC $29,000Active0.5 Acres
Colfax Park Road, Walkerville, MI 49459
MLS# 26036805Listed by: CENTURY 21 TROPHY CLASS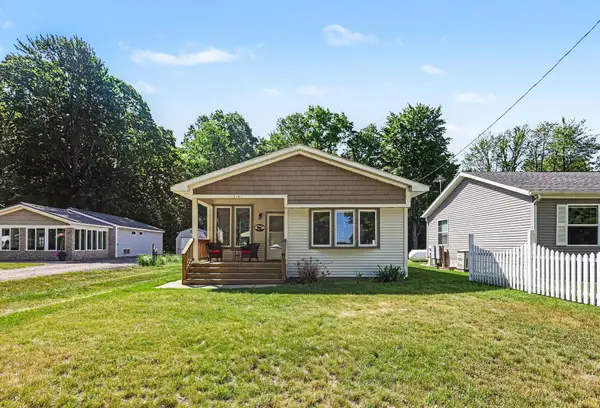 $175,000Active2 beds 1 baths1,032 sq. ft.
7161 E Lakeshore Drive, Walkerville, MI 49459
MLS# 71026027351Listed by: FIVE STAR REAL ESTATE WHITEHALL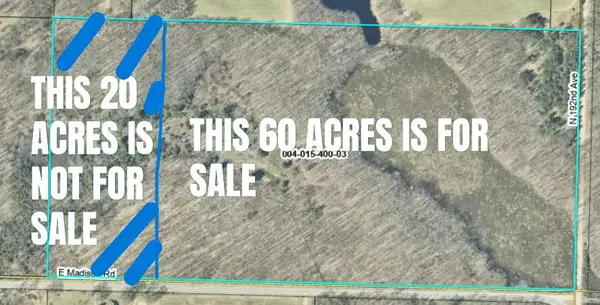 $249,999Active60 Acres
0 E Madison Road, Walkerville, MI 49459
MLS# 26025155Listed by: FIVE STAR REAL ESTATE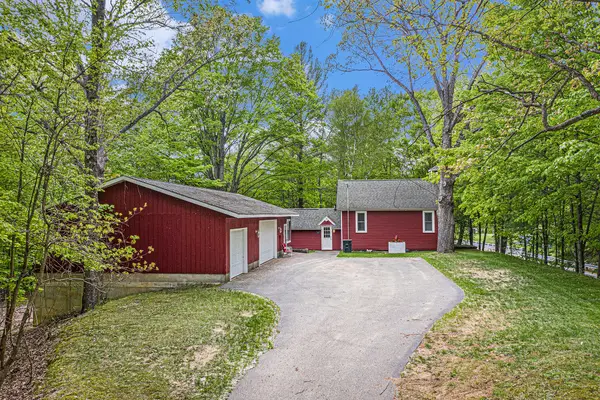 $429,900Active3 beds 2 baths942 sq. ft.
7777 E Washington Road, Branch, MI 49402
MLS# 71026023706Listed by: GREENRIDGE - NEXES $79,000Active7 Acres
6455 E Rossel Lake Road, Walkerville, MI 49459
MLS# 26020981Listed by: COLDWELL BANKER WOODLAND SCHMIDT GRAND HAVEN $320,000Active1 beds 1 baths590 sq. ft.
6416 E Rossell Lake Road, Walkerville, MI 49459
MLS# 26020983Listed by: COLDWELL BANKER WOODLAND SCHMIDT GRAND HAVEN $100,000Pending8.4 Acres
E Madison Road, Walkerville, MI 49459
MLS# 26019201Listed by: WICKSTRA REALTY, INC.


Protect your home and budget from life's surprises with an Assurant Home Warranty, backed by a partner that supports you through every step of homeownership. Explore Plans.
© 2023 - 2026 ERA Franchise Systems LLC. All rights reserved. ERA Franchise Systems LLC fully supports the principles of the Fair Housing Act and the Equal Opportunity Act. ERA, ERA Real Estate powered, and their respective logos are registered service marks of ERA Franchise Systems LLC. Each office is independently owned and operated.