
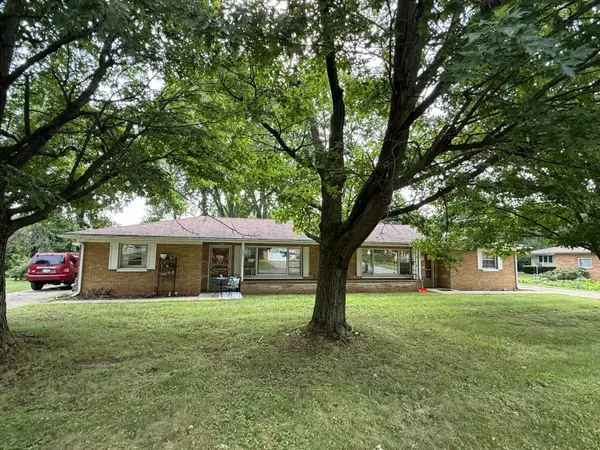
6793 Carmody Road, Coloma, MI 49038
Local realty services provided by:ERA Prime Real Estate Group
6793 Carmody Road,Coloma, MI 49038
$439,900
- 3 Beds
- 2 Baths
- 2,023 sq. ft.
- Single family
- Active
Upcoming open houses
- Sun, Aug 2301:00 pm - 03:00 pm
Listed by: cheyenne chernugel, frazee team
Office: the shore real estate group
MLS#:69026043958
Source:MI_REALCOMP
Price summary
- Price:$439,900
- Price per sq. ft.:$199.5
About this home
Opportunities like this don't come along often! Set on 5 beautiful acres in Coloma Township, this property offers a unique combination of comfortable living space, recent updates, and an incredible amount of outbuilding space for work, storage, hobbies, business, or recreation. The real showstoppers are the two massive pole barns, offering possibilities that are hard to find at this price point. The 32x40 pole barn features 10' ceilings and is currently set up as a heated workshop, making it an ideal space for projects, equipment, hobbies, or year-round work. The second pole barn is equally impressive, featuring three separate heated and cooled rooms, oversized 12' doors, and a second story with additional usable space. Inside the home, the entire second story is currently being used as an expansive private primary suite, complete with an amazing bathroom featuring a whirlpool tub and walk-in shower, plus its own upstairs laundry.This flexible space could easily be transformed into a large family room, game room, guest suite, or whatever best fits your needs. The home has seen numerous recent updates, including a newer roof, well, and septic field. Efficient mini-split systems provide heating and cooling throughout the home, while the main outdoor wood furnace offers another economical heating option. A fully stocked woodshed is included, giving the new owner a head start for the upcoming heating season....
Contact an agent
Home facts
- Year built:1976
- Listing ID #:69026043958
- Added:1 day(s) ago
- Updated:August 20, 2026 at 06:17 PM
Rooms and interior
- Bedrooms:3
- Total bathrooms:2
- Full bathrooms:2
- Rooms Total:8
- Flooring:Ceramic Tile, Vinyl, Wood
- Bathrooms Description:Jetted Tub
- Basement Description:Walk-Out Access
- Living area:2,023 sq. ft.
Heating and cooling
- Cooling:Ceiling Fans, Central Air
- Heating:Electric, Other Heating Source, Wood
Structure and exterior
- Roof:Composition
- Year built:1976
- Building area:2,023 sq. ft.
- Lot area:5 Acres
- Lot Features:Hilly Ravine, Level, Wooded
- Construction Materials:Vinyl Siding
- Exterior Features:Deck, Patio, Porch, Screened
- Foundation Description:Slab
Utilities
- Water:Well
- Sewer:Septic Tank
Finances and disclosures
- Price:$439,900
- Price per sq. ft.:$199.5
- Tax amount:$2,646
Features and amenities
- Appliances:Dishwasher, Dryer, Microwave, Oven, Refrigerator, Washer, Water Softener Owned
- Laundry features:Main Level, Upper Level, Washer Hookup
- Pool features:Above Ground
Parking
- Parking description:Concrete, Detached, Garage Door Opener, Gravel
- Garage spaces:4

New listings near 6793 Carmody Road
- New
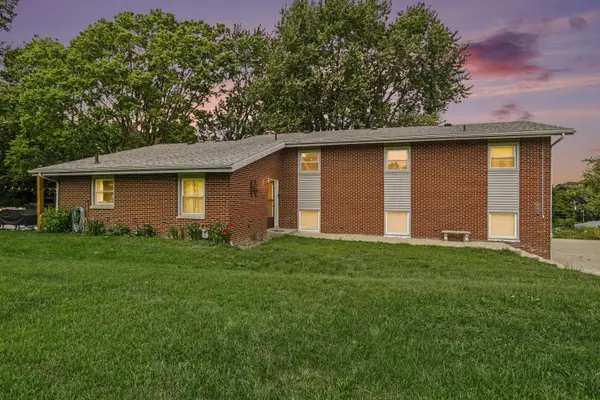 $327,500Active4 beds 3 baths2,397 sq. ft.
5036 Anderson Drive, Coloma, MI 49038
MLS# 26043797Listed by: COLDWELL BANKER REALTY - New
 $337,000Active3 beds 3 baths2,045 sq. ft.
6590 Brunden Place, Coloma, MI 49038
MLS# 26043671Listed by: REALTY EXECUTIVES INSTANT EQUITY - New
 $265,000Active3 beds 2 baths2,104 sq. ft.
6336 Sycamore, Coloma, MI 49038
MLS# 26043477Listed by: EPIQUE REALTY - New
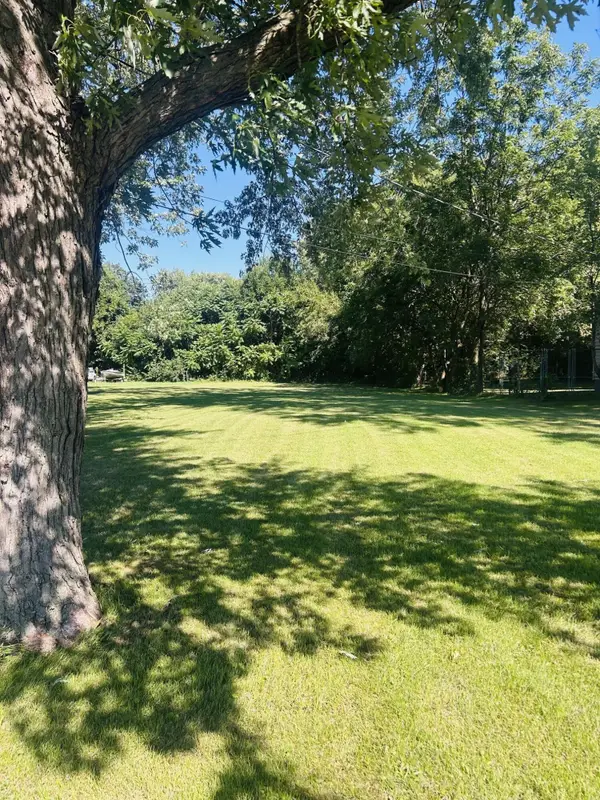 $34,900Active0.33 Acres
261 S West Street, Coloma, MI 49038
MLS# 26043268Listed by: SIRIANO REALTY - New
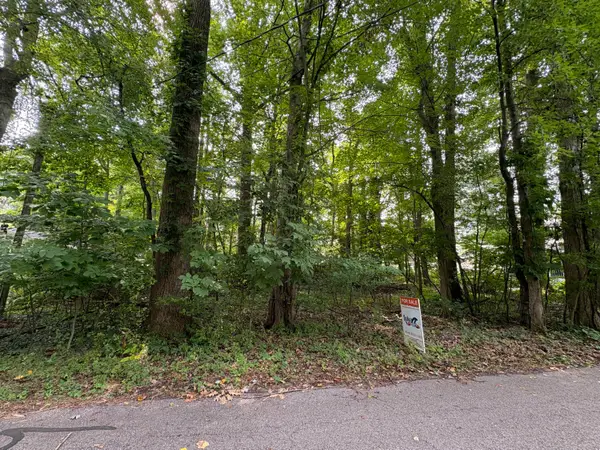 $29,900Active0.21 Acres
6900 Cherokee Drive, Coloma, MI 49038
MLS# 26043139Listed by: LAKES & COUNTRY REAL ESTATE INC - New
 $139,900Active10 Acres
Little Paw Paw Lake Road, Coloma, MI 49038
MLS# 26043095Listed by: AMERICAN HOMES REAL ESTATE - New
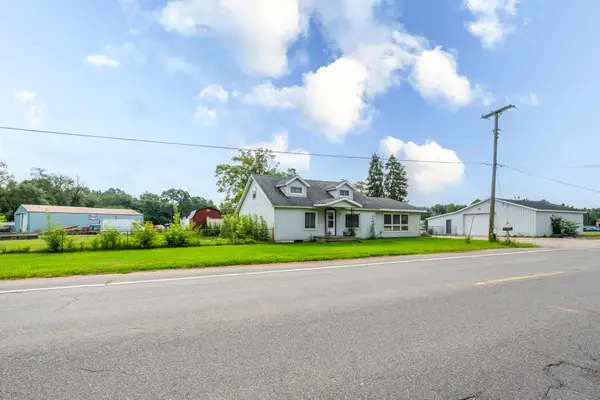 $900,000Active3 beds 2 baths2,264 sq. ft.
4617 Paw Paw Lake Road, Coloma, MI 49038
MLS# 26042919Listed by: AMERICAN HOMES REAL ESTATE - New
 $450,000Active5 beds 2 baths3,107 sq. ft.
5324 Becht Road, Coloma, MI 49038
MLS# 26042501Listed by: REALTY EXECUTIVES INSTANT EQUITY - New
 $280,000Active-- beds -- baths
157 Elvern Drive, Coloma, MI 49038
MLS# 26042326Listed by: COLDWELL BANKER ANCHOR R.E.


Protect your home and budget from life's surprises with an Assurant Home Warranty, backed by a partner that supports you through every step of homeownership. Explore Plans.
© 2023 - 2026 ERA Franchise Systems LLC. All rights reserved. ERA Franchise Systems LLC fully supports the principles of the Fair Housing Act and the Equal Opportunity Act. ERA, ERA Real Estate powered, and their respective logos are registered service marks of ERA Franchise Systems LLC. Each office is independently owned and operated.