
33807 Chipper Drive, Colon, MI 49040
Local realty services provided by:ERA Prime Real Estate Group
33807 Chipper Drive,Colon, MI 49040
$199,900
- 3 Beds
- 2 Baths
- 1,600 sq. ft.
- Single family
- Active
Listed by: michael j krausman
Office: luxury living real estate
MLS#:20261062249
Source:MI_REALCOMP
Price summary
- Price:$199,900
- Price per sq. ft.:$124.94
About this home
Beautiful St. Joseph River frontage! Enjoy approximately 60 feet of private river frontage with this well-maintained 3-bedroom, 2-bath home offering approximately 1,600 square feet of living space. The spacious living room and upper-level balcony provide wonderful views of the river, while the deck offers the perfect place to relax and enjoy the peaceful setting. Additional features include main-floor laundry, an attached 2-car garage, central heating and air conditioning, and a bonus room off the primary suite above the garage. Conveniently located just outside the Village of Colon, this property offers the perfect opportunity to enjoy waterfront living while making it your own.
Contact an agent
Home facts
- Year built:1975
- Subdivision & Development:ROSE WOOD PARK
- Listing ID #:20261062249
- Added:55 day(s) ago
- Updated:October 02, 2026 at 10:07 AM
Rooms and interior
- Bedrooms:3
- Total bathrooms:2
- Full bathrooms:2
- Rooms Total:6
- Living area:1,600 sq. ft.
Heating and cooling
- Cooling:Central Air
- Heating:Forced Air, Propane
Structure and exterior
- Roof:Asphalt
- Year built:1975
- Building area:1,600 sq. ft.
- Lot area:0.25 Acres
- Architectural Style:Traditional
- Construction Materials:Vinyl Siding
- Exterior Features:Balcony, Deck
- Foundation Description:Crawl Space
- Levels:Two
Utilities
- Water:Well
- Sewer:Septic Tank
Finances and disclosures
- Price:$199,900
- Price per sq. ft.:$124.94
- Tax amount:$2,356
Features and amenities
- Laundry features:Laundry Room
- Amenities:High Speed Internet
Parking
- Parking description:Attached, Two Car Garage
- Garage spaces:2

New listings near 33807 Chipper Drive
- New
 $399,900Active2 beds 2 baths2,240 sq. ft.
58435 Fairfax Road, Colon, MI 49040
MLS# 68026050847Listed by: RE/MAX ELITE GROUP  $329,000Active4 beds 2 baths1,800 sq. ft.
1211 N Blossom Lake Drive, Colon, MI 49040
MLS# 64026049846Listed by: HARRINGTON REAL ESTATE GROUP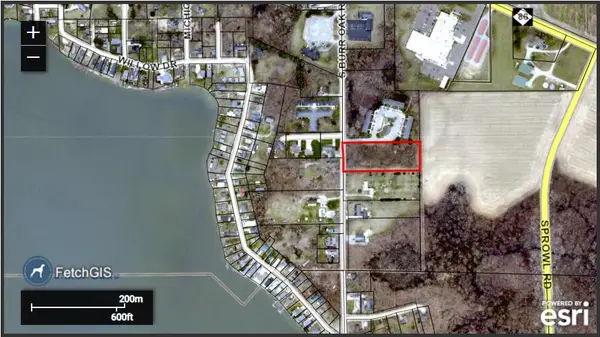 $45,000Active2.45 Acres
00 S Burr Oak Road S, Colon, MI 49040
MLS# 26049611Listed by: BERKSHIRE HATHAWAY HOMESERVICES MICHIGAN REAL ESTATE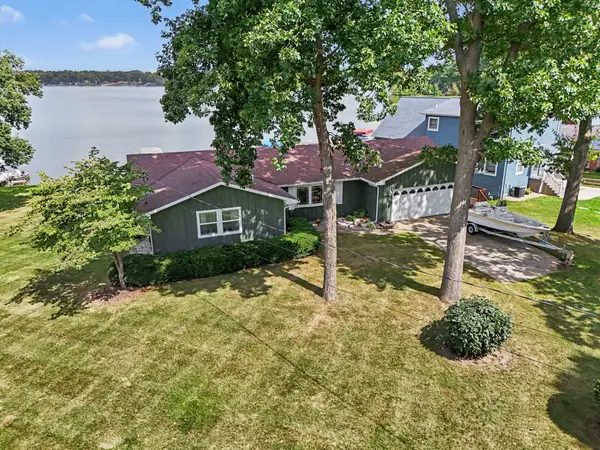 $569,000Active4 beds 3 baths2,951 sq. ft.
59287 Yeatter Road, Colon, MI 49040
MLS# 62026048132Listed by: CASE REALTY GROUP $165,000Active3 beds 2 baths945 sq. ft.
407 Barry Street, Colon, MI 49040
MLS# 68026046385Listed by: RE/MAX ELITE GROUP $205,000Active3 beds 2 baths1,640 sq. ft.
127 South Street, Colon, MI 49040
MLS# 68026045752Listed by: BERKSHIRE HATHAWAY HOMESERVICES MICHIGAN REAL ESTATE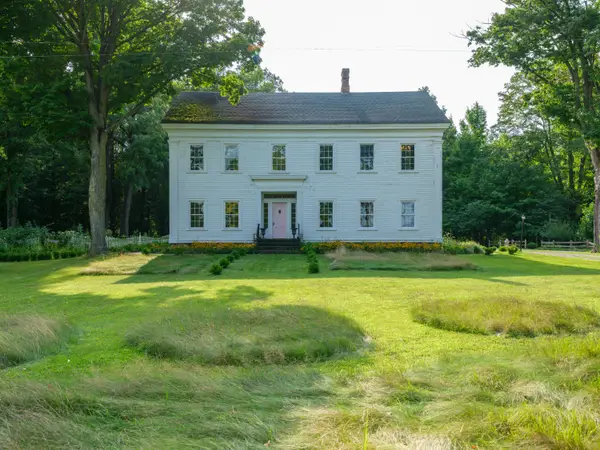 $1,490,000Active4 beds 5 baths5,725 sq. ft.
58522 Farrand Road, Colon, MI 49040
MLS# 66026043498Listed by: FIVE STAR REAL ESTATE $175,000Active2 beds 1 baths1,348 sq. ft.
804 E State Street, Colon, MI 49040
MLS# 68026042655Listed by: RE/MAX ELITE GROUP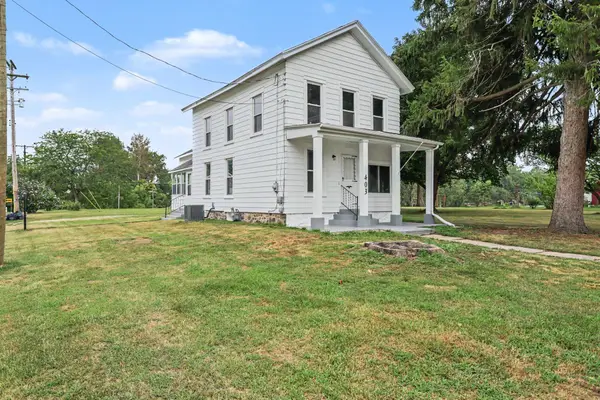 $179,000Pending3 beds 2 baths2,150 sq. ft.
403 N Swan Street, Colon, MI 49040
MLS# 26041280Listed by: CENTURY 21 AFFILIATED


Protect your home and budget from life's surprises with an Assurant Home Warranty, backed by a partner that supports you through every step of homeownership. Explore Plans.
© 2023 - 2026 ERA Franchise Systems LLC. All rights reserved. ERA Franchise Systems LLC fully supports the principles of the Fair Housing Act and the Equal Opportunity Act. ERA, ERA Real Estate powered, and their respective logos are registered service marks of ERA Franchise Systems LLC. Each office is independently owned and operated.