
59998 Walters Trail, Colon, MI 49040
Local realty services provided by:ERA Greater North Properties
59998 Walters Trail,Colon, MI 49040
$325,000
- 2 Beds
- 2 Baths
- 1,095 sq. ft.
- Single family
- Active
Listed by: nicholas sharp
Office: re/max elite group t.r.
MLS#:26024264
Source:MI_MICHRIC
Price summary
- Price:$325,000
- Price per sq. ft.:$296.8
About this home
Cozy cottage retreat on beautiful Long Lake! This fully furnished 2-bedroom, 2-bath home offers a spacious family room with stunning lake views and the perfect gathering space for family and friends. Enjoy relaxing mornings and sunset evenings on the huge covered lakeside porch overlooking 50 feet of excellent frontage. The massive 2+ car garage includes a workshop, separate storage area for lake toys, and a finished loft ideal for a rec room, guest space, or endless possibilities. Whether you're looking for a weekend getaway or year-round living, this charming lakefront property is ready to enjoy!
Contact an agent
Home facts
- Year built:1937
- Listing ID #:26024264
- Added:1 day(s) ago
- Updated:May 24, 2026 at 03:07 PM
Rooms and interior
- Bedrooms:2
- Total bathrooms:2
- Full bathrooms:2
- Rooms Total:6
- Kitchen Description:Microwave, Range, Refrigerator
- Basement:Yes
- Basement Description:Crawl Space
- Living area:1,095 sq. ft.
Heating and cooling
- Heating:Forced Air
- Central air:Yes
Structure and exterior
- Year built:1937
- Building area:1,095 sq. ft.
- Lot area:0.23 Acres
- Construction Materials:Vinyl Siding
Utilities
- Water:Well
Finances and disclosures
- Price:$325,000
- Price per sq. ft.:$296.8
- Tax amount:$3,859 (2024)
Parking
- Garage:Yes
- Garage spaces:2
New listings near 59998 Walters Trail
- New
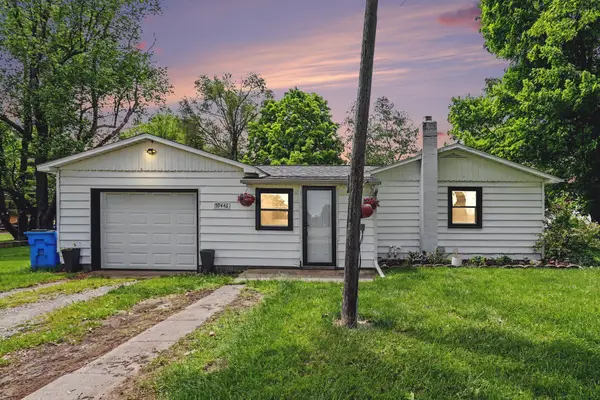 $179,000Active2 beds 1 baths936 sq. ft.
59446 Manor Road, Colon, MI 49040
MLS# 26024457Listed by: FIVE STAR REAL ESTATE - New
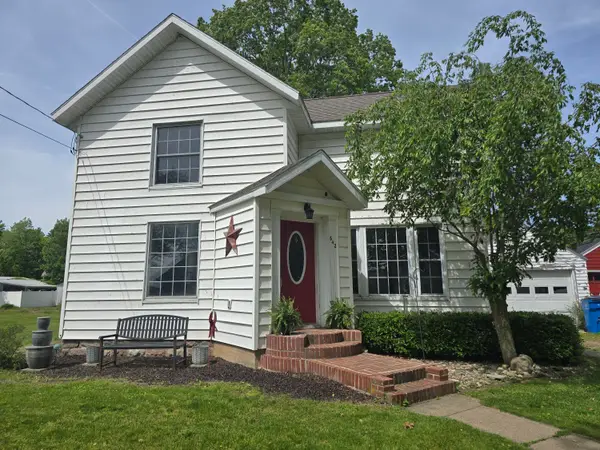 $205,000Active3 beds 2 baths1,871 sq. ft.
642 Maple Street, Colon, MI 49040
MLS# 26024300Listed by: RE/MAX ELITE GROUP - New
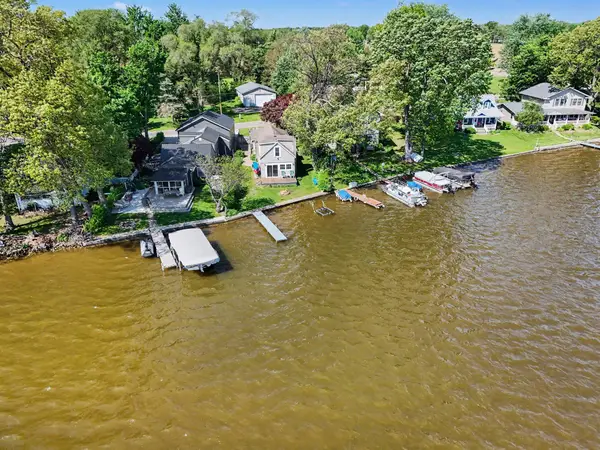 $299,000Active4 beds 1 baths1,470 sq. ft.
59171 Yeatter Road, Colon, MI 49040
MLS# 26024302Listed by: CRESSY & EVERETT REAL ESTATE - New
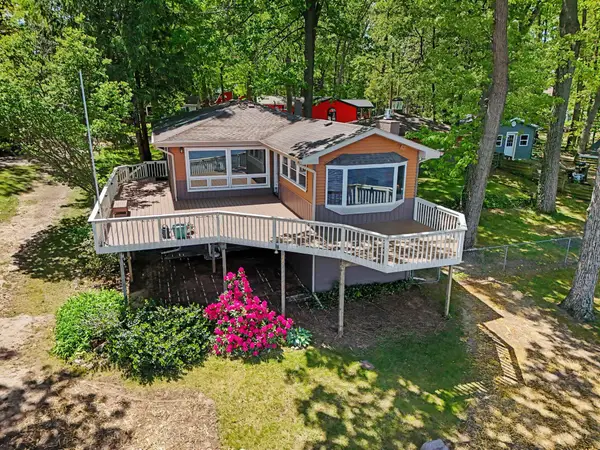 $495,500Active3 beds 1 baths1,808 sq. ft.
58774 Lakeshore Drive, Colon, MI 49040
MLS# 26024278Listed by: BERKSHIRE HATHAWAY HOMESERVICES MICHIGAN REAL ESTATE - New
 $685,000Active5 beds 3 baths2,696 sq. ft.
58828 Burr Oak Road, Colon, MI 49040
MLS# 26022195Listed by: LAKE LIFE REALTY 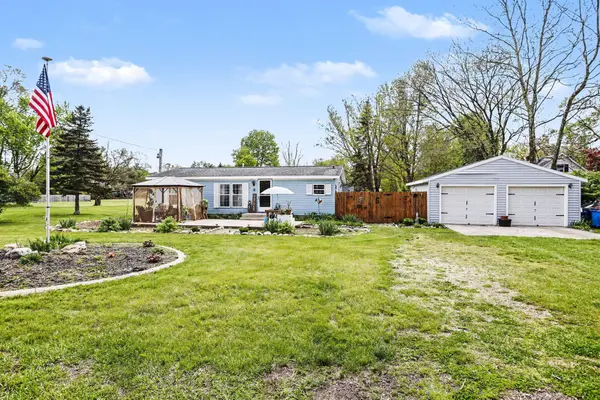 Listed by ERA$148,000Pending3 beds 2 baths1,012 sq. ft.
418 Polk Street, Colon, MI 49040
MLS# 26020104Listed by: ERA REARDON REALTY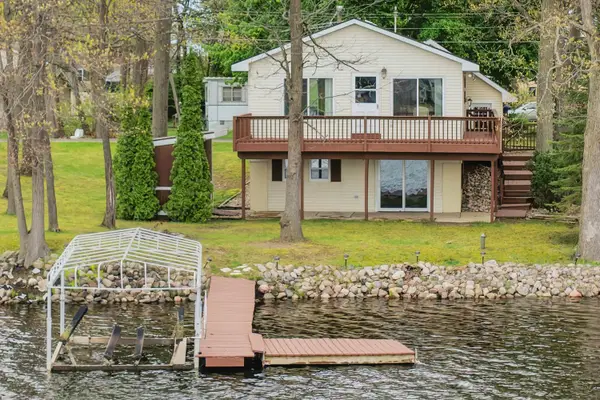 $350,000Active3 beds 2 baths1,850 sq. ft.
59036 Lakeshore Drive, Colon, MI 49040
MLS# 26020168Listed by: LAKE LIFE REALTY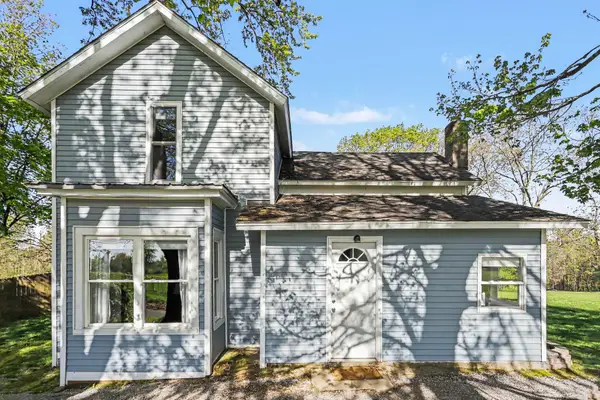 $289,000Active3 beds 1 baths1,350 sq. ft.
711 N Burr Oak Road, Colon, MI 49040
MLS# 26019927Listed by: BERKSHIRE HATHAWAY HOMESERVICES MICHIGAN REAL ESTATE $390,000Active3 beds 2 baths1,560 sq. ft.
33291 Maryann Drive, Colon, MI 49040
MLS# 26018185Listed by: RE/MAX ELITE GROUP


Protect your home and budget from life's surprises with an Assurant Home Warranty, backed by a partner that supports you through every step of homeownership. Explore Plans.
© 2023 - 2026 ERA Franchise Systems LLC. All rights reserved. ERA Franchise Systems LLC fully supports the principles of the Fair Housing Act and the Equal Opportunity Act. ERA, ERA Real Estate powered, and their respective logos are registered service marks of ERA Franchise Systems LLC. Each office is independently owned and operated.