
10428 Carroll RD, Columbus, MI 48063
Local realty services provided by:ERA Prime Real Estate Group
10428 Carroll RD,Columbus, MI 48063
$389,500
- 3 Beds
- 2 Baths
- 1,498 sq. ft.
- Single family
- Active
Listed by: garry chaney
Office: berkshire hathaway homeservices kee realty nb
MLS#:58050218981
Source:MI_REALCOMP
Price summary
- Price:$389,500
- Price per sq. ft.:$260.01
About this home
Ah country living. New construction 2.5 acres This open concept home has it all. Ceramic tile bathrooms and luxury laminate flooring add a nice touch. Plenty of room to build a out building to house your toys. You will love entertaining friends and family in your country oasis.
Contact an agent
Home facts
- Year built:2026
- Subdivision & Development:NONE
- Listing ID #:58050218981
- Added:7 day(s) ago
- Updated:August 26, 2026 at 10:15 AM
Rooms and interior
- Bedrooms:3
- Total bathrooms:2
- Full bathrooms:2
- Rooms Total:6
- Flooring:Ceramic Tile
- Living area:1,498 sq. ft.
Heating and cooling
- Heating:Floor Furnace, Propane
Structure and exterior
- Year built:2026
- Building area:1,498 sq. ft.
- Lot area:2.5 Acres
- Architectural Style:Ranch
- Construction Materials:Vinyl Siding
- Exterior Features:Porch
- Foundation Description:Crawl Space
- Levels:One
Utilities
- Water:Well
- Sewer:Septic Tank
Finances and disclosures
- Price:$389,500
- Price per sq. ft.:$260.01
- Tax amount:$823
Features and amenities
- Amenities:Entrance Foyer, Walk-in Closets
Parking
- Parking description:Assigned 2 Spaces, Attached, Garage, Two Car Garage
- Garage spaces:2

New listings near 10428 Carroll RD
- New
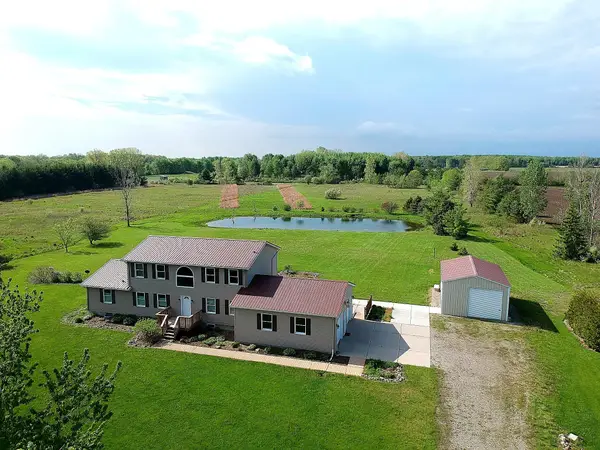 $615,000Active4 beds 3 baths2,750 sq. ft.
9227 Yager Road, Columbus, MI 48063
MLS# 81026044236Listed by: @PROPERTIES CHRISTIE'S INT'L - New
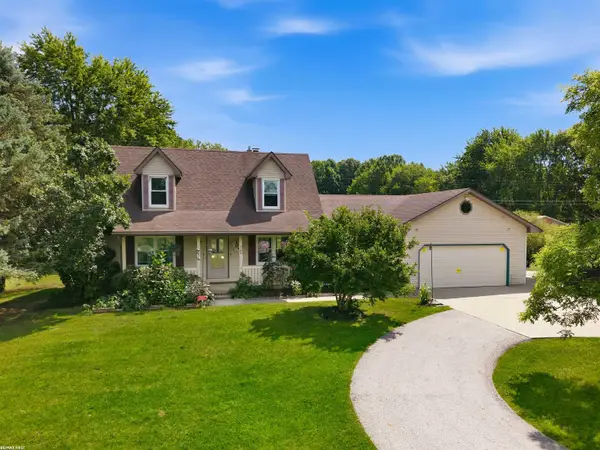 $495,000Active4 beds 3 baths2,500 sq. ft.
2635 Palms RD, Columbus, MI 48063
MLS# 58050219083Listed by: RE/MAX FIRST 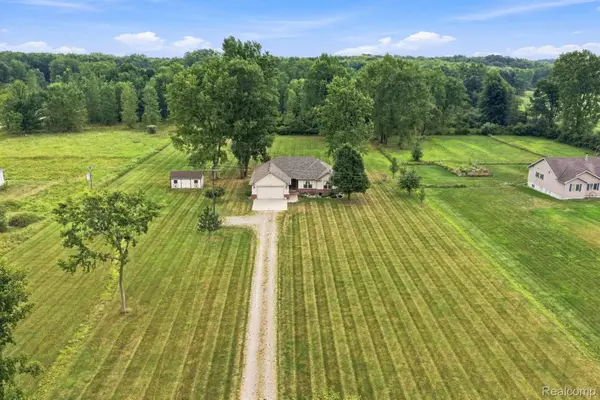 $430,000Pending3 beds 2 baths3,130 sq. ft.
1301 Palms Road, Columbus, MI 48063
MLS# 20261065355Listed by: KELLER WILLIAMS REALTY-GREAT LAKES- New
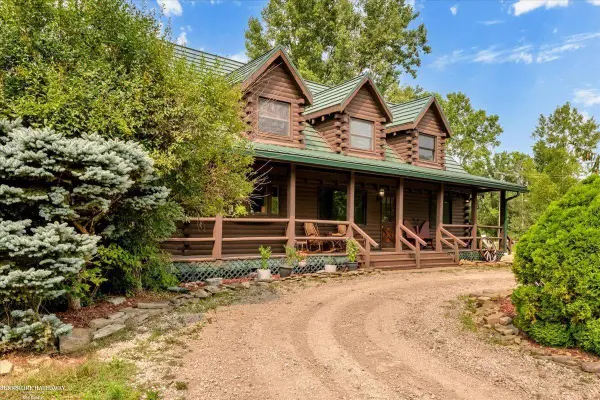 $550,000Active4 beds 3 baths2,554 sq. ft.
8828 Meskill STS, Columbus, MI 48063
MLS# 58050218858Listed by: BERKSHIRE HATHAWAY HOMESERVICES KEE REALTY SCS  $314,922Pending3 beds 3 baths2,100 sq. ft.
1922 withey RD, Columbus, MI 48063
MLS# 58050218243Listed by: COLDWELL BANKER PROFESSIONALS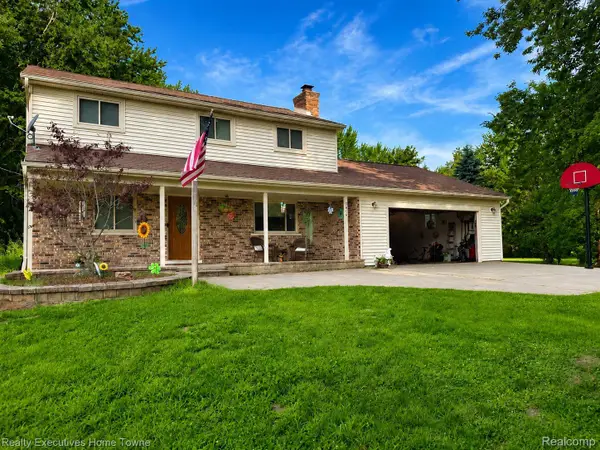 $379,999Active4 beds 2 baths2,080 sq. ft.
2616 Palms Road, Columbus, MI 48063
MLS# 20261055820Listed by: REALTY EXECUTIVES HOME TOWNE $79,900Active3 beds 2 baths1,800 sq. ft.
1225 Orchard Lane, Columbus, MI 48063
MLS# 20261058676Listed by: KW PLATINUM $345,900Pending3 beds 2 baths2,296 sq. ft.
2371 Arlington RD, Columbus, MI 48063
MLS# 58050215782Listed by: BERKSHIRE HATHAWAY HOMESERVICES KEE REALTY NB $499,900Active5 beds 3 baths3,829 sq. ft.
9735 Dolan Road, Columbus, MI 48063
MLS# 20261054863Listed by: KELLER WILLIAMS LAKESIDE


Protect your home and budget from life's surprises with an Assurant Home Warranty, backed by a partner that supports you through every step of homeownership. Explore Plans.
© 2023 - 2026 ERA Franchise Systems LLC. All rights reserved. ERA Franchise Systems LLC fully supports the principles of the Fair Housing Act and the Equal Opportunity Act. ERA, ERA Real Estate powered, and their respective logos are registered service marks of ERA Franchise Systems LLC. Each office is independently owned and operated.