
2371 Arlington RD, Columbus, MI 48063
Local realty services provided by:ERA Prime Real Estate Group
2371 Arlington RD,Columbus, MI 48063
$345,900
- 3 Beds
- 2 Baths
- 2,296 sq. ft.
- Single family
- Pending
Listed by: sarah foster
Office: berkshire hathaway homeservices kee realty nb
MLS#:58050215782
Source:MI_REALCOMP
Price summary
- Price:$345,900
- Price per sq. ft.:$150.65
About this home
Looking for a home that has been fully renovated then look no further. This house has that WELCOME HOME feel to it. Open concept home with modern finishes from the shaker cabinets. quartz countertops, laminate floor throughout home. The basement has lots of additional living space with new flooring. The walk out basement offers a nice patio for one to enjoy outside living. There is a large mudroom off the side of the garage that one can find a place for coats and shoes without tracking through the home. This home is minutes from I-94 and City conveniences. If country living is what you are looking for then come check this home out.
Contact an agent
Home facts
- Year built:1964
- Subdivision & Development:NONE
- Listing ID #:58050215782
- Added:24 day(s) ago
- Updated:August 13, 2026 at 08:42 AM
Rooms and interior
- Bedrooms:3
- Total bathrooms:2
- Full bathrooms:1
- Half bathrooms:1
- Rooms Total:6
- Kitchen Description:Eat-in Kitchen
- Basement Description:Block, Partially Finished, Walk-Out Access
- Living area:2,296 sq. ft.
Heating and cooling
- Cooling:Window Units
- Heating:Baseboard, Natural Gas, Steam
Structure and exterior
- Year built:1964
- Building area:2,296 sq. ft.
- Lot area:0.81 Acres
- Architectural Style:Ranch
- Construction Materials:Brick
- Exterior Features:Patio, Porch
- Foundation Description:Basement, Block
- Levels:One
Utilities
- Water:Well
- Sewer:Septic Tank
Finances and disclosures
- Price:$345,900
- Price per sq. ft.:$150.65
- Tax amount:$3,146
Features and amenities
- Appliances:Dishwasher, Microwave, Oven, Range, Refrigerator
Parking
- Parking description:Attached, Electricity In Garage, Garage, Two Car Garage
- Garage spaces:2

New listings near 2371 Arlington RD
- New
 $314,922Active3 beds 3 baths2,100 sq. ft.
1922 withey RD, Columbus, MI 48063
MLS# 58050218243Listed by: COLDWELL BANKER PROFESSIONALS 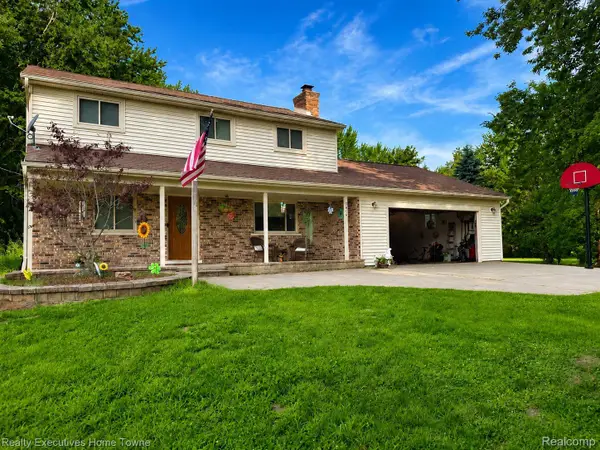 $409,500Active4 beds 2 baths2,080 sq. ft.
2616 Palms Road, Columbus, MI 48063
MLS# 20261055820Listed by: REALTY EXECUTIVES HOME TOWNE $199,900Pending3 beds 2 baths1,906 sq. ft.
7592 Rattle Run Road, Columbus, MI 48063
MLS# 20261059009Listed by: KELLER WILLIAMS ADVANTAGE $79,900Active3 beds 2 baths1,800 sq. ft.
1225 Orchard Lane, Columbus, MI 48063
MLS# 20261058676Listed by: KW PLATINUM $499,900Active5 beds 3 baths3,829 sq. ft.
9735 Dolan Road, Columbus, MI 48063
MLS# 20261054863Listed by: KELLER WILLIAMS LAKESIDE $69,900Active3 beds 2 baths1,800 sq. ft.
1201 Orchard Lane, Columbus, MI 48063
MLS# 20261054607Listed by: KW PLATINUM $274,900Pending4 beds 3 baths2,530 sq. ft.
9505 Dolan RD, Columbus, MI 48063
MLS# 58050214901Listed by: BERKSHIRE HATHAWAY HOMESERVICES KEE REALTY NB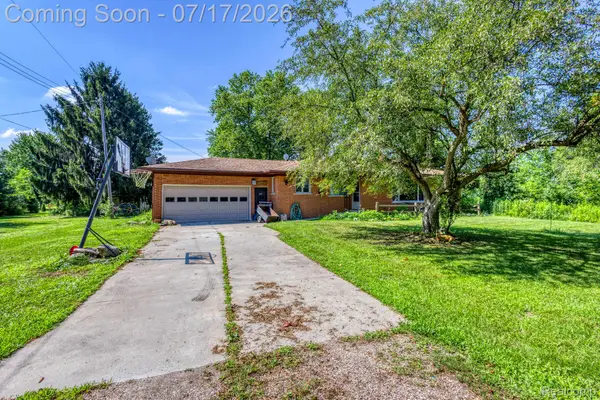 $330,000Active4 beds 3 baths2,091 sq. ft.
9805 Dolan Road, Columbus, MI 48063
MLS# 20261053642Listed by: EXP Z REAL ESTATE $484,900Active3 beds 2 baths1,681 sq. ft.
1535 Bauman RD, Columbus, MI 48063
MLS# 58050214655Listed by: NELSON PROPERTY MANAGEMENT


Protect your home and budget from life's surprises with an Assurant Home Warranty, backed by a partner that supports you through every step of homeownership. Explore Plans.
© 2023 - 2026 ERA Franchise Systems LLC. All rights reserved. ERA Franchise Systems LLC fully supports the principles of the Fair Housing Act and the Equal Opportunity Act. ERA, ERA Real Estate powered, and their respective logos are registered service marks of ERA Franchise Systems LLC. Each office is independently owned and operated.