
320 Charlevoix Street, Commerce Township, MI 48382
Local realty services provided by:ERA Prime Real Estate Group
320 Charlevoix Street,Commercetwp, MI 48382
$429,000
- 3 Beds
- 4 Baths
- 2,667 sq. ft.
- Single family
- Active
Listed by: joan boyea-carlson
Office: berkshire hathaway homeservices kee realty bham
MLS#:20261063417
Source:MI_REALCOMP
Price summary
- Price:$429,000
- Price per sq. ft.:$160.85
About this home
Welcome to your new home! This move in ready 3 bedroom 3.1 bathroom, offers an open concept kitchen and great room with a natural fireplace and a private deck to enjoy the sunset. There is a room in the basement that has a full bathroom, that could be used as an office or a guest room. The hot tub is just outside the walkout basement door, to relax in after a long day. Updates to the home include: freshly painted foyer, new water heater,sump pump,water softener, self cleaning sediment filter, and invisible fence. This home is a nature lovers dream. It is nestled up to a secluded backyard that extends to a 6 acre nature preserve, private land deeded to the neighborhood. You will have access to a private beach in the neighborhood where you can drop a kayak in and go for miles, from the huron river, to fox lake, and all the way to Brendel lake. Make your appointment today to experience this home for yourself. Client asks that all people who enter the home sign in with time in and time out audit log is provided. Home is under surveillance....
Contact an agent
Home facts
- Year built:1985
- Subdivision & Development:CARROLL LAKE HEIGHTSNO 1
- Listing ID #:20261063417
- Added:4 day(s) ago
- Updated:August 23, 2026 at 12:14 AM
Rooms and interior
- Bedrooms:3
- Total bathrooms:4
- Full bathrooms:3
- Half bathrooms:1
- Rooms Total:9
- Basement Description:Daylight, Finished, Interior Entry, Walk-Out Access, Walk-Up Access
- Living area:2,667 sq. ft.
Heating and cooling
- Cooling:Ceiling Fans, Central Air
- Heating:Forced Air, Natural Gas
Structure and exterior
- Roof:Asphalt
- Year built:1985
- Building area:2,667 sq. ft.
- Lot area:0.14 Acres
- Architectural Style:Colonial, Contemporary
- Construction Materials:Brick
- Exterior Features:Awnings, Balcony, Deck, Patio, Porch, Spa/Hot-tub
- Foundation Description:Active Radon Mitigation, Basement, Poured, Sump Pump
- Levels:Two
Utilities
- Water:Well
- Sewer:Septic Tank
Finances and disclosures
- Price:$429,000
- Price per sq. ft.:$160.85
- Tax amount:$5,480
Features and amenities
- Appliances:Built-In Electric Range, Dishwasher, Disposal, Dryer, Free Standing Electric Oven, Free Standing Refrigerator, Microwave, Stainless Steel Appliances, Washer, Water Softener Owned
- Laundry features:Laundry Room
- Amenities:High Speed Internet, Wet Bar
Parking
- Parking description:Assigned 2 Spaces, Attached, Direct Access, Electric Vehicle Charging Stations, Electricity In Garage, Garage Door Opener, Garage Faces Side, Two Car Garage
- Garage spaces:2

New listings near 320 Charlevoix Street
- New
 $799,900Active4 beds 3 baths3,235 sq. ft.
3330 Reserve Boulevard, Unknown, MI 48382
MLS# 81026044509Listed by: WHITE PINE SERVICES - Open Sun, 1 to 3pmNew
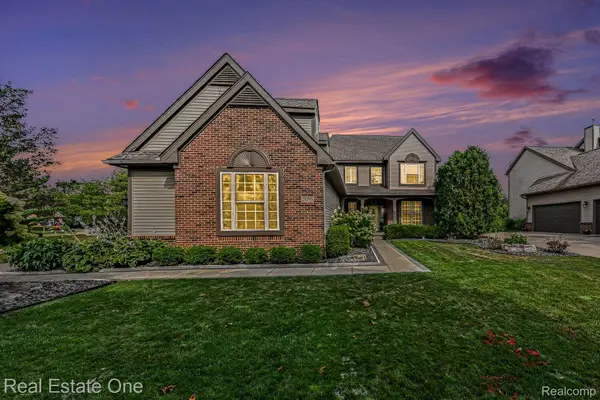 $650,000Active4 beds 4 baths3,441 sq. ft.
2095 Warbler Court, CommerceTwp, MI 48382
MLS# 20261066602Listed by: REAL ESTATE ONE-MILFORD - Open Sun, 12 to 2pmNew
 $559,000Active3 beds 4 baths3,591 sq. ft.
2050 Shire Court, CommerceTwp, MI 48382
MLS# 20261064708Listed by: RE/MAX DREAM PROPERTIES - New
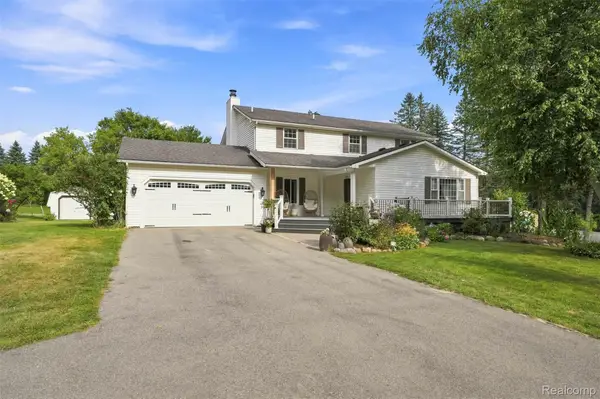 $425,000Active3 beds 4 baths3,734 sq. ft.
6060 Ford Road, CommerceTwp, MI 48382
MLS# 20261066753Listed by: SOCIAL HOUSE REAL ESTATE GROUP LLC - New
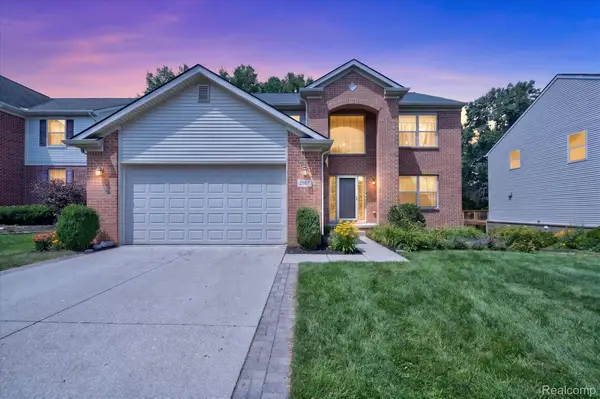 $510,000Active5 beds 4 baths3,004 sq. ft.
2557 Solace Drive, CommerceTwp, MI 48382
MLS# 20261066764Listed by: REAL ESTATE ONE-NORTHVILLE - New
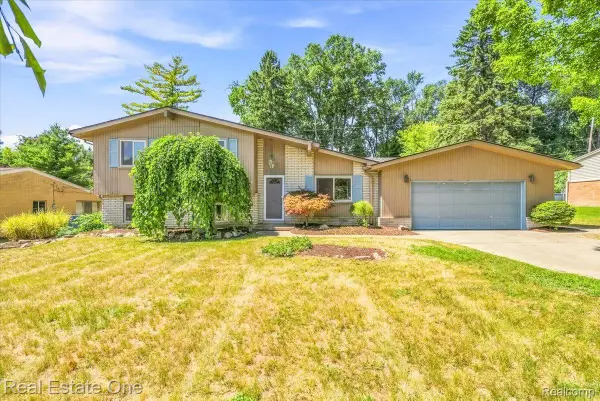 $215,000Active4 beds 2 baths1,899 sq. ft.
4805 Whitlow Boulevard, CommerceTwp, MI 48382
MLS# 20261060599Listed by: REAL ESTATE ONE - New
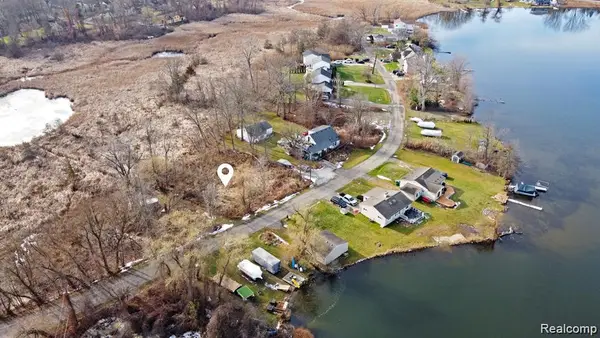 $6,500Active0.12 Acres
0 Annapolis, CommerceTwp, MI 48382
MLS# 20261066323Listed by: REAL ESTATE ONE-ORTONVILLE - New
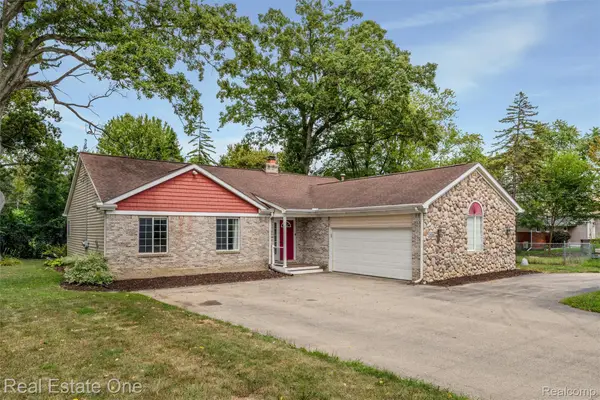 $410,000Active3 beds 2 baths1,965 sq. ft.
2000 Nacona, CommerceTwp, MI 48382
MLS# 20261066382Listed by: REAL ESTATE ONE-COMMERCE - Open Sun, 12 to 2pmNew
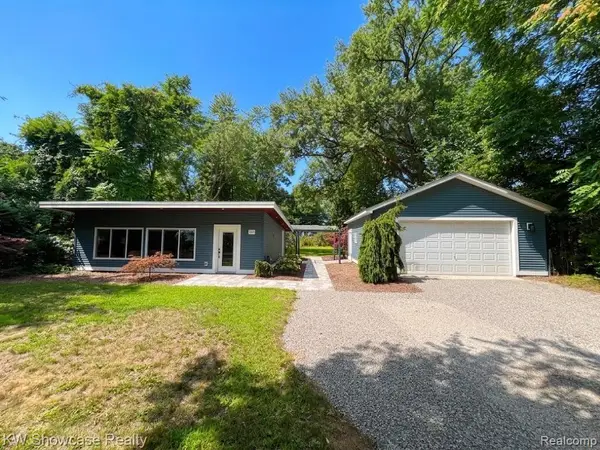 $349,950Active1 beds 1 baths840 sq. ft.
1560 Sable Street, CommerceTwp, MI 48382
MLS# 20261063389Listed by: KW SHOWCASE REALTY 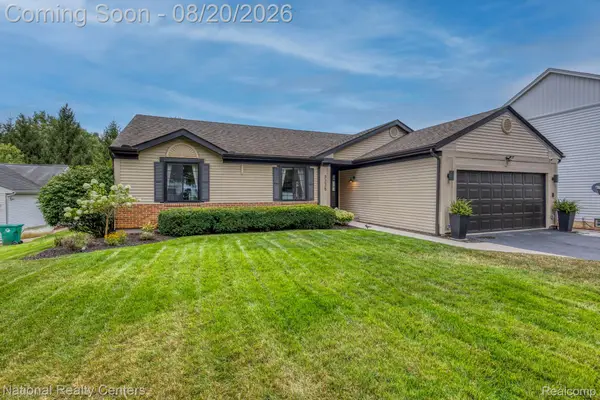 $395,000Pending3 beds 2 baths1,998 sq. ft.
3225 Silver Court, Wixom, MI 48393
MLS# 20261065058Listed by: NATIONAL REALTY CENTERS, INC


Protect your home and budget from life's surprises with an Assurant Home Warranty, backed by a partner that supports you through every step of homeownership. Explore Plans.
© 2023 - 2026 ERA Franchise Systems LLC. All rights reserved. ERA Franchise Systems LLC fully supports the principles of the Fair Housing Act and the Equal Opportunity Act. ERA, ERA Real Estate powered, and their respective logos are registered service marks of ERA Franchise Systems LLC. Each office is independently owned and operated.