
4580 Chadsworth ST, Commerce Township, MI 48382
Local realty services provided by:ERA Prime Real Estate Group
4580 Chadsworth ST,Commercetwp, MI 48382
$275,000
- 3 Beds
- 1 Baths
- 1,584 sq. ft.
- Single family
- Active
Upcoming open houses
- Sat, Oct 2412:00 pm - 02:00 pm
Listed by: roberta turk
Office: century 21 curran & oberski
MLS#:20261084405
Source:MI_REALCOMP
Price summary
- Price:$275,000
- Price per sq. ft.:$173.61
About this home
Welcome home to this bright, move-in-ready 3-bedroom split-level on a quarter-acre corner lot in Commerce Township, in the award-winning Walled Lake Consolidated school district, with no HOA! Set on a quiet, tree-lined street, this home has the curb appeal, the space, and the backyard that buyers keep asking for, and it's just minutes from Commerce's beautiful lakes. The home offers nearly 1,400 square feet of living space. The sunlit living area flows into the eat-in kitchen, which has warm wood cabinetry and stainless steel appliances. The dining area has a door-wall that opens right onto the back deck, so summer cookouts and morning coffee outside are easy. Upstairs, you'll find three nice-sized bedrooms with good closet space, along with a full bathroom with updated fixtures. The lower level adds a lot of flexibility. It has crisp white walls, recessed lighting, and durable luxury vinyl plank flooring. Having its own exterior door makes it work well as a family room, home office, playroom, or guest space. The utility and laundry area offers extra storage and a high-efficiency boiler and a newer tankless water heater. Buy with ease, knowing there is a newer septic field (2023) and city water. The outdoor space is where this home really stands out. The fenced backyard on this quarter-acre corner lot is big, private, and ready to enjoy, with a deck, a pergola-covered patio, and a fire pit. The mature trees provide shade and that beautiful Michigan fall color. With no HOA, you're free to make this home your own. The location is a big plus too. You'll be close to lakes, parks, and trails, with easy access to Huron Valley Hospital, M-5, I-96, and the shopping and dining in Commerce, Walled Lake, and Novi. Homes like this don't come along often. Schedule your showing today!
*Motivated seller. All offers will be considered....
Contact an agent
Home facts
- Year built:1965
- Subdivision & Development:SUSAN ESTATES
- Listing ID #:20261084405
- Added:1 day(s) ago
- Updated:October 24, 2026 at 05:02 PM
Rooms and interior
- Bedrooms:3
- Total bathrooms:1
- Full bathrooms:1
- Rooms Total:7
- Basement Description:Partially Finished
- Living area:1,584 sq. ft.
Heating and cooling
- Heating:Baseboard, Natural Gas
Structure and exterior
- Year built:1965
- Building area:1,584 sq. ft.
- Lot area:0.24 Acres
- Architectural Style:Split Level
- Construction Materials:Aluminum Siding, Brick, Vinyl Siding
- Foundation Description:Basement, Block
- Levels:Tri-Level
Utilities
- Water:Well
- Sewer:Public Sewer
Finances and disclosures
- Price:$275,000
- Price per sq. ft.:$173.61
- Tax amount:$3,916
Features and amenities
- Appliances:Dishwasher, Dryer, Free Standing Gas Range, Free Standing Refrigerator, Stainless Steel Appliances, Washer
Parking
- Parking description:Attached, One Car Garage
- Garage spaces:1

New listings near 4580 Chadsworth ST
- New
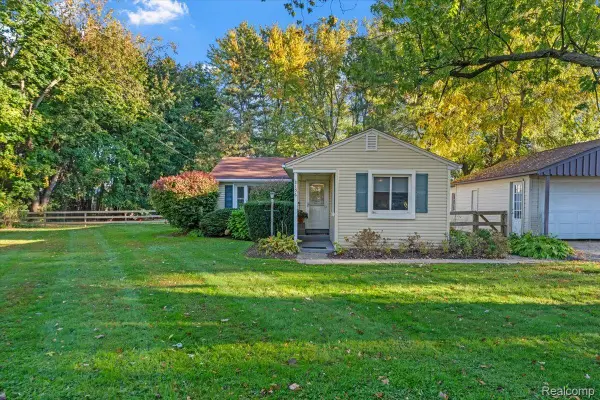 $310,000Active3 beds 2 baths1,540 sq. ft.
8156 Mario ST, CommerceTwp, MI 48382
MLS# 20261085890Listed by: GOLDEN KEY REALTY GROUP LLC - New
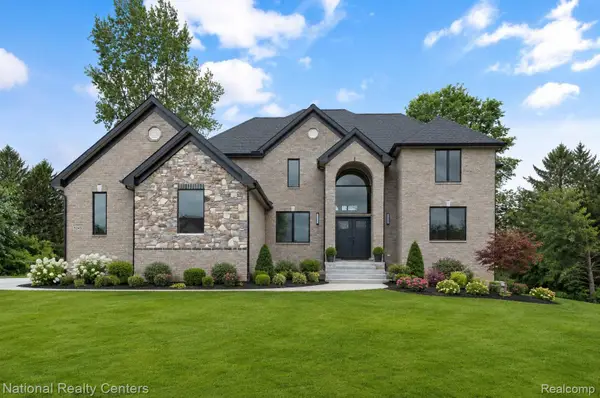 $879,000Active4 beds 5 baths3,700 sq. ft.
5245 BUELL DR, CommerceTwp, MI 48382
MLS# 20261085719Listed by: NATIONAL REALTY CENTERS, INC - Open Sat, 11am to 2pmNew
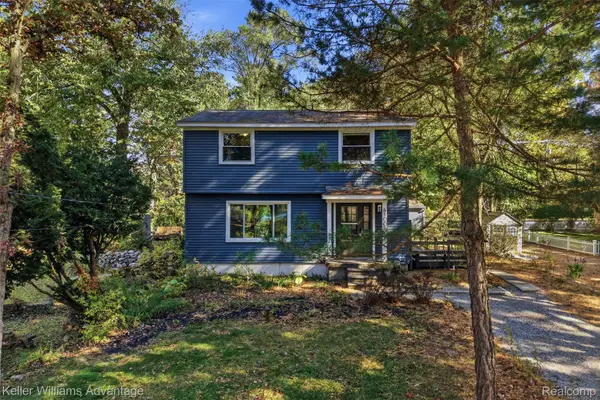 $325,000Active4 beds 2 baths1,400 sq. ft.
4100 Long Leaf, CommerceTwp, MI 48382
MLS# 20261084466Listed by: KELLER WILLIAMS ADVANTAGE - Open Sat, 10am to 12pmNew
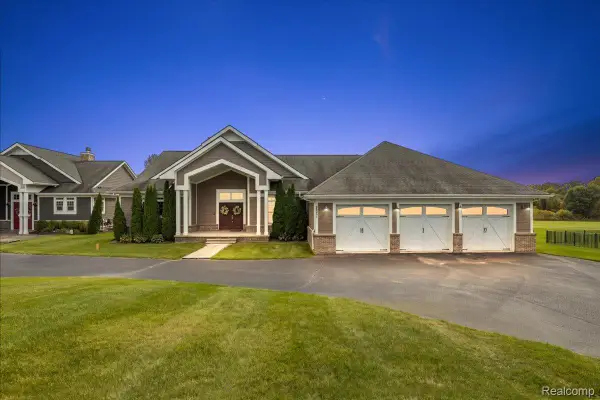 $789,000Active3 beds 3 baths5,020 sq. ft.
2901 Sleeth RD, CommerceTwp, MI 48382
MLS# 20261082509Listed by: KW DOMAIN - New
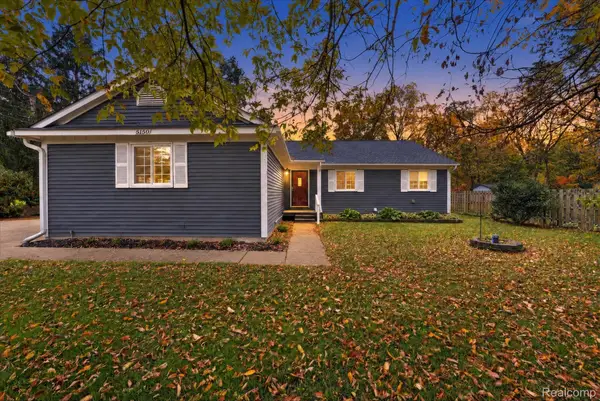 $349,900Active3 beds 2 baths1,401 sq. ft.
5150 Carroll Lake RD, CommerceTwp, MI 48382
MLS# 20261082552Listed by: KW REALTY LIVINGSTON - New
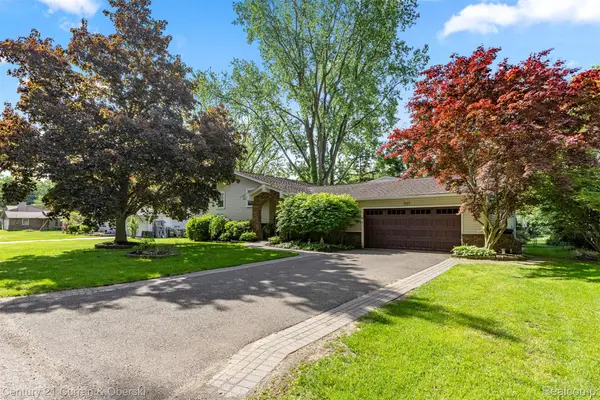 $445,000Active4 beds 2 baths2,102 sq. ft.
1557 Knob Hill DR, CommerceTwp, MI 48382
MLS# 20261083076Listed by: CENTURY 21 CURRAN & OBERSKI - New
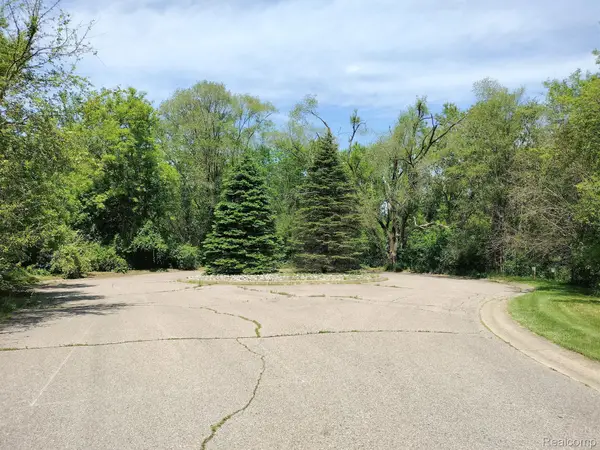 $750,000Active12 Acres
0000 Foal BLVD, CommerceTwp, MI 48382
MLS# 20261083534Listed by: ELITE REALTY ADVISORS LLC - New
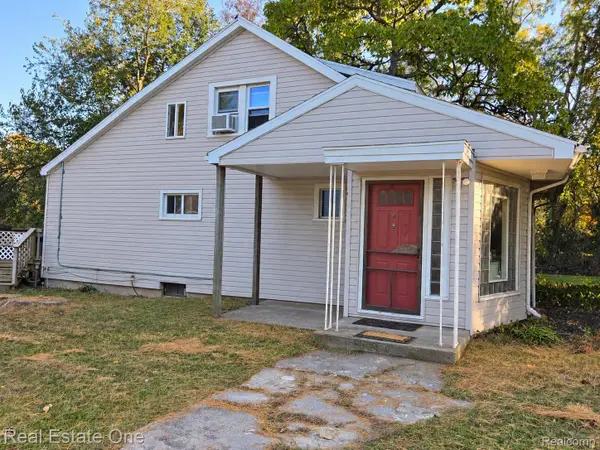 $264,900Active3 beds 1 baths1,367 sq. ft.
2545 Massena ST, CommerceTwp, MI 48382
MLS# 20261083626Listed by: REAL ESTATE ONE-WB/FH - New
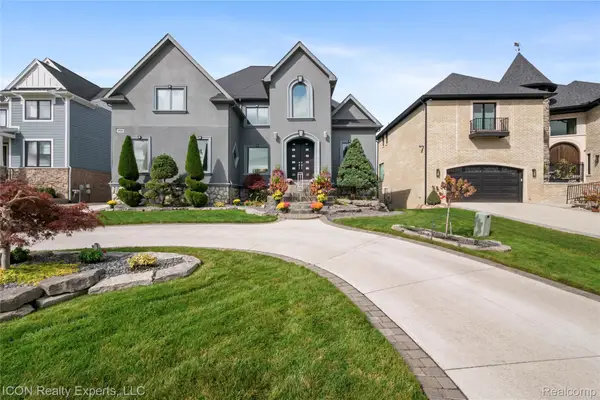 $1,580,000Active4 beds 4 baths5,050 sq. ft.
1750 Sadie Shore DR, CommerceTwp, MI 48382
MLS# 20261083695Listed by: ICON REALTY EXPERTS, LLC


Protect your home and budget from life's surprises with an Assurant Home Warranty, backed by a partner that supports you through every step of homeownership. Explore Plans.
© 2023 - 2026 ERA Franchise Systems LLC. All rights reserved. ERA Franchise Systems LLC fully supports the principles of the Fair Housing Act and the Equal Opportunity Act. ERA, ERA Real Estate powered, and their respective logos are registered service marks of ERA Franchise Systems LLC. Each office is independently owned and operated.