
5050 Surfwood Drive, Commerce Township, MI 48382
Local realty services provided by:ERA Prime Real Estate Group
5050 Surfwood Drive,Commercetwp, MI 48382
- 5 Beds
- 5 Baths
- - sq. ft.
- Single family
- Sold
Listed by: cheryl mueller
Office: exp realty
MLS#:20261049901
Source:MI_REALCOMP
Sorry, we are unable to map this address
Price summary
- Price:
- Monthly HOA dues:$41.67
About this home
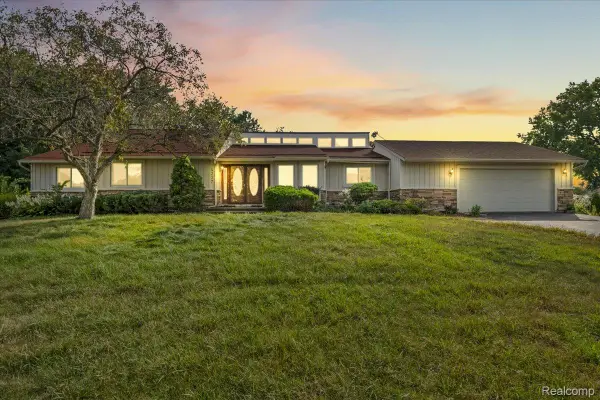
An exceptional home in an extraordinary setting on highly desirable all-sports Lake Sherwood. With 225+ feet of lake frontage, panoramic water views, distinctive architecture, and beautifully renovated interiors, 5050 Surfwood Drive is a truly one-of-a-kind waterfront property.
Designed by architect William Frank Weaver, known for his unique organic architectural style found throughout the area’s lakefront communities, this remarkable home was designed to embrace its surroundings.
From the moment you step inside, the impact is immediate. Soaring vaulted ceilings, dramatic exposed beams, walls of windows, and open sightlines define the home’s unique character. From the heart of the main living space, panoramic views of Lake Sherwood unfold around you, creating the feeling that the water is an extension of the home itself.
Thoughtfully renovated throughout, the home beautifully blends its architectural character with modern lakefront living. The updated kitchen opens seamlessly to the dining and living areas, creating an extraordinary gathering space filled with natural light and lake views.
With five bedrooms, four-and-a-half baths, and a finished walkout lower level with a full bath and private dry sauna, the home provides exceptional space for everyday living and entertaining.
Step outside to your own private waterfront oasis. An expansive wraparound deck overlooks an incredible stretch of shoreline. Sandy-bottom water, a private beach, multiple docks, a lakeside gazebo, and hot tub create an ideal setting for life on the water, while sweeping views across Lake Sherwood complete a setting incredibly difficult to replicate.
A circular driveway, beautifully landscaped grounds, striking architectural character, and an extensive renovation completed with uncompromising attention to quality bring together every element of this impressive Lake Sherwood property.
Come experience Lake Sherwood living at its very best....
Contact an agent
Home facts
- Year built:1964
- Subdivision & Development:LAKE SHERWOOD SUB
- Listing ID #:20261049901
- Added:48 day(s) ago
- Updated:September 02, 2026 at 07:07 AM
Rooms and interior
- Bedrooms:5
- Total bathrooms:5
- Full bathrooms:4
- Half bathrooms:1
- Rooms Total:9
- Basement Description:Finished, Full, Walk-Out Access
Heating and cooling
- Cooling:Ceiling Fans, Central Air
- Heating:Forced Air, Hot Water, Natural Gas, Zoned
Structure and exterior
- Roof:Asphalt
- Year built:1964
- Lot Features:Sprinklers, Water View
- Architectural Style:Contemporary
- Construction Materials:Brick, Wood Siding
- Exterior Features:Deck, Lighting, Porch, Spa/Hot-tub
- Foundation Description:Basement, Poured
- Levels:Two
Utilities
- Water:Well
- Sewer:Septic Tank
Finances and disclosures
- Price:
- Tax amount:$11,444
Features and amenities
- Appliances:Convection Oven, Dishwasher, Disposal, Dryer, Free Standing Refrigerator, Induction Cooktop, Microwave, Range Hood, Stainless Steel Appliances, Washer, Water Softener Owned
- Amenities:Programmable Thermostat
Parking
- Parking description:Attached, Circular Driveway, Electricity In Garage, Heated Garage, Two Car Garage
- Garage spaces:2

New listings near 5050 Surfwood Drive
- New
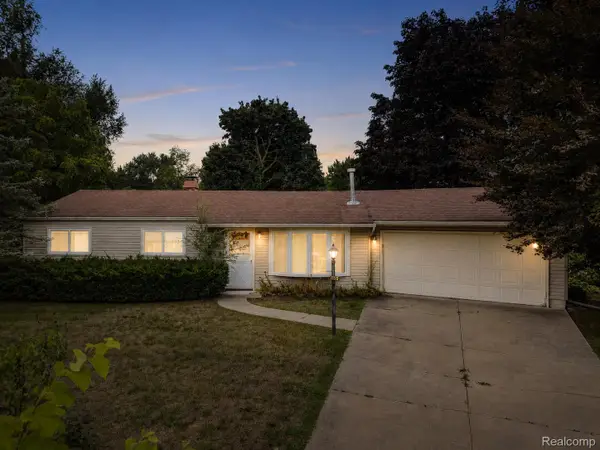 $235,000Active3 beds 1 baths960 sq. ft.
4595 Newcroft Court, CommerceTwp, MI 48382
MLS# 20261067640Listed by: EXP REALTY MAIN - New
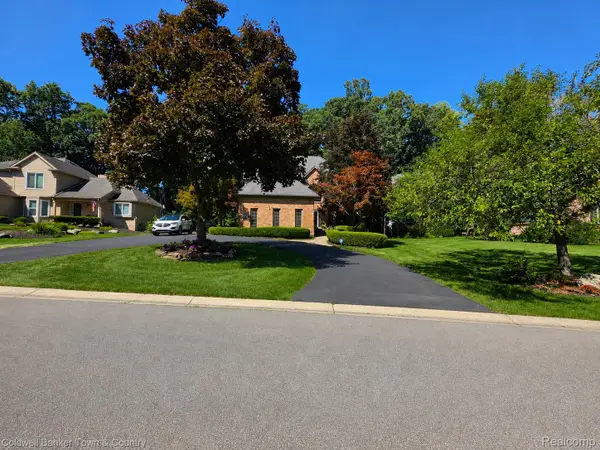 $579,900Active3 beds 4 baths3,746 sq. ft.
5555 Bentwood Lane, CommerceTwp, MI 48382
MLS# 20261069408Listed by: COLDWELL BANKER TOWN & COUNTRY - New
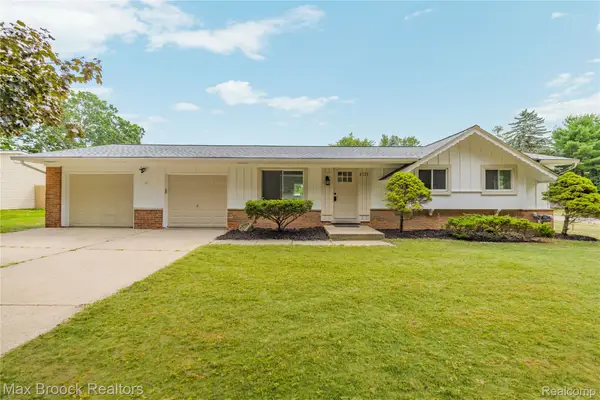 $350,000Active3 beds 1 baths1,000 sq. ft.
8735 Ringwood Drive, CommerceTwp, MI 48382
MLS# 20261069625Listed by: MAX BROOCK REALTORS - New
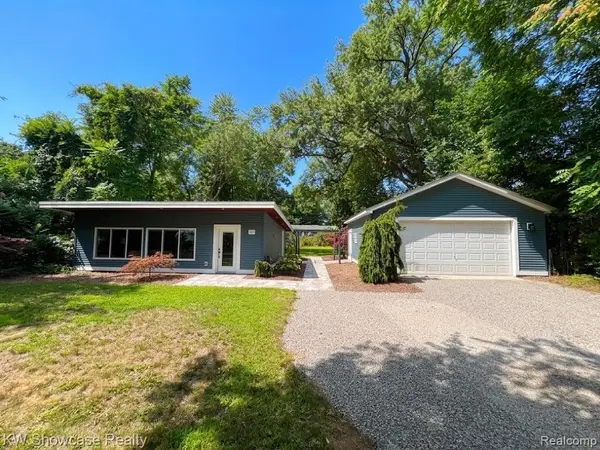 $319,500Active1 beds 1 baths840 sq. ft.
1560 Sable Street, CommerceTwp, MI 48382
MLS# 20261069814Listed by: KW SHOWCASE REALTY - Open Sat, 12 to 2pmNew
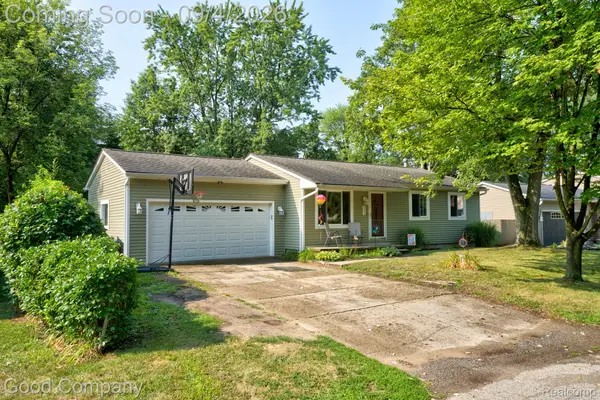 $270,000Active3 beds 1 baths936 sq. ft.
255 Oriole Street, CommerceTwp, MI 48382
MLS# 20261063486Listed by: GOOD COMPANY - New
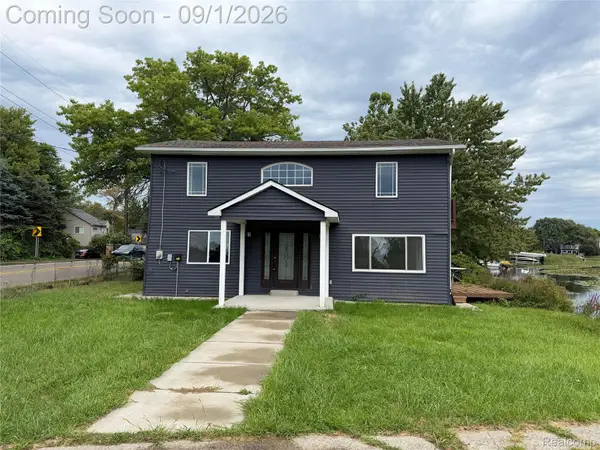 $339,999Active3 beds 3 baths1,564 sq. ft.
3545 Union Lake Road, CommerceTwp, MI 48382
MLS# 20261069553Listed by: COMMUNITY CHOICE REALTY INC - New
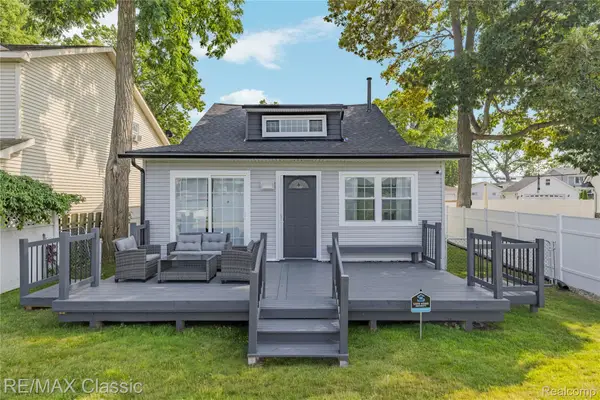 $339,900Active3 beds 3 baths1,572 sq. ft.
8665 Cooley Lake Road, CommerceTwp, MI 48382
MLS# 20261069015Listed by: RE/MAX CLASSIC - New
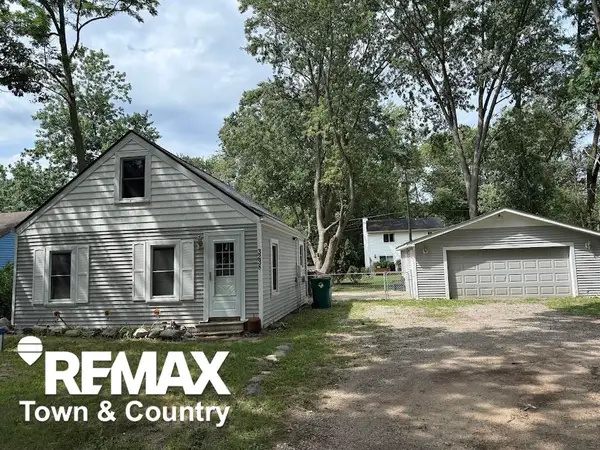 $209,999Active2 beds 1 baths696 sq. ft.
3238 Newton RD, CommerceTwp, MI 48382
MLS# 5050220186Listed by: REMAX TOWN & COUNTRY - New
 $1,275,000Active5 beds 6 baths5,725 sq. ft.
1539 Wandrei Court, CommerceTwp, MI 48382
MLS# 20261068094Listed by: KW SHOWCASE REALTY - New
 $625,000Active3 beds 3 baths2,743 sq. ft.
4337 Ravinewood Drive, CommerceTwp, MI 48382
MLS# 20261067747Listed by: ELITE REALTY ADVISORS LLC


Protect your home and budget from life's surprises with an Assurant Home Warranty, backed by a partner that supports you through every step of homeownership. Explore Plans.
© 2023 - 2026 ERA Franchise Systems LLC. All rights reserved. ERA Franchise Systems LLC fully supports the principles of the Fair Housing Act and the Equal Opportunity Act. ERA, ERA Real Estate powered, and their respective logos are registered service marks of ERA Franchise Systems LLC. Each office is independently owned and operated.