
9233 Tan Bay Street, Commerce Township, MI 48382
Local realty services provided by:ERA Prime Real Estate Group
Listed by: samantha a rueping
Office: epique realty
MLS#:65026036324
Source:MI_REALCOMP
Price summary
- Price:$1,769,000
- Price per sq. ft.:$249.3
About this home
Set on a rare 125' of frontage on private all-sports Lower Straits Lake, this home offers expansive water views from nearly every room. All four bedrooms are en-suites with lake views. Six bathrooms total, a main-floor office (flex 5th bedroom), and a finished lower level built for a crowd, with a wet bar, wine room, and serious square footage to play with. With 5,325 square feet above grade plus 1,460 finished below, there's room to host everyone and still find a quiet corner. The kitchen has natural stone countertops, a large island, and a built-in breakfast nook. The primary suite rises to vaulted ceilings and wide-open lake views, with a large walk-in closet leading to a spa-inspired bath. Upstairs, the laundry room hides a surprise: an infrared sauna. Outside, English-inspired gardens frame a stone patio that steps down to a private sandy beach, dock, and water toys, all on nearly half an acre.The large covered portico creates a grand welcome as you arrive via the half-circle drive. A 3-car attached and heated garage and a brand-new roof, gutters and downspouts (May 2025) round out the big-ticket boxes. Make your lake living dreams come true this Summer....
Contact an agent
Home facts
- Year built:1926
- Listing ID #:65026036324
- Added:1 day(s) ago
- Updated:July 17, 2026 at 09:05 PM
Rooms and interior
- Bedrooms:4
- Total bathrooms:6
- Full bathrooms:4
- Half bathrooms:2
- Rooms Total:24
- Flooring:Carpet, Ceramic Tile, Stone, Tile, Vinyl, Wood
- Kitchen Description:Pantry
- Basement Description:Daylight
- Living area:6,786 sq. ft.
Heating and cooling
- Cooling:Central Air
- Heating:Forced Air, Natural Gas
Structure and exterior
- Roof:Asphalt, Shingle
- Year built:1926
- Building area:6,786 sq. ft.
- Lot area:0.45 Acres
- Lot Features:Sprinklers
- Architectural Style:Colonial
- Construction Materials:Stone, Stucco
- Exterior Features:Balcony, Deck, Fountain, Garden, Patio, Porch, Terrace
Utilities
- Water:Public
- Sewer:Public Sewer
Finances and disclosures
- Price:$1,769,000
- Price per sq. ft.:$249.3
- Tax amount:$4,975
Features and amenities
- Appliances:Bar Fridge, Cooktop, Dishwasher, Disposal, Double Oven, Dryer, Freezer, Microwave, Oven, Range, Refrigerator, Washer
- Laundry features:Gas Dryer Hookup, Laundry Room, Sink, Upper Level, Washer Hookup
- Amenities:Pantry, Wet Bar
Parking
- Parking description:Attached, Concrete
- Garage spaces:3

New listings near 9233 Tan Bay Street
- New
 $245,000Active2 beds 2 baths1,027 sq. ft.
3340 Royal Boulevard, Unknown, MI 48382
MLS# 81026036884Listed by: REMERICA UNITED REALTY - New
 $500,000Active4 beds 3 baths4,110 sq. ft.
5363 Mill Race Way, CommerceTwp, MI 48382
MLS# 20261051994Listed by: EXP REALTY MAIN - New
 $715,000Active5 beds 5 baths4,893 sq. ft.
1750 Cheshire Lane, CommerceTwp, MI 48382
MLS# 20261054406Listed by: FIVE STAR REAL ESTATE-COMMERCE - Open Sat, 12 to 2pmNew
 $535,000Active4 beds 3 baths3,453 sq. ft.
4895 Greenview Drive, CommerceTwp, MI 48382
MLS# 20261039342Listed by: SOCIAL HOUSE REAL ESTATE GROUP LLC - Open Sun, 1 to 3pmNew
 $519,900Active5 beds 4 baths3,004 sq. ft.
2557 Solace Drive, CommerceTwp, MI 48382
MLS# 20261053624Listed by: REAL ESTATE ONE-NORTHVILLE - New
 $1,550,000Active4 beds 4 baths4,002 sq. ft.
8931 Edgewood Park Drive, CommerceTwp, MI 48382
MLS# 20261054194Listed by: FIVE STAR REAL ESTATE-COMMERCE - New
 $289,000Active2 beds 1 baths744 sq. ft.
311 W Grand Traverse Street, CommerceTwp, MI 48382
MLS# 20261054805Listed by: BROOKSTONE, REALTORS LLC - New
 $289,900Active3 beds 1 baths1,232 sq. ft.
3262 Edgemere Street, CommerceTwp, MI 48382
MLS# 20261054709Listed by: NEW MICHIGAN REALTY, LLC - Open Sun, 1 to 3pmNew
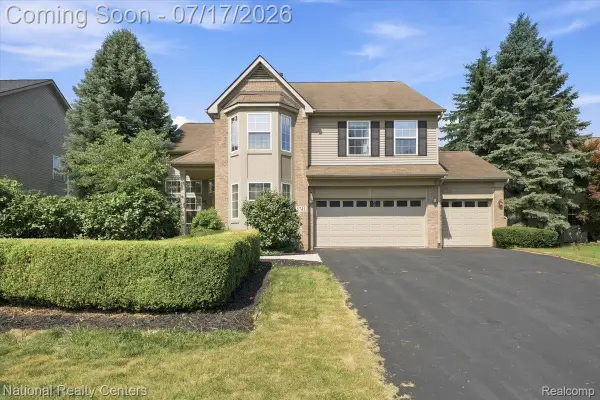 $499,900Active4 beds 3 baths2,768 sq. ft.
5741 Bingham Drive, CommerceTwp, MI 48382
MLS# 20261055078Listed by: NATIONAL REALTY CENTERS, INC


Protect your home and budget from life's surprises with an Assurant Home Warranty, backed by a partner that supports you through every step of homeownership. Explore Plans.
© 2023 - 2026 ERA Franchise Systems LLC. All rights reserved. ERA Franchise Systems LLC fully supports the principles of the Fair Housing Act and the Equal Opportunity Act. ERA, ERA Real Estate powered, and their respective logos are registered service marks of ERA Franchise Systems LLC. Each office is independently owned and operated.