
3167 Buss DR, Commerce, MI 48390
Local realty services provided by:ERA Prime Real Estate Group
3167 Buss DR,Commercetwp, MI 48390
$439,900
- 4 Beds
- 3 Baths
- 2,480 sq. ft.
- Single family
- Pending
Listed by: keenan gottschall, kurt b gottschall
Office: real estate one-commerce
MLS#:20261083640
Source:MI_REALCOMP
Price summary
- Price:$439,900
- Price per sq. ft.:$177.38
About this home
*OFFERS DUE BY 7 P.M., 10-17-26* As soon as you step through the front door you can immediately tell the love that has been poured into this home, and why you'll want to make it home to your next chapter. The main living area is super open space where the living room, kitchen, and dining area flow together seamlessly, and are tied together with beautiful hardwood floors. Large windows on the front and back walls draw in natural light all day, and help to add to the flow of the space by offering views of the nearly half-acre front and back yards, along with the two-tiered brick paver patio with two pergolas and an outdoor gas fireplace included. The main level is rounded out by a spacious primary suite with a large walk-in closet and updated primary bath, two additional bedrooms, and a remodeled main full bath. The finished basement mirrors the main level with a large, open entertaining or living space occupying one side, and a kitchenette, full bath, bedroom with an egress window, and a flex room/office making up the other portion of the basement -- nearly 2,500sf finished total between both levels. Owners of this home also have the option to join the beach improvement association for access to the massive shared lot on Commerce Lake, just off Oakley Park with off-street parking. Seriously, let's get your tour scheduled soon! :)...
Contact an agent
Home facts
- Year built:1991
- Listing ID #:20261083640
- Added:2 day(s) ago
- Updated:October 23, 2026 at 07:54 AM
Rooms and interior
- Bedrooms:4
- Total bathrooms:3
- Full bathrooms:3
- Rooms Total:9
- Basement Description:Bath Stubbed, Finished, Full
- Living area:2,480 sq. ft.
Heating and cooling
- Cooling:Ceiling Fans, Central Air
- Heating:Forced Air, Natural Gas
Structure and exterior
- Roof:Asphalt
- Year built:1991
- Building area:2,480 sq. ft.
- Lot area:0.49 Acres
- Lot Features:Sprinklers
- Architectural Style:Ranch
- Construction Materials:Brick, Wood Siding
- Exterior Features:Lighting, Patio, Porch
- Foundation Description:Basement, Block
- Levels:One
Utilities
- Water:Well
- Sewer:Septic Tank
Finances and disclosures
- Price:$439,900
- Price per sq. ft.:$177.38
- Tax amount:$3,134
Features and amenities
- Appliances:Dishwasher, Disposal, Free Standing Gas Range, Free Standing Refrigerator, Washer/Dryer Stacked
- Laundry features:Laundry Room
- Amenities:High Speed Internet
Parking
- Parking description:Attached, Circular Driveway, Direct Access, Electricity In Garage, Garage Door Opener, Garage Faces Side, Side Entrance, Two and Half Car Garage
- Garage spaces:2.5

New listings near 3167 Buss DR
- New
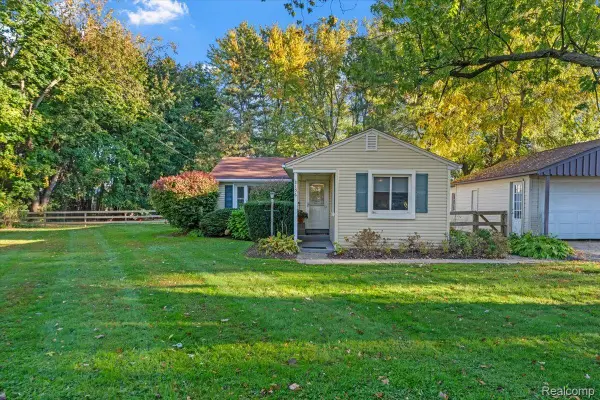 $310,000Active3 beds 2 baths1,540 sq. ft.
8156 Mario ST, CommerceTwp, MI 48382
MLS# 20261085890Listed by: GOLDEN KEY REALTY GROUP LLC - New
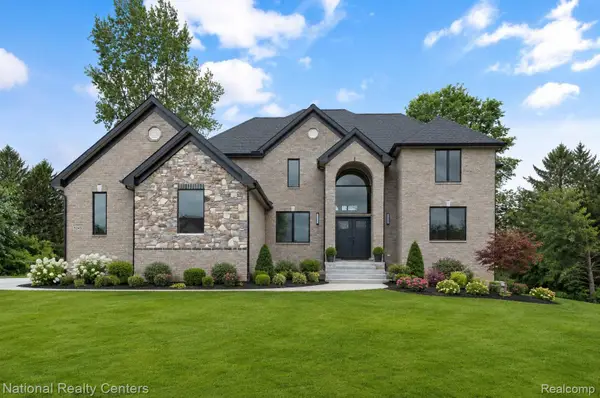 $879,000Active4 beds 5 baths3,700 sq. ft.
5245 BUELL DR, CommerceTwp, MI 48382
MLS# 20261085719Listed by: NATIONAL REALTY CENTERS, INC - Open Sun, 1 to 3pmNew
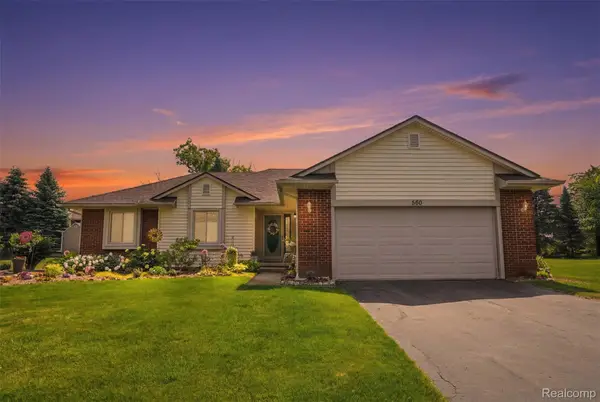 $360,000Active3 beds 2 baths1,334 sq. ft.
560 Alexander Drive, CommerceTwp, MI 48390
MLS# 20261079450Listed by: REAL ESTATE ONE-NORTHVILLE - Open Sat, 11am to 2pmNew
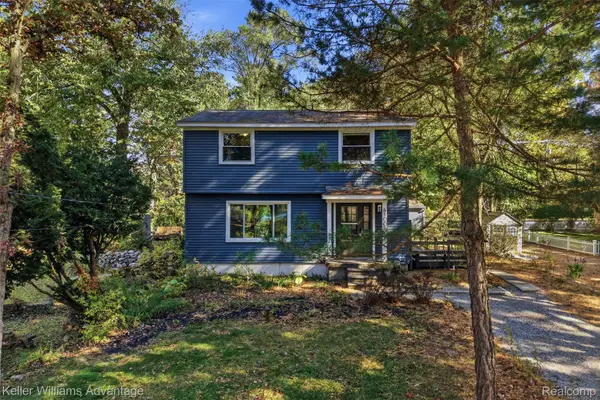 $325,000Active4 beds 2 baths1,400 sq. ft.
4100 Long Leaf, CommerceTwp, MI 48382
MLS# 20261084466Listed by: KELLER WILLIAMS ADVANTAGE - Open Sat, 10am to 12pmNew
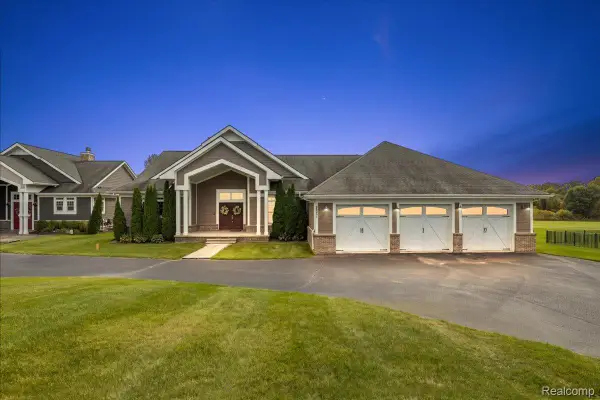 $789,000Active3 beds 3 baths5,020 sq. ft.
2901 Sleeth RD, CommerceTwp, MI 48382
MLS# 20261082509Listed by: KW DOMAIN - New
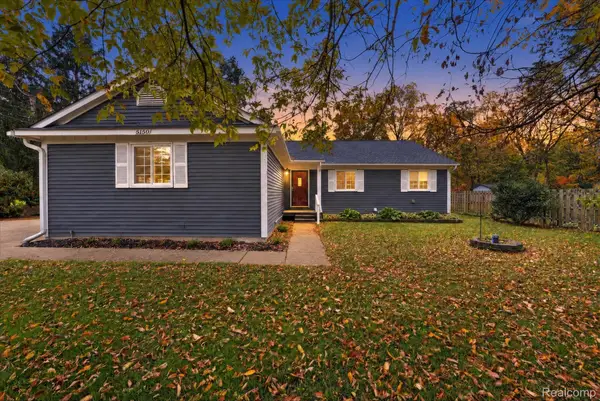 $349,900Active3 beds 2 baths1,401 sq. ft.
5150 Carroll Lake RD, CommerceTwp, MI 48382
MLS# 20261082552Listed by: KW REALTY LIVINGSTON - New
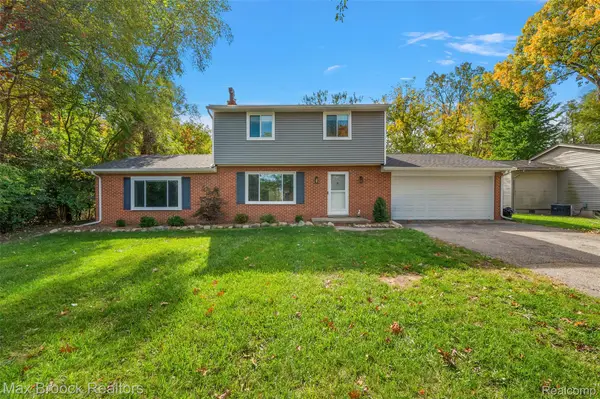 $364,900Active3 beds 3 baths2,343 sq. ft.
3008 Crumb RD, CommerceTwp, MI 48390
MLS# 20261082947Listed by: MAX BROOCK, REALTORS-BIRMINGHAM - New
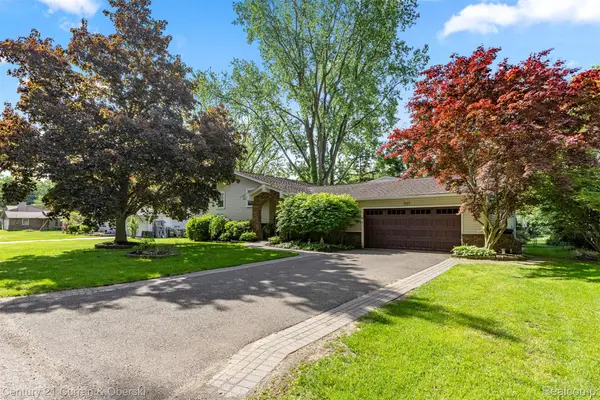 $445,000Active4 beds 2 baths2,102 sq. ft.
1557 Knob Hill DR, CommerceTwp, MI 48382
MLS# 20261083076Listed by: CENTURY 21 CURRAN & OBERSKI - New
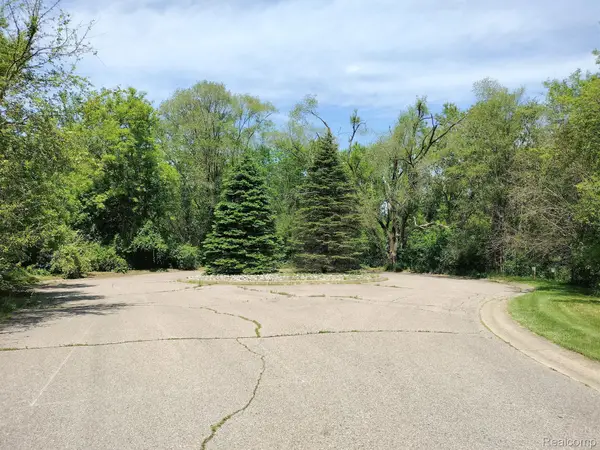 $750,000Active12 Acres
0000 Foal BLVD, CommerceTwp, MI 48382
MLS# 20261083534Listed by: ELITE REALTY ADVISORS LLC - New
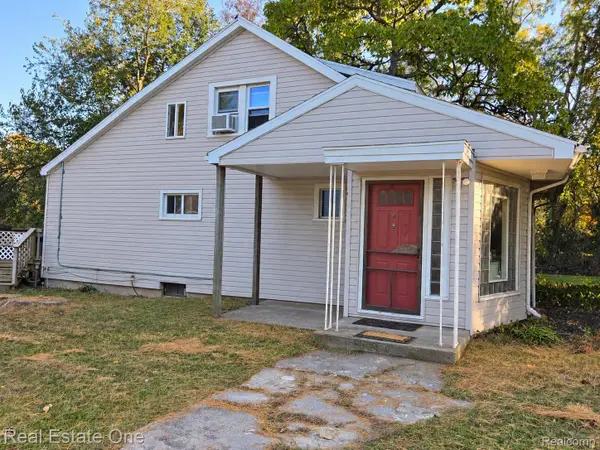 $264,900Active3 beds 1 baths1,367 sq. ft.
2545 Massena ST, CommerceTwp, MI 48382
MLS# 20261083626Listed by: REAL ESTATE ONE-WB/FH


Protect your home and budget from life's surprises with an Assurant Home Warranty, backed by a partner that supports you through every step of homeownership. Explore Plans.
© 2023 - 2026 ERA Franchise Systems LLC. All rights reserved. ERA Franchise Systems LLC fully supports the principles of the Fair Housing Act and the Equal Opportunity Act. ERA, ERA Real Estate powered, and their respective logos are registered service marks of ERA Franchise Systems LLC. Each office is independently owned and operated.