
1031 Legacy NE, Comstock Park, MI 49321
Local realty services provided by:ERA Prime Real Estate Group
1031 Legacy NE,Comstockpark, MI 49321
$439,900
- 5 Beds
- 3 Baths
- 2,340 sq. ft.
- Single family
- Active
Listed by: elizabeth krueger
Office: exp realty llc.
MLS#:65026046695
Source:MI_REALCOMP
Price summary
- Price:$439,900
- Price per sq. ft.:$166.88
About this home
Wow! This 5 bedroom, 3 bath Comstock Park home will be sure to impress you from the moment you walk in the door! This home has an open floor plan with vaulted ceilings, stone gas fireplace, eating area with sliders out to the deck, which overlook the spacious and private backyard! There's a large kitchen with stainless appliances, snack bar and pantry! Also, 3 of the bedrooms are on the main level, including the very large primary with ensuite! The lower level is a walkout with lots of daylight coming in and includes a huge rec room with wet bar, 2 more bedrooms (one needs a closet, but there's plenty of space to add that), and another full bathroom, plus lots of storage space! You'll find peace of mind knowing this home had a new roof, new furnace and new AC installed in 2020! There's also a nice shed in the backyard for all of the landscaping tools! Come see this ranch charmer asap before it is gone! *Seller reserves the right to set an offer deadline.
Contact an agent
Home facts
- Year built:1998
- Listing ID #:65026046695
- Added:1 day(s) ago
- Updated:September 04, 2026 at 10:34 AM
Rooms and interior
- Bedrooms:5
- Total bathrooms:3
- Full bathrooms:3
- Rooms Total:8
- Basement Description:Walk-Out Access
- Living area:2,340 sq. ft.
Heating and cooling
- Cooling:Central Air
- Heating:Forced Air, Natural Gas
Structure and exterior
- Roof:Shingle
- Year built:1998
- Building area:2,340 sq. ft.
- Lot area:0.28 Acres
- Architectural Style:Ranch
- Construction Materials:Brick, Vinyl Siding
- Exterior Features:Deck, Patio
Utilities
- Water:Public
- Sewer:Public Sewer
Finances and disclosures
- Price:$439,900
- Price per sq. ft.:$166.88
- Tax amount:$3,365
Features and amenities
- Appliances:Dishwasher, Microwave, Range, Refrigerator
- Laundry features:In Basement
Parking
- Parking description:Attached, Garage Door Opener, Paved
- Garage spaces:2

New listings near 1031 Legacy NE
- New
 $398,000Active4 beds 3 baths2,786 sq. ft.
5022 Montauk Drive NW, ComstockPark, MI 49321
MLS# 65026047059Listed by: FIVE STAR REAL ESTATE (MAIN) - New
 $325,000Active2 beds 2 baths1,071 sq. ft.
4833 Wakefield Avenue NE, ComstockPark, MI 49321
MLS# 65026046474Listed by: FIVE STAR REAL ESTATE (COURTLAND)  $365,000Pending3 beds 2 baths1,882 sq. ft.
5880 Edajean Ridge Drive Ne, Comstock Park, MI 49321
MLS# 26045070Listed by: FIVE STAR REAL ESTATE (MAIN)- Open Sat, 2:30am to 4pm
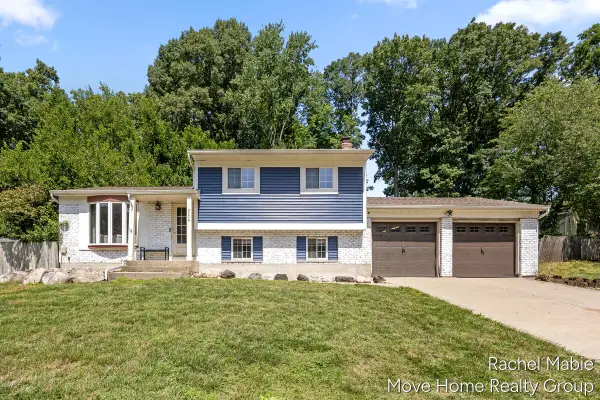 $329,900Active3 beds 2 baths1,656 sq. ft.
4774 Brookgate Drive NW, ComstockPark, MI 49321
MLS# 65026044335Listed by: BELLABAY REALTY LLC 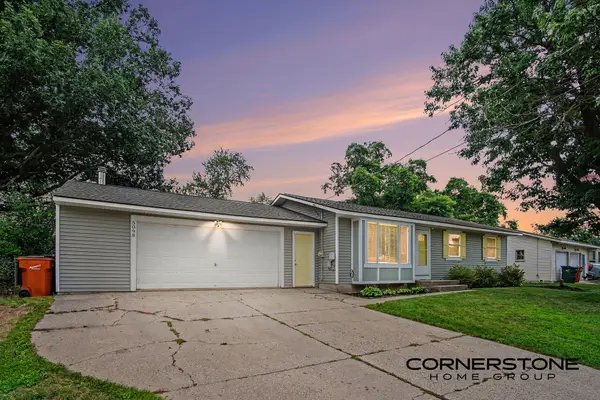 $319,900Pending4 beds 2 baths1,478 sq. ft.
5098 Wallingford Drive NW, ComstockPark, MI 49321
MLS# 65026042423Listed by: CORNERSTONE HOME GROUP $69,900Active2 beds 1 baths700 sq. ft.
4747 W River Drive NE Unit: lot 54, ComstockPark, MI 49321
MLS# 72026041731Listed by: EPIQUE REALTY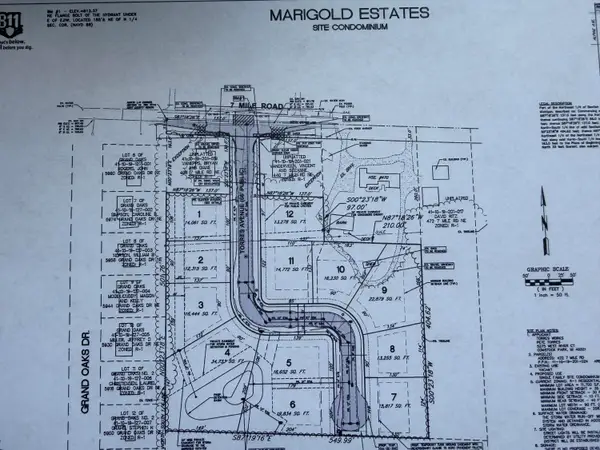 $145,000Active0.38 Acres
5915 Torres Drive Nw, Comstock Park, MI 49321
MLS# 26039513Listed by: REALTY MICHIGAN LLC- $145,000Active0.38 Acres
5915 Torres Drive Nw, Comstock Park, MI 49321
MLS# 26039513Listed by: REALTY MICHIGAN LLC - $145,000Active0.38 Acres
5915 Torres Drive Nw, Comstock Park, MI 49321
MLS# 26039513Listed by: REALTY MICHIGAN LLC - $145,000Active0.38 Acres
5915 Torres Drive Nw, Comstock Park, MI 49321
MLS# 26039513Listed by: REALTY MICHIGAN LLC


Protect your home and budget from life's surprises with an Assurant Home Warranty, backed by a partner that supports you through every step of homeownership. Explore Plans.
© 2023 - 2026 ERA Franchise Systems LLC. All rights reserved. ERA Franchise Systems LLC fully supports the principles of the Fair Housing Act and the Equal Opportunity Act. ERA, ERA Real Estate powered, and their respective logos are registered service marks of ERA Franchise Systems LLC. Each office is independently owned and operated.