
5410 Riverlook Drive Ne, Comstock Park, MI 49321
Local realty services provided by:ERA Greater North Properties
Office: reo-tcrandolph-233022
MLS#:1948286
Source:MI_NGLRMLS
Price summary
- Price:$389,000
- Price per sq. ft.:$194.11
About this home
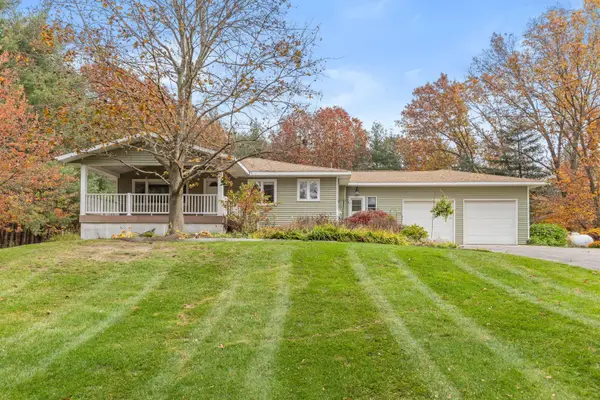
Space to spread out, a backyard perfect for Michigan summers, and big-ticket updates already done make this Comstock Park home worth a look. Recent updates include a new furnace and central A/C (June 2026), new dryer (July 2026), and 8 new windows and 2 sliding glass doors (May 2025). Sitting on just over half an acre on a cul-de-sac, the fully fenced backyard backs up to mature trees and offers plenty of room to enjoy the outdoors, with a deck, patio, fire pit, shed, and chicken coop. Inside, vaulted ceilings give the main living area an open feel, with a large living room and wood-burning fireplace, spacious kitchen and dining area. The private primary suite has vaulted ceilings, a walk-in closet, and full bath. Two additional bedrooms, another full bath, and a walkout family room provide plenty of extra living space. The neighborhood has a friendly, established feel, with low traffic on the cul-de-sac and neighbors often out walking their dogs, kids playing, and people enjoying their yards. Located in the Comstock Park School District, just minutes from LMCU Ballpark, the White Pine Trail, and US-131, with downtown Grand Rapids about 15 minutes away. If you're looking for more space inside and out while staying close to Grand Rapids, come see what this home has to offer....
Contact an agent
Home facts
- Year built:1989
- Subdivision & Development:Skyway
- Listing ID #:1948286
- Updated:November 13, 2026 at 04:49 PM
Rooms and interior
- Bedrooms:3
- Total bathrooms:2
- Full bathrooms:2
- Flooring:Carpet, Vinyl
- Living area:2,004 sq. ft.
Heating and cooling
- Cooling:Central Air
- Heating:Forced Air
- Central air:Yes
Structure and exterior
- Year built:1989
- Building area:2,004 sq. ft.
- Lot area:0.54 Acres
- Lot Features:Wooded
- Architectural Style:Bungalow
- Foundation Description:Poured Concrete
Finances and disclosures
- Price:$389,000
- Price per sq. ft.:$194.11
Parking
- Garage:Yes
- Garage spaces:2
New listings near 5410 Riverlook Drive Ne
- New
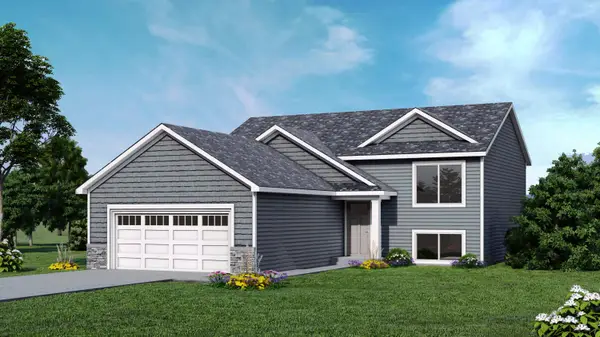 $415,000Active4 beds 2 baths1,679 sq. ft.
443 6 Mile Road Nw, Comstock Park, MI 49321
MLS# 26060044Listed by: KELLER WILLIAMS GR EAST - New
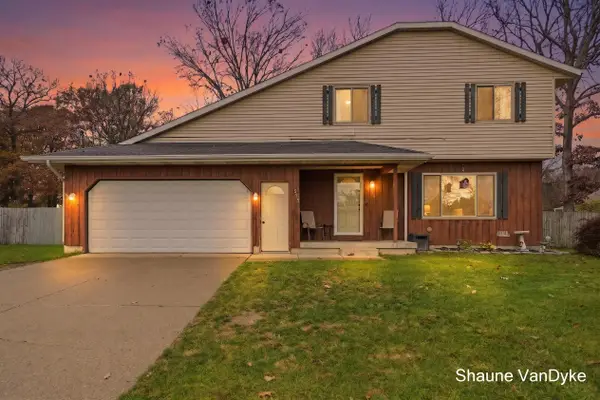 $375,000Active5 beds 3 baths1,656 sq. ft.
579 Springfield Street Nw, Comstock Park, MI 49321
MLS# 26059968Listed by: FIVE STAR REAL ESTATE (COURTLAND) - New
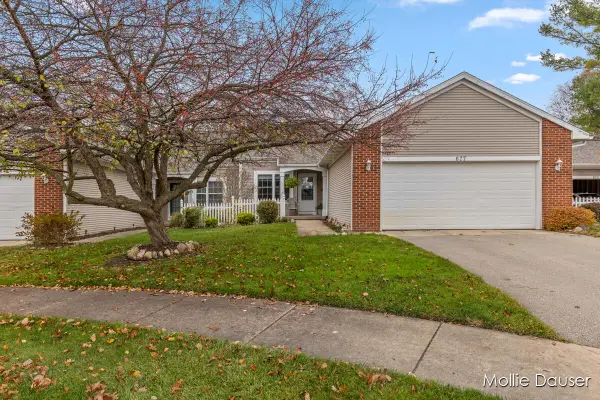 $297,000Active3 beds 3 baths1,600 sq. ft.
677 Strawberry Valley Avenue Nw, Comstock Park, MI 49321
MLS# 26059864Listed by: RE/MAX UNITED (BELTLINE) - New
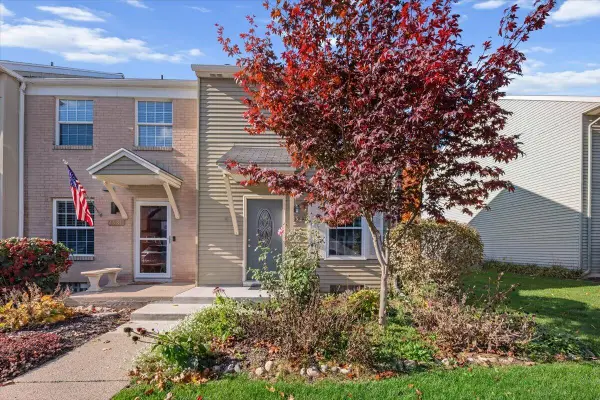 $179,900Active2 beds 2 baths1,096 sq. ft.
4583 Moffett Road NW Building: 0 Unit: 104, ComstockPark, MI 49321
MLS# 65026059563Listed by: FIVE STAR REAL ESTATE (ADA)
- New
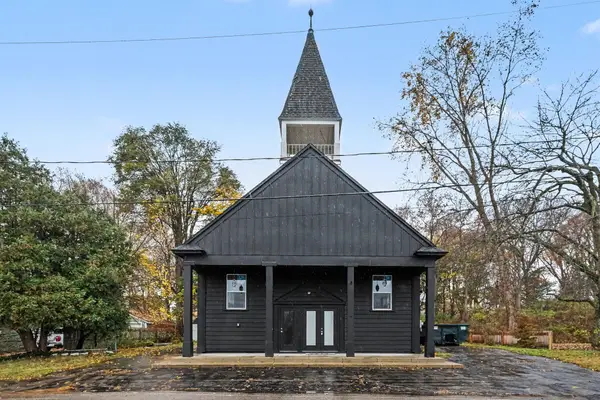 $329,000Active-- beds -- baths
3931 Leland Avenue Ne, Comstock Park, MI 49321
MLS# 26059557Listed by: RE/MAX LAKESHORE - New
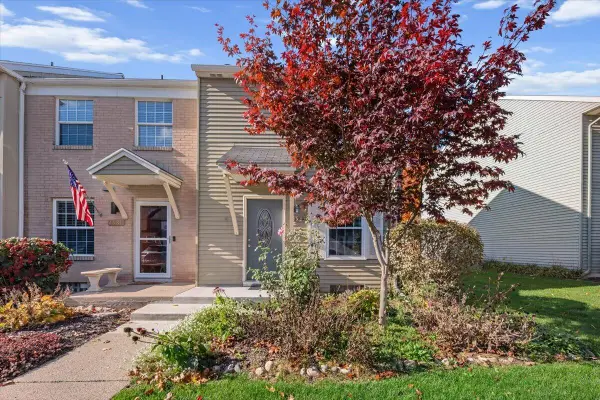 $179,900Active2 beds 2 baths1,096 sq. ft.
4583 Moffett Road Nw #104, Comstock Park, MI 49321
MLS# 26059563Listed by: FIVE STAR REAL ESTATE (ADA) - New
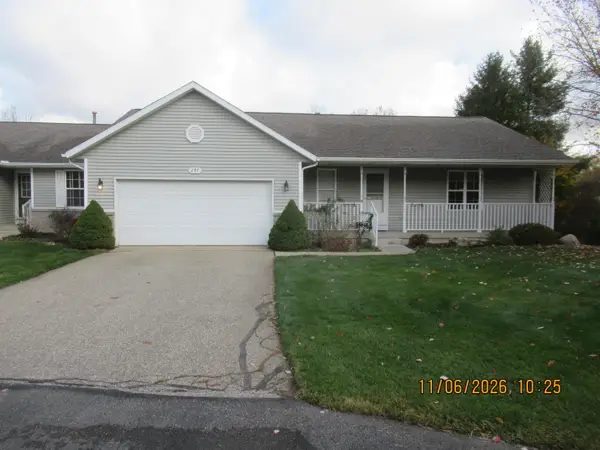 $329,900Active3 beds 3 baths2,214 sq. ft.
297 Timber Creek Circle NW Building: 29 Unit: 63, ComstockPark, MI 49321
MLS# 65026058972Listed by: BEST HOMES OF MICHIGAN LLC - New
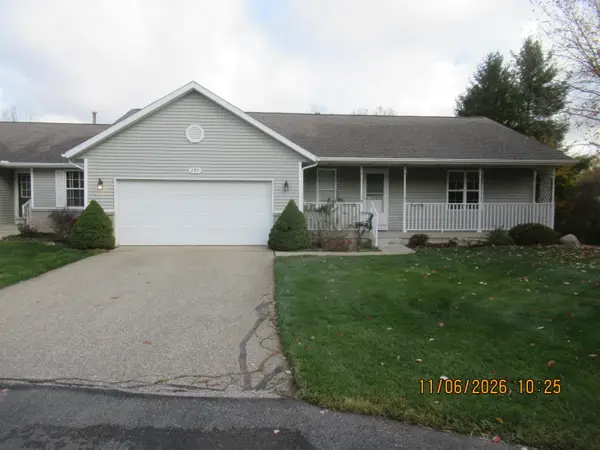 $329,900Active3 beds 3 baths2,214 sq. ft.
297 Timber Creek Circle Nw #63, Comstock Park, MI 49321
MLS# 26058972Listed by: BEST HOMES OF MICHIGAN LLC - New
 $620,000Active3 beds 2 baths2,631 sq. ft.
6024 English Avenue Ne, Comstock Park, MI 49321
MLS# 26058776Listed by: GREENRIDGE REALTY (SUMMIT)


Protect your home and budget from life's surprises with an Assurant Home Warranty, backed by a partner that supports you through every step of homeownership. Explore Plans.
© 2023 - 2026 ERA Franchise Systems LLC. All rights reserved. ERA Franchise Systems LLC fully supports the principles of the Fair Housing Act and the Equal Opportunity Act. ERA, ERA Real Estate powered, and their respective logos are registered service marks of ERA Franchise Systems LLC. Each office is independently owned and operated.