
5787 Rollaway Drive Ne, Comstock Park, MI 49321
Local realty services provided by:ERA Reardon Realty Great Lakes
5787 Rollaway Drive Ne,Comstock Park, MI 49321
$450,000
- 4 Beds
- 3 Baths
- 2,420 sq. ft.
- Single family
- Pending
Listed by: linda m tanis
Office: five star real estate (e. division)
MLS#:26055229
Source:MI_MICHRIC
Price summary
- Price:$450,000
- Price per sq. ft.:$323.51
About this home
This beautiful 4-bedroom, 3-full-bath home offers an inviting open floor plan with vaulted ceilings and fresh paint in the living area. The living room features a wood burning fireplace and large windows, while sliders from the dining area lead to a spacious deck overlooking the private, wooded backyard. The kitchen offers abundant cabinetry and a large center island. The main floor includes a generous primary suite with a large walk-in closet and ensuite bath featuring a walk-in shower and accessible-height sink, plus a second bedroom and full bath. The daylight lower level offers additional living and recreation space, two bedrooms, and a full bath. A large laundry room includes a sink, workspace, and additional storage. Set on just over half an acre along a winding street, the property also features a beautiful new front door welcoming you home.
Contact an agent
Home facts
- Year built:1995
- Listing ID #:26055229
- Added:5 day(s) ago
- Updated:October 22, 2026 at 08:31 AM
Rooms and interior
- Bedrooms:4
- Total bathrooms:3
- Full bathrooms:3
- Rooms Total:7
- Kitchen Description:Dishwasher, Disposal, Microwave, Range, Refrigerator
- Basement:Yes
- Basement Description:Daylight
- Living area:2,420 sq. ft.
Heating and cooling
- Heating:Forced Air
- Central air:Yes
Structure and exterior
- Year built:1995
- Building area:2,420 sq. ft.
- Lot area:0.6 Acres
- Lot Features:Wooded
- Construction Materials:Brick, Vinyl Siding
Utilities
- Water:Public
Finances and disclosures
- Price:$450,000
- Price per sq. ft.:$323.51
- Tax amount:$4,484 (2026)
Features and amenities
- Laundry features:Washer
Parking
- Garage:Yes
- Garage spaces:2
New listings near 5787 Rollaway Drive Ne
- New
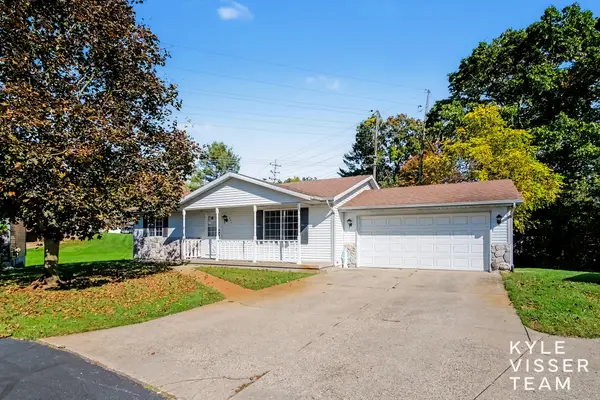 $325,000Active3 beds 2 baths2,000 sq. ft.
211 York View Place NW, ComstockPark, MI 49321
MLS# 65026056032Listed by: RESIDE GRAND RAPIDS
- New
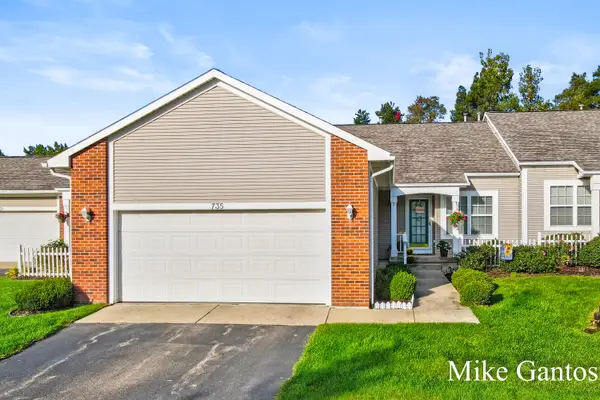 $330,000Active3 beds 3 baths2,040 sq. ft.
735 Strawberry Valley Avenue NW Building: M Unit: 49, ComstockPark, MI 49321
MLS# 65026054878Listed by: GANTOS GROUP LLC - New
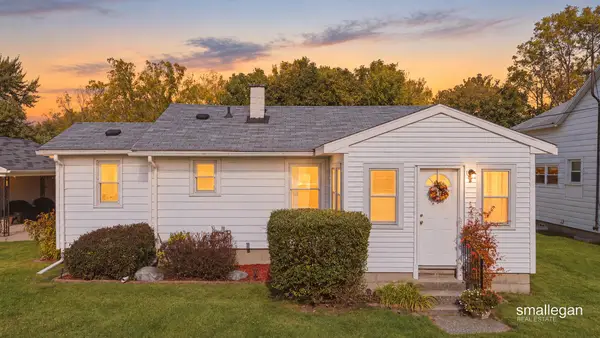 $239,900Active3 beds 2 baths1,000 sq. ft.
341 Dana Street NW, ComstockPark, MI 49321
MLS# 65026054622Listed by: SMALLEGAN REAL ESTATE 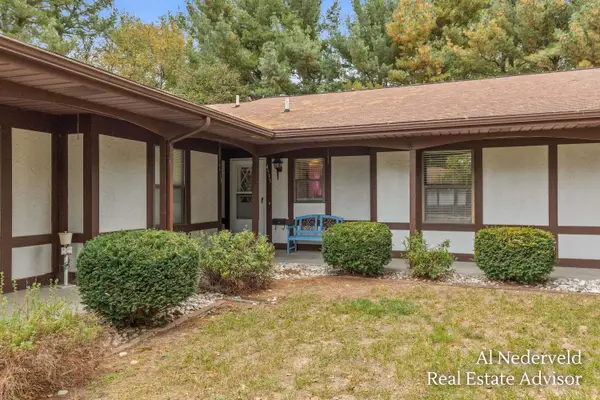 $209,900Pending2 beds 2 baths1,438 sq. ft.
4535 Bekinshire Drive Nw, Comstock Park, MI 49321
MLS# 26054955Listed by: GREENRIDGE REALTY (EGR)- New
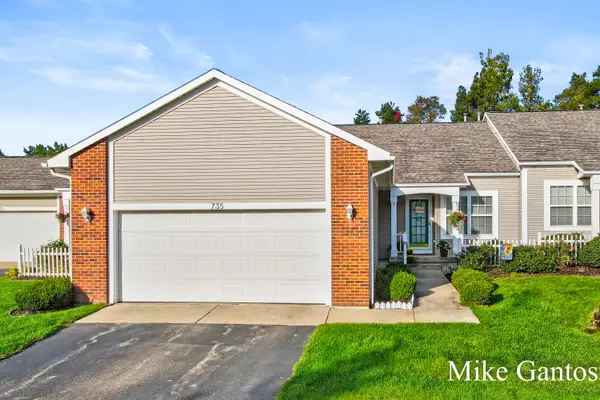 $330,000Active3 beds 3 baths2,040 sq. ft.
735 Strawberry Valley Avenue Nw #49, Comstock Park, MI 49321
MLS# 26054878Listed by: GANTOS GROUP LLC 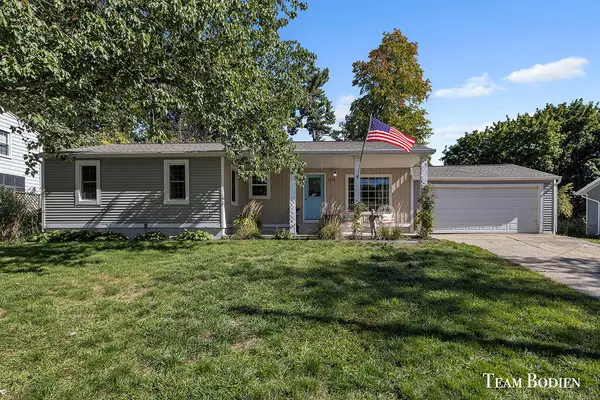 $329,900Pending5 beds 2 baths1,864 sq. ft.
4598 Meryton Avenue Nw, Comstock Park, MI 49321
MLS# 26053339Listed by: GREENRIDGE REALTY (SUMMIT)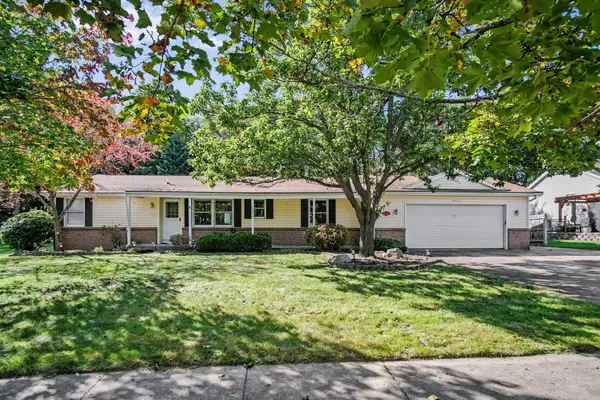 $314,900Pending3 beds 2 baths1,400 sq. ft.
4977 Shinnecock Hills Drive NW, ComstockPark, MI 49321
MLS# 65026053332Listed by: REALIANT REAL ESTATE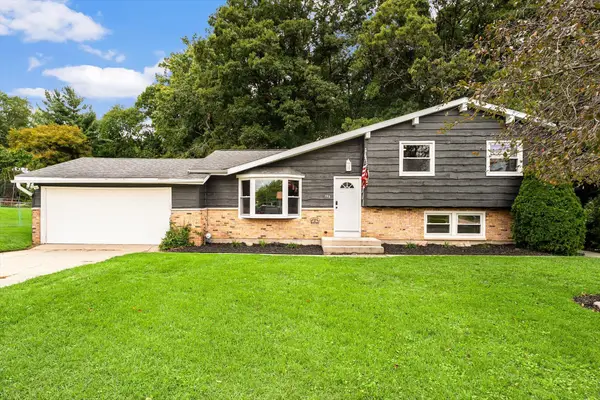 $339,000Pending4 beds 2 baths1,588 sq. ft.
193 Lantern Drive Nw, Comstock Park, MI 49321
MLS# 26050434Listed by: RE/MAX LAKESHORE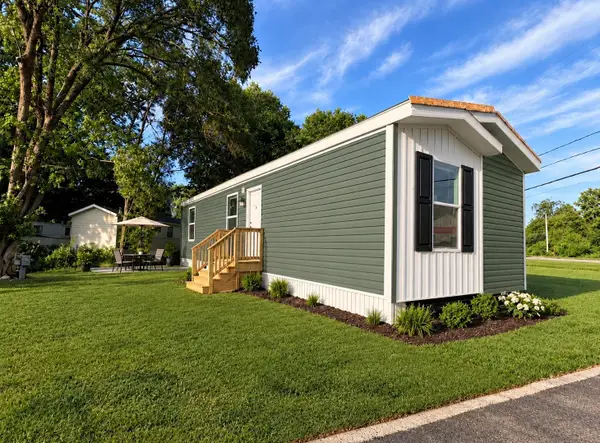 $69,900Active2 beds 1 baths700 sq. ft.
4747 W River Drive NE Unit: Lot 56, ComstockPark, MI 49321
MLS# 72026050207Listed by: EPIQUE REALTY


Protect your home and budget from life's surprises with an Assurant Home Warranty, backed by a partner that supports you through every step of homeownership. Explore Plans.
© 2023 - 2026 ERA Franchise Systems LLC. All rights reserved. ERA Franchise Systems LLC fully supports the principles of the Fair Housing Act and the Equal Opportunity Act. ERA, ERA Real Estate powered, and their respective logos are registered service marks of ERA Franchise Systems LLC. Each office is independently owned and operated.